Welcome to The Kensington by BrickWise Homes, where timeless design meets modern functionality in the prestigious Terraces at Queensgate. This thoughtfully designed 2,334-square-foot home offers 4 bedrooms, 3 bathrooms, and a spacious 3-car garage, creating the perfect balance of comfort, style, and everyday convenience. The open-concept floor plan is designed for effortless living and entertaining, featuring expansive living spaces filled with natural light. The gourmet kitchen serves as the heart of the home with beautifully crafted cabinetry, quartz or granite countertops, full-height tile backsplash, a large center island with pendant lighting, and premium finishes that blend beauty with practicality. Luxury vinyl plank flooring flows throughout the main living areas, creating a warm and cohesive feel. The private primary suite provides a relaxing retreat with a spa-inspired bath featuring dual vanities, quality quartz or granite countertops, designer fixtures, and a spacious walk-in closet. 3 additional bedrooms and 2 full bathrooms offer flexibility for guests or a home office. Built with BrickWise Homes' signature attention to detail, The Kensington includes a striking stucco exterior accented with stacked stone, white vinyl windows with optional clay or black finishes, designer-selected hardware in brushed nickel or bronze, professionally designed front yard landscaping, and numerous opportunities to personalize your finishes and selections. Located in the highly sought-after Terraces at Queensgate, this exceptional new construction community offers convenient access to parks, schools, shopping, dining, wineries, and all that Richland has to offer. Experience the quality craftsmanship, thoughtful design, and modern living that define BrickWise Homes. Make The Kensington your dream home and start building your future today.
New construction
$685,000
2324 Lariat Ln, Richland, WA 99352
4beds
2,334sqft
:
Get pre-qualified$4,220/mo
Single Family Residence
Built in 2026
0.28 Acres Lot
$-- Zestimate®
$293/sqft
$-- HOA
What's special
Designer fixturesModern functionalityBeautifully crafted cabinetryPremium finishesGourmet kitchenPrivate primary suiteTimeless design
- 9 hours |
- 206 |
- 11 |
Zillow last checked:
Listing updated:
Listed by:
Vicki Monteagudo 509-947-0323,
Century 21-Tri-Cities
Source: PACMLS,MLS#: 294922
Facts & features
Interior
Bedrooms & bathrooms
- Bedrooms: 4
- Bathrooms: 3
- Full bathrooms: 3
Heating
- Heat Pump
Cooling
- Heat Pump
Appliances
- Included: Dishwasher, Disposal, Microwave, Range/Oven
Features
- Raised Ceiling(s), Vaulted Ceiling(s), Ceiling Fan(s)
- Flooring: Carpet, Tile, Other
- Windows: Double Pane Windows, Windows - Vinyl
- Basement: None
- Number of fireplaces: 1
- Fireplace features: 1, Gas
Interior area
- Total structure area: 2,334
- Total interior livable area: 2,334 sqft
Property
Parking
- Total spaces: 3
- Parking features: Attached, 3 car
- Attached garage spaces: 3
Features
- Levels: 1 Story
- Stories: 1
- Patio & porch: Patio/Covered
Lot
- Size: 0.28 Acres
- Features: Located in City Limits, Plat Map - Recorded
Details
- Zoning description: Residential
Construction
Type & style
- Home type: SingleFamily
- Property subtype: Single Family Residence
Materials
- Stucco
- Foundation: Concrete
- Roof: Comp Shingle
Condition
- Under Construction
- New construction: Yes
- Year built: 2026
Utilities & green energy
- Water: Public
- Utilities for property: Sewer Connected
Community & HOA
Community
- Subdivision: The Terraces At Queensgate Ph 1
Location
- Region: Richland
Financial & listing details
- Price per square foot: $293/sqft
- Date on market: 7/23/2026
- Listing terms: Cash,Conventional,FHA,VA Loan
- Electric utility on property: Yes
- Road surface type: Unimproved
Estimated market value
Not available
Estimated sales range
Not available
Not available
Price history
| Date | Event | Price |
|---|---|---|
| 7/23/2026 | Listed for sale | $685,000$293/sqft |
Source:  PACMLS #294922 Report a problem PACMLS #294922 Report a problem | ||
Public tax history
Tax history is unavailable.
Monthly payment
Est. payment
Payment breakdown
Explore the cost of this home by adjusting the details. Changes won't be saved.Climate risks
Neighborhood: 99352
Nearby schools
GreatSchools rating
- 8/10Orchard ElementaryGrades: PK-5Distance: 1.1 mi
- 7/10Leona Libby Middle SchoolGrades: 6-8Distance: 3.9 mi
- 8/10Richland High SchoolGrades: 9-12Distance: 2.4 mi
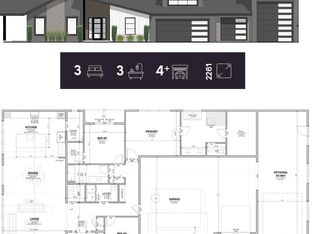
- $720,0003 bd3 ba2.2k sqft2356 Lariat Ln, Richland, WA 99352Pending
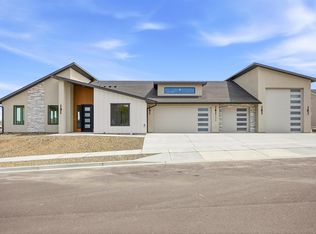
- $759,2854 bd3 ba2.3k sqft2323 Lariat Ln, Richland, WA 99352Sold
- $425,4002 bd2 ba1.1k sqft1043 Tartarian Ave #1048, Richland, WA 99352Off Market
- $457,3003 bd2 ba1.2k sqft1043 Tartarian Ave #1024, Richland, WA 99352Off Market

- $2,0992 bd2 ba1.1k sqft1043 Tartarian Ave #782, Richland, WA 99352For Rent
- $425,4002 bd2 ba1.1k sqft1043 Tartarian Ave #1016, Richland, WA 99352Off Market
- $2,2743 bd2 ba1.2k sqft1043 Tartarian Ave #1028, Richland, WA 99352For Rent
- $425,4002 bd2 ba1.1k sqft1043 Tartarian Ave #1020, Richland, WA 99352Off Market
A local agent can set up tours, give advice and negotiate with sellers.
A local lender can help you make sure your offer is ready when you are.
Similar homes
- $689,0005 bd3 ba3k sqft1815 Sagewood Loop, Richland, WA 99352For Sale

 MLS ID #294844, Kristin Filcher, EXP Realty, LLC Tri Cities. PACMLS
 - $749,0003 bd3 ba2.2k sqft1929 Gala Way, Richland, WA 99352For Sale
 MLS ID #294883, Missy Eckman, EXP Realty, LLC Tri Cities. PACMLS
 - $655,0004 bd2 ba2.6k sqft477 Heritage Hills Dr, Richland, WA 99352For Sale
 MLS ID #294407, Carol Fuller, Retter and Company Sotheby's. PACMLS
 - $739,9993 bd3 ba2.4k sqft1882 Somers Ln, Richland, WA 99352For Sale
 MLS ID #294825, Amanda Pomeroy, Retter and Company Sotheby's. PACMLS
 - $679,0004 bd3 ba2.2k sqft760 Mara Loop, Richland, WA 99352For SaleMLS ID #293398, Irene Eusebio, Realty One Group Ignite. PACMLS
- $719,9003 bd3 ba2.5k sqft2107 Legacy Ln, Richland, WA 99352For SaleMLS ID #294802, Kristin Sweesy, Retter and Company Sotheby's. PACMLS
- $725,0004 bd3 ba2.8k sqft461 Cherry Blossom Loop, Richland, WA 99352For SaleMLS ID #294014, Amanda Pomeroy, Retter and Company Sotheby's. PACMLS
- $664,9004 bd3 ba3k sqft1633 Meadow Hills Dr, Richland, WA 99352For SaleMLS ID #291812, Seth Hamaker, Markel Properties. PACMLS
- $719,0004 bd3 ba2.6k sqft325 Rockwood Dr, Richland, WA 99352For SaleMLS ID #293368, Terra Nyce, Retter and Company Sotheby's. PACMLS
- $749,9004 bd4 ba3.4k sqft1378 Jonagold Dr, Richland, WA 99352For SaleMLS ID #294458, Scott Johnson, Berkshire Hathaway Homeservices TC. PACMLS
- $799,9003 bd3 ba2.5k sqft1658 Sorrento Ln, Richland, WA 99352For SaleMLS ID #294726, Amanda Pomeroy, Retter and Company Sotheby's. PACMLS
- $674,9005 bd3 ba3k sqft612 Southwell St, Richland, WA 99352For SaleMLS ID #294257, Laura Harris-Hodges, Coldwell Banker Tomlinson. PACMLS
- $610,0004 bd3 ba2.3k sqft534 Lodi Loop, Richland, WA 99352For SaleMLS ID #293387, Elizabeth Christensen, Coldwell Banker Tomlinson. PACMLS
- $578,0004 bd3 ba1.9k sqft2339 Lariat Ln, Richland, WA 99352New ConstructionMLS ID #293443, Vicki Monteagudo, Century 21-Tri-Cities. PACMLS
- $635,0004 bd3 ba2.7k sqftThe Vineyards, Richland, WA 99352ActiveMLS ID #2396710, Julie Hoersch. NWMLS as distributed by MLS GRID
- $735,0003 bd3 ba2.1k sqft1110 Gage Blvd, Richland, WA 99352For Sale By Owner
- $545,0004 bd3 ba2k sqft1355 Jonagold Dr, Richland, WA 99352For SaleMLS ID #294230, Kuo-Ying Frenzel, Northwest Property Consortium. PACMLS
- $588,0004 bd3 ba2.6k sqft1831 Sagewood Loop, Richland, WA 99352For SaleMLS ID #293755, Krista Hopkins, Krista Hopkins Homes/ Re/ MAX NW. PACMLS
- $639,9005 bd3 ba2.9k sqft4757 Cowlitz Blvd, Richland, WA 99352For SaleMLS ID #293302, Jennifer Rabe, EXIT Realty Tri-Cities Life. PACMLS
- $649,0005 bd3 ba2.2k sqft4315 Cowlitz Boulevard, Richland, WA 99352ActiveMLS ID #2547303, Anwar Nassar. NWMLS as distributed by MLS GRID
