MLS# 296230 Built by Elegant Residences Construction, this beautifully built 4-bedroom, 3 bathrooms, and a 3-car garage offers 2,053 square feet of thoughtfully designed living space with elevated finishes and custom details throughout. The main living areas feature 11-foot ceilings, oversized windows, and expansive sliding glass doors that fill the home with natural light. Upgraded wide-plank LVP flooring runs throughout the entire home, complemented by luxury tile in the bathrooms. The great room is anchored by a Venetian plaster gas fireplace with custom built-in cabinetry and accent shelving, while an LED-lit tray ceiling adds another layer of detail. At the entry, a custom wood-slat accent wall with an accent mirror creates a striking first impression. The kitchen is designed to be both functional and impressive, featuring custom full-height cabinetry, an oversized quartz island, quartz backsplash extending all the way to the ceiling, LED accent lighting, and premium ZLINE appliances. Just off the kitchen, a dedicated coffee, wine, and entertaining nook features a wine refrigerator, full-height quartz backsplash, and LED-lit display shelving. The oversized primary suite offers plenty of room to unwind, with direct access to the covered patio through a large sliding glass door and a custom Venetian plaster accent wall. The primary bathroom delivers a spa-like feel with accent tile walls, a freestanding soaking tub, and an oversized shower with a rain showerhead. The spacious primary closet provides extensive storage shelving and even includes a private washer and dryer hookup for added convenience. The thoughtful design continues into the practical spaces, with a large laundry room offering abundant cabinetry, storage, and a sink. A custom mudroom and boot bench create an organized transition from the 3-car garage into the home. Outside, the oversized covered patio stretches from the primary suite to the great room, creating an ideal extension of the living space. The backyard offers plenty of usable space, with a retaining wall added to maximize the yard. Exposed aggregate concrete surrounds the home and is finished with a protective sealer for added durability. Located in South Orchard, the home is also positioned next to a future community park, with miles of paved trails throughout the surrounding community. Schedule a tour today and see where thoughtful design, elevated finishes, and custom details come together.
New construction
$640,000
3509 Nuthatch St, Richland, WA 99352
4beds
2,053sqft
Single Family Residence
Built in 2026
8,712 Square Feet Lot
$639,900 Zestimate®
$312/sqft
$40/mo HOA
What's special
Oversized windowsLed-lit tray ceilingOversized quartz islandPremium zline appliances
- 10 days
- 801
- 58
Likely to sell faster than
Zillow last checked:
Listing updated:
Listed by:
Paul Slutskiy 509-820-9299,
Coldwell Banker Tomlinson,
Viktoriya Polinko 509-221-0546,
Coldwell Banker Tomlinson
Source: PACMLS as distributed by MLS GRID,MLS#: 296230
Facts & features
Interior
Bedrooms & bathrooms
- Bedrooms: 4
- Bathrooms: 3
- Full bathrooms: 2
- 1/2 bathrooms: 1
Rooms
- Room types: Bath - Master, Dining - Kitchen/Combo, Dining - Living/Combo, Room - Great, Walk-In Closet, Foyer, Kitchen Island, Master Bedroom, Pantry, Counters - Granite/Quartz, Laundry
Heating
- Ceiling, Central, Fireplace(s), Furnace, Natural Gas
Cooling
- Central Air
Appliances
- Included: Dishwasher, Disposal, Microwave, Range/Oven, Wine Cooler, Water Heater
Features
- Raised Ceiling(s), Storage, Utilities in Garage, Ceiling Fan(s)
- Flooring: Tile, Vinyl
- Windows: Vinyl Windows
- Basement: No Basement
- Fireplace features: One, Gas, Living Room
Interior area
- Total structure area: 2,053
- Total interior livable area: 2,053 sqft
Property
Parking
- Parking features: Attached, Garage Door Opener, Finished, 3 car
- Has garage: Yes
Features
- Levels: One
- Stories: 1
- Patio & porch: Covered
- Exterior features: Lighting, Irrigation System
Lot
- Size: 8,712 Square Feet
- Features: Homeowners Warranty Included, No Manuf Homes, Plat Map - Recorded, Landscaped
Details
- Parcel number: 104883030000199
- Zoning: Residential
Construction
Type & style
- Home type: SingleFamily
- Property subtype: Single Family Residence
Materials
- Stucco, Rock
- Foundation: Concrete, Crawl Space
- Roof: Composition
Condition
- New construction: Yes
- Year built: 2026
Details
- Builder name: Elegant Residencies Construction LLC
Utilities & green energy
- Sewer: Sewer Connected
- Water: Public
- Utilities for property: Appliances-Electric, Appliances-Gas, Electricity Connected, Natural Gas Connected, Separate Meters
Community & HOA
Community
- Subdivision: South Orchard Phase 2
HOA
- Has HOA: Yes
- HOA fee: $40 monthly
Location
- Region: Richland
Financial & listing details
- Price per square foot: $312/sqft
- Annual tax amount: $13
- Date on market: 9/7/2026
- Cumulative days on market: 11 days
- Listing terms: Cash,Conventional,VA,ARM
Estimated market value
$639,900
$608,000 - $672,000
Not available
Price history
| Date | Event | Price |
|---|---|---|
| 9/7/2026 | Listed for sale | $640,000$312/sqft |
Source:  PACMLS as distributed by MLS GRID #296230 Report a problem PACMLS as distributed by MLS GRID #296230 Report a problem | ||
Public tax history
Tax history is unavailable.
Monthly payment
Est. payment
Payment breakdown
Explore the cost of this home by adjusting the details. Changes won't be saved.Climate risks
Neighborhood: 99352
- $525,0003 bd2 ba1.7k sqft3556 Nuthatch St, Richland, WA 99352New Construction

- $558,0003 bd2 ba1.9k sqft3007 Meadowlark Ave, Richland, WA 99352New Construction

- $565,0004 bd3 ba2.3k sqft3539 Allison Way, Richland, WA 99532New Construction

- $478,0004 bd2 ba1.4k sqft3557 Allison Way, Richland, WA 99352New Construction
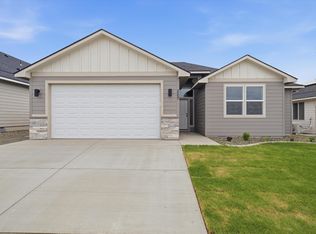
Similar homes
- $594,0004 bd3 ba2.5k sqft3682 Morningside Pkwy, Richland, WA 99352For Sale

 MLS ID #296267, Carol Fuller, Retter and Company Sotheby's. PACMLS as distributed by MLS GRID
 - $685,0004 bd3 ba2.1k sqft3021 Whitesage Ave, Richland, WA 99352New Construction
 MLS ID #293807, Paul Slutskiy, Coldwell Banker Tomlinson. PACMLS as distributed by MLS GRID
 - $594,9003 bd2 ba1.8k sqft3731 Scout St, Richland, WA 99352New Construction
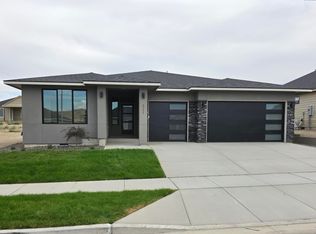 MLS ID #296235, Nicole Boyce, Windermere Group One/Tri-Cities. PACMLS as distributed by MLS GRID
 - $664,9004 bd3 ba2.1k sqft2846 Sumac Dr, Richland, WA 99352New Construction
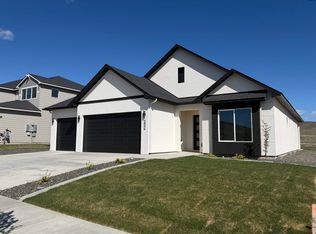 MLS ID #295181, Barry E Long, EverStar Realty. PACMLS as distributed by MLS GRID
 - $532,5003 bd2 ba1.6k sqft3411 Nuthatch St, Richland, WA 99352New ConstructionMLS ID #296366, Amy Mace, Retter and Company Sotheby's. PACMLS as distributed by MLS GRID
- $549,5004 bd3 ba1.7k sqft2983 Meadowlark Ave, Richland, WA 99352New ConstructionMLS ID #296049, Maricruz Zaragoza, Imagine Realty ERA Powered. PACMLS as distributed by MLS GRID
- $555,0004 bd3 ba2k sqft2994 Gage Blvd, Richland, WA 99352New ConstructionMLS ID #294366, Amanda Bush, RE/MAX, The Collective. PACMLS as distributed by MLS GRID
- $600,0004 bd2 ba2.7k sqft508 S Manzanita Ct, Kennewick, WA 99338For SaleMLS ID #296395, Dan Hansen, Windermere Group One/Tri-Cities. PACMLS as distributed by MLS GRID
- $604,0003 bd2 ba1.9k sqft3378 Allison Way, Richland, WA 99352New ConstructionMLS ID #293694, Paul Slutskiy, Coldwell Banker Tomlinson. PACMLS as distributed by MLS GRID
- $664,9005 bd4 ba2.7k sqft3592 Morningside Pkwy, Richland, WA 99352New ConstructionMLS ID #291804, Vanesa Quiroz Sanchez, Century 21-Tri-Cities. PACMLS as distributed by MLS GRID
- $579,0003 bd3 ba1.9k sqft2919 Meadowlark Ave, Richland, WA 99352New ConstructionMLS ID #294570, Kristine Connolly, Coldwell Banker Tomlinson. PACMLS as distributed by MLS GRID
- $599,9004 bd3 ba2.2k sqft4613 Village View St, Richland, WA 99352For SaleMLS ID #292218, Jansen Ayres, EXP Realty, LLC Tri Cities. PACMLS as distributed by MLS GRID
- $589,9003 bd3 ba2k sqft3574 Morningside Pkwy, Richland, WA 99352New ConstructionMLS ID #291805, Vanesa Quiroz Sanchez, Century 21-Tri-Cities. PACMLS as distributed by MLS GRID
- $574,9003 bd2 ba1.9k sqft3788 Scout St, Richland, WA 99352New ConstructionMLS ID #295456, Paul Slutskiy, Coldwell Banker Tomlinson. PACMLS as distributed by MLS GRID
- $510,0004 bd2 ba1.6k sqft3575 Allison Way, Richland, WA 99352New ConstructionMLS ID #294345, Olivia Poletski, Community Real Estate Group / KWSP. PACMLS as distributed by MLS GRID
- $554,9003 bd2 ba1.7k sqft3396 Allison Way, Richland, WA 99352New ConstructionMLS ID #293927, Amy Mace, Retter and Company Sotheby's. PACMLS as distributed by MLS GRID
- $538,8004 bd2 ba1.6k sqft2967 Meadowlark Ave, Richland, WA 99352New ConstructionMLS ID #295017, Karla Larios, Coldwell Banker Tomlinson. PACMLS as distributed by MLS GRID
- $535,0003 bd2 ba1.6k sqft3629 Allison Way, Richland, WA 99352New ConstructionMLS ID #295384, Jared Berglund, HomeSmart Elite Brokers. PACMLS as distributed by MLS GRID
