MLS# 297345 Modern elegance meets everyday ease in Siena Hills! Built in 2024, this stunning 4-bedroom, 3-bath, single-level home offers 2,156 sq ft of thoughtfully designed living space in the heart of South Richland. Raised ceilings and light, bright interiors set the tone as you step into an open great room anchored by a dramatic floor-to-ceiling fireplace wall with built-in display shelving. The chef's kitchen is a showstopper — oversized island with bar seating, quartz countertops, gas cooktop, double ovens, sleek custom cabinetry and designer pendant lighting — flowing into a sunlit dining space framed by a garden-view picture window. The private primary suite gives you a quiet retreat, and three more bedrooms mean room for family, guests or a home office. Outside, enjoy a covered patio and a fully fenced, low-maintenance yard made for long Tri-Cities evenings. Add a finished, oversized 3-car garage, efficient heat pump heating and cooling, and Siena Hills amenities including the community pool — all in the Richland School District, minutes to shopping, dining, wineries and the Columbia River. Barely lived in and better than new. This is South Richland living, elevated.
Active
$698,900
630 Lazio Way, Richland, WA 99352
4beds
2,156sqft
Single Family Residence
Built in 2024
7,840 Square Feet Lot
$693,400 Zestimate®
$324/sqft
$-- HOA
What's special
Covered patioLight bright interiorsPrivate primary suiteOpen great roomDouble ovensFully fenced low-maintenance yardGas cooktop
- 3 days
- 266
- 6
Likely to sell faster than
Zillow last checked:
Listing updated:
Listed by:
Agustina Rankin 509-834-0536,
EXP Realty, LLC Tri Cities
Source: PACMLS as distributed by MLS GRID,MLS#: 297345
Facts & features
Interior
Bedrooms & bathrooms
- Bedrooms: 4
- Bathrooms: 3
- Full bathrooms: 3
Rooms
- Room types: Bath - Master, Master - Main Level, Walk-In Closet, Master Suite - Dual, Pantry, Counters - Granite/Quartz, Laundry
Heating
- Heat Pump, Fireplace(s)
Cooling
- Heat Pump
Appliances
- Included: Cooktop, Dishwasher, Dryer, Disposal, Microwave, Range/Oven, Refrigerator, Washer
Features
- Raised Ceiling(s)
- Flooring: Laminate, Wood
- Windows: Double Pane Windows
- Basement: No Basement
- Fireplace features: One, Family Room
Interior area
- Total structure area: 2,156
- Total interior livable area: 2,156 sqft
Property
Parking
- Parking features: Attached, Garage Door Opener, Finished
- Has garage: Yes
Features
- Levels: One
- Stories: 1
- Patio & porch: Covered
- Exterior features: Fenced, Lighting
- Pool features: Community, Heated, Membership Included
Lot
- Size: 7,840 Square Feet
- Features: Located in City Limits, Plat Map - Recorded
Details
- Parcel number: 134983060000073
- Zoning: Residential
Construction
Type & style
- Home type: SingleFamily
- Property subtype: Single Family Residence
Materials
- Masonry, Stucco
- Roof: Composition
Condition
- New construction: No
- Year built: 2024
Utilities & green energy
- Sewer: Sewer Connected
- Water: Public
- Utilities for property: Appliances-Electric, Appliances-Gas, Electricity Connected, Natural Gas Connected
Community & HOA
Community
- Subdivision: Richland South
Location
- Region: Richland
Financial & listing details
- Price per square foot: $324/sqft
- Tax assessed value: $620,610
- Annual tax amount: $5,610
- Date on market: 10/21/2026
- Listing terms: Cash,Conventional,FHA,VA
Estimated market value
$693,400
$659,000 - $728,000
$3,043/mo
Price history
| Date | Event | Price |
|---|---|---|
| 10/21/2026 | Listed for sale | $698,900+4.8%$324/sqft |
Source:  PACMLS as distributed by MLS GRID #297345 Report a problem PACMLS as distributed by MLS GRID #297345 Report a problem | ||
| 11/14/2024 | Sold | $667,075-0.7%$309/sqft |
Source: PACMLS as distributed by MLS GRID #277128 Report a problem | ||
| 6/29/2024 | Listed for sale | $672,075$312/sqft |
Source: PACMLS as distributed by MLS GRID #277128 Report a problem | ||
Public tax history
| Year | Property taxes | Tax assessment |
|---|---|---|
| 2025 | $5,611 -5.9% | $620,610 -3.6% |
| 2024 | $5,961 +354.5% | $643,500 +359.6% |
| 2023 | $1,311 | $140,000 |
Find assessor info on the county website
Monthly payment
Est. payment
Payment breakdown
Explore the cost of this home by adjusting the details. Changes won't be saved.Climate risks
Neighborhood: 99352

Similar homes
- $649,9003 bd3 ba2.2k sqft2243 Legacy Ln, Richland, WA 99352For Sale
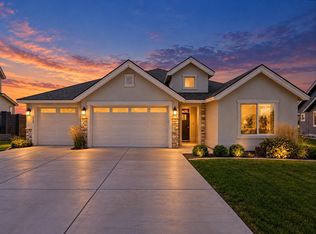
 MLS ID #294540, Julie Chavez, Coldwell Banker Tomlinson. PACMLS as distributed by MLS GRID
 - $729,9993 bd3 ba2.4k sqft1882 Somers Ln, Richland, WA 99352For Sale
 MLS ID #296290, Amanda Pomeroy, Retter and Company Sotheby's. PACMLS as distributed by MLS GRID
 - $799,0004 bd2 ba2.4k sqft2531 Falconcrest Loop, Richland, WA 99352Active
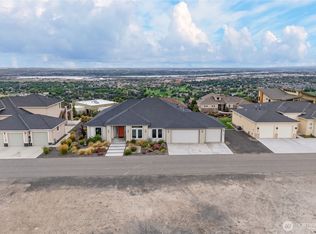 MLS ID #2591077, Lauren Rasmussen. NWMLS as distributed by MLS GRID
 - $692,5004 bd3 ba2.2k sqft3776 Boxberger St, Richland, WA 99352New Construction
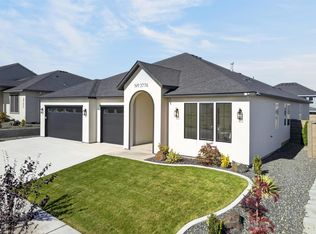 MLS ID #297015, Paul Slutskiy, Coldwell Banker Tomlinson. PACMLS as distributed by MLS GRID
 - $724,9003 bd3 ba2.2k sqft670 Cortona #39, Richland, WA 99352New ConstructionMLS ID #286532, Greg Johnston, Retter and Company Sotheby's. PACMLS as distributed by MLS GRID
- $769,9005 bd4 ba2.9k sqft1864 Somers Ln, Richland, WA 99352For SaleMLS ID #296140, Amanda Pomeroy, Retter and Company Sotheby's. PACMLS as distributed by MLS GRID
- $685,0004 bd3 ba2.3k sqft2324 Lariat Ln, Richland, WA 99352New ConstructionMLS ID #294922, Vicki A Monteagudo, Century 21-Tri-Cities. PACMLS as distributed by MLS GRID
- $799,9004 bd3 ba2.4k sqft686 Cortona, Richland, WA 99352New ConstructionMLS ID #295943, Greg Johnston, Retter and Company Sotheby's. PACMLS as distributed by MLS GRID
- $699,0003 bd2 ba2.1k sqft3790 Highview St, Richland, WA 99352For SaleMLS ID #296332, Lauren Rasmussen, Amplify Real Estate Services. PACMLS as distributed by MLS GRID
- $619,9004 bd3 ba2.4k sqft4203 Barbera St, Richland, WA 99352For SaleMLS ID #296868, Kristin Sweesy, Retter and Company Sotheby's. PACMLS as distributed by MLS GRID
- $785,0003 bd3 ba2.5k sqft1658 Sorrento Ln, Richland, WA 99352For SaleMLS ID #296261, Amanda Pomeroy, Retter and Company Sotheby's. PACMLS as distributed by MLS GRID
- $624,9003 bd2 ba1.9k sqft2338 Waterhill Ave, Richland, WA 99352For SaleMLS ID #291999, Greg Johnston, Retter and Company Sotheby's. PACMLS as distributed by MLS GRID
- $654,9004 bd3 ba2.1k sqft2846 Sumac Dr, Richland, WA 99352New ConstructionMLS ID #295181, Barry E Long, EverStar Realty. PACMLS as distributed by MLS GRID
- $799,0003 bd3 ba2.5k sqft383 Ventus St, Richland, WA 99352For SaleMLS ID #297058, Brandon Muzatko, Real Broker, LLC. PACMLS as distributed by MLS GRID
- $775,0004 bd3 ba3k sqft4453 Lolo Way, Richland, WA 99352For SaleMLS ID #294893, April R Connors, Windermere Group One/Tri-Cities. PACMLS as distributed by MLS GRID
- $779,9003 bd2 ba2.3k sqft2521 Falconcrest Loop, Richland, WA 99352For SaleMLS ID #294514, Kimberly Schulz, Century 21-Tri-Cities. PACMLS as distributed by MLS GRID
- $829,9005 bd3 ba3.1k sqft2385 Waterhill Ave, Richland, WA 99352New ConstructionMLS ID #294600, Leslie Pierson, Windermere Group One/Tri-Cities. PACMLS as distributed by MLS GRID
- $640,0004 bd3 ba2k sqft3509 Nuthatch St, Richland, WA 99352New ConstructionMLS ID #296230, Paul Slutskiy, Coldwell Banker Tomlinson. PACMLS as distributed by MLS GRID
- $900,0004 bd4 ba2.9k sqft1846 Somers Ln, Richland, WA 99352For SaleMLS ID #293749, Kristine Connolly, Coldwell Banker Tomlinson. PACMLS as distributed by MLS GRID
- $775,0003 bd2 ba2k sqft3934 Highview St, Richland, WA 99352New ConstructionMLS ID #291359, Zara Ramonova, Retter and Company Sotheby's. PACMLS as distributed by MLS GRID
