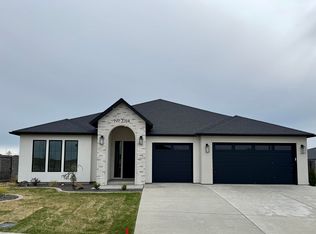
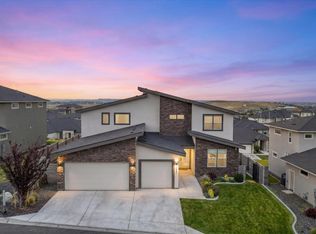
MLS# 295943 Welcome to the Rainier by Riverwood Homes, part of the Designer Collection—where thoughtful design, quality craftsmanship, and an impressive list of included features come together in one beautifully finished 2,432 sq. ft. home.The Rainier offers a functional layout featuring 3 bedrooms + den, 2.5 bathrooms, providing plenty of flexibility for today’s lifestyle. The dedicated den is ideal for a home office, homework space, or flex room, while the open living areas create an inviting space for everyday living and entertaining. The kitchen is designed with both style and function in mind, including a massive pantry that provides exceptional storage.As part of Riverwood’s Designer Collection, the finishes, colors, and details have been professionally curated to create a cohesive, polished look. But what really sets this home apart is everything Riverwood includes.Riverwood Homes standard features include: solar panels, cold-climate heat pump, tankless hot water heater, pre-wire for a 50-amp EV plug, rain gutters with downspouts and bubblers, 8’ interior doors, soft-close cabinetry, quartz countertops, full-height tile backsplash, double ovens, covered patio, full landscaping, block fencing, gas fireplace with mantle, plus access to the community pool and multi-use pickleball/basketball court.With so many of the features buyers want already included, the Rainier delivers more than a great floor plan—it delivers the quality, efficiency, comfort, and value that make up the Riverwood Difference.2,432 Sq. Ft. | 3 Bedrooms + Den | 2.5 Bathrooms | Designer Collection | Massive Pantry | Loaded with Riverwood standard featuresCome see why it pays to compare what is actually included in your new home.
Active - contingent (bump clause)
$799,900
686 Cortona, Richland, WA 99352
4beds
2,432sqft
Single Family Residence
Built in 2026
9,147 Square Feet Lot
$798,800 Zestimate®
$329/sqft
$68/mo HOA
What's special
Covered patioSolar panelsDouble ovensGas fireplace with mantleFull-height tile backsplashSoft-close cabinetryQuartz countertops
- 46 days
- 290
- 10
Zillow last checked:
Listing updated:
Listed by:
Greg Johnston 509-539-3834,
Retter and Company Sotheby's
Source: PACMLS as distributed by MLS GRID,MLS#: 295943
Facts & features
Interior
Bedrooms & bathrooms
- Bedrooms: 4
- Bathrooms: 3
- Full bathrooms: 2
Rooms
- Room types: Bath - Master, Breakfast Bar, Dining - Kitchen/Combo, Den, Master - Main Level, Foyer, Kitchen Island, Master Bedroom, Pantry, Counters - Granite/Quartz, Laundry
Heating
- Heat Pump
Cooling
- Heat Pump
Appliances
- Included: Cooktop, Dishwasher, Disposal, Microwave, Oven
Features
- Raised Ceiling(s), Storage, Ceiling Fan(s)
- Flooring: Carpet, Laminate, Tile, Wood
- Windows: Wood Frames
- Fireplace features: One, Gas
Interior area
- Total structure area: 2,432
- Total interior livable area: 2,432 sqft
Video & virtual tour
Property
Parking
- Parking features: Attached, Garage Door Opener, 3 car
- Has garage: Yes
Features
- Levels: One
- Stories: 1
- Patio & porch: Covered
- Exterior features: Fenced, Lighting, Water Feature, Solar
- Pool features: Community, Heated, In Ground, Membership Included
Lot
- Size: 9,147 Square Feet
- Features: Homeowners Warranty Included
Details
- Parcel number: 134983070000041
- Zoning: Residential
Construction
Type & style
- Home type: SingleFamily
- Property subtype: Single Family Residence
Materials
- Cement Board, Lap Siding
- Foundation: Concrete
- Roof: Composition
Condition
- New construction: Yes
- Year built: 2026
Utilities & green energy
- Sewer: Sewer Connected
- Water: Public
- Utilities for property: Appliances-Electric, Appliances-Gas, Cable Connected, Electricity Connected, Natural Gas Connected, Solar
Community & HOA
Community
- Subdivision: Richland South
HOA
- Has HOA: Yes
- HOA fee: $68 monthly
Location
- Region: Richland
Financial & listing details
- Price per square foot: $329/sqft
- Date on market: 8/25/2026
- Cumulative days on market: 29 days
- Listing terms: Cash,Conventional,FHA,VA
Estimated market value
$798,800
$759,000 - $839,000
$3,160/mo
Price history
| Date | Event | Price |
|---|---|---|
| 9/29/2026 | Listed for sale | $799,900$329/sqft |
Source:  PACMLS as distributed by MLS GRID #295943 Report a problem PACMLS as distributed by MLS GRID #295943 Report a problem | ||
| 9/10/2026 | Contingent | $799,900$329/sqft |
Source: PACMLS as distributed by MLS GRID #295943 Report a problem | ||
| 8/25/2026 | Listed for sale | $799,900$329/sqft |
Source: PACMLS as distributed by MLS GRID #295943 Report a problem | ||
Public tax history
Tax history is unavailable.
Monthly payment
Est. payment
Payment breakdown
Explore the cost of this home by adjusting the details. Changes won't be saved.Climate risks
Neighborhood: 99352
Similar homes
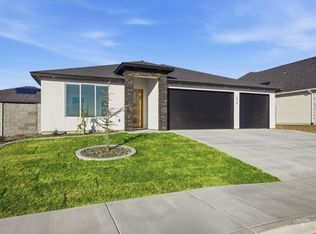
- $835,0004 bd2 ba2.4k sqft2531 Falconcrest Loop, Richland, WA 99352Active
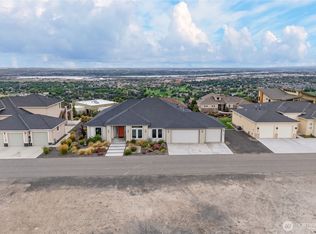 MLS ID #2591077, Lauren Rasmussen. NWMLS as distributed by MLS GRID
 - $785,0003 bd3 ba2.5k sqft1658 Sorrento Ln, Richland, WA 99352For Sale
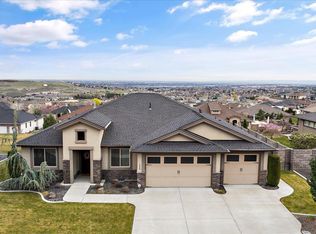
 MLS ID #296261, Amanda Pomeroy, Retter and Company Sotheby's. PACMLS as distributed by MLS GRID
 - $775,0005 bd4 ba2.9k sqft1864 Somers Ln, Richland, WA 99352For Sale
 MLS ID #296140, Amanda Pomeroy, Retter and Company Sotheby's. PACMLS as distributed by MLS GRID
 - $829,9005 bd3 ba3.1k sqft2385 Waterhill Ave, Richland, WA 99352New Construction
 MLS ID #294600, Leslie Pierson, Windermere Group One/Tri-Cities. PACMLS as distributed by MLS GRID
 - $789,0003 bd2 ba2.3k sqft2521 Falconcrest Loop, Richland, WA 99352For SaleMLS ID #294514, Kimberly Schulz, Century 21-Tri-Cities. PACMLS as distributed by MLS GRID
- $810,0005 bd4 ba3.4k sqft636 Lazio Way, Richland, WA 99352New ConstructionMLS ID #291628, Jason Barrow, Retter and Company Sotheby's. PACMLS as distributed by MLS GRID
- $729,9993 bd3 ba2.4k sqft1882 Somers Ln, Richland, WA 99352For SaleMLS ID #296290, Amanda Pomeroy, Retter and Company Sotheby's. PACMLS as distributed by MLS GRID
- $900,0004 bd4 ba2.9k sqft1846 Somers Ln, Richland, WA 99352For SaleMLS ID #293749, Kristine Connolly, Coldwell Banker Tomlinson. PACMLS as distributed by MLS GRID
- $849,9006 bd4 ba3.4k sqft2354 Waterhill Ave, Richland, WA 99352New ConstructionMLS ID #294599, Leslie Pierson, Windermere Group One/Tri-Cities. PACMLS as distributed by MLS GRID
- $765,0004 bd3 ba3.2k sqft3951 Corvina St, Richland, WA 99352For SaleMLS ID #296351, Julie Lynch, Retter and Company Sotheby's. PACMLS as distributed by MLS GRID
- $692,5004 bd3 ba2.2k sqft3776 Boxberger St, Richland, WA 99352New ConstructionMLS ID #297015, Paul Slutskiy, Coldwell Banker Tomlinson. PACMLS as distributed by MLS GRID
- $724,9003 bd3 ba2.2k sqft670 Cortona #39, Richland, WA 99352New ConstructionMLS ID #286532, Greg Johnston, Retter and Company Sotheby's. PACMLS as distributed by MLS GRID
- $849,9004 bd3 ba3.1k sqft3805 Morningside Pkwy, Richland, WA 99352New ConstructionPACMLS as distributed by MLS GRID
- $619,9004 bd3 ba2.4k sqft4203 Barbera St, Richland, WA 99352For SaleMLS ID #296868, Kristin Sweesy, Retter and Company Sotheby's. PACMLS as distributed by MLS GRID
- $654,9004 bd3 ba2.1k sqft2846 Sumac Dr, Richland, WA 99352New ConstructionMLS ID #295181, Barry E Long, EverStar Realty. PACMLS as distributed by MLS GRID
- $699,0003 bd2 ba2.1k sqft3790 Highview St, Richland, WA 99352For SaleMLS ID #296332, Lauren Rasmussen, Amplify Real Estate Services. PACMLS as distributed by MLS GRID
- $1,090,0004 bd3 ba3k sqft2319 Skyview Loop, Richland, WA 99352For SaleMLS ID #295186, Camren Jones, Berkshire Hathaway Hm Serv Central WA Real Estate. PACMLS as distributed by MLS GRID
- $749,9003 bd3 ba2.5k sqft321 Epic St, Richland, WA 99352New ConstructionPACMLS as distributed by MLS GRID
