MLS# 294514 Experience breathtaking panoramic views of the Columbia River, the Tri-Cities, and unforgettable sunsets from this immaculate single-level home nestled in South Richland's Falconcrest neighborhood. Surrounded by pristine landscaping and thoughtfully designed for both comfort and elegance, this exceptional residence offers luxury living in one of the area's most sought-after locations. Boasting 2,318 sq. ft. of beautiful living space, the home features 3 bedrooms plus a dedicated office, 2 bathrooms, and a split-bedroom floor plan that provides privacy for the primary suite. The zero-entry design offers both convenience and accessibility, while raised ceilings and expansive windows fill the home with natural light and showcase the spectacular views. Tile flooring flows throughout the main living areas, with soft carpet in the bedrooms for added comfort. The spacious great room features an elegant gas fireplace and a dramatic double sliding glass door that opens to the patio, creating a seamless connection between indoor and outdoor living. A formal dining room provides the perfect setting for holiday gatherings, while an additional dining nook just off the kitchen offers the ideal spot to enjoy your morning coffee while taking in the incredible views. The beautifully designed kitchen offers quartz countertops, a full tile backsplash, breakfast bar seating, abundant cabinetry and counter space, a gas range, and all kitchen appliances are included. The luxurious primary suite is a peaceful retreat with private patio access, allowing you to step outside and enjoy tranquil mornings while taking in the views. The suite also features a huge custom closet and a spa-inspired ensuite complete with a quartz-topped dual-sink vanity, exceptional storage, a relaxing soaking tub, and a beautifully tiled shower. Additional highlights include a laundry room with extra cabinetry for storage, plus the washer and dryer are included. The attached 3-car garage provides plenty of room for vehicles, hobbies, and additional storage. Step outside to an expansive patio with both covered and uncovered spaces, perfect for entertaining or relaxing while taking in panoramic views of the Columbia River and the vibrant sunsets that paint the Tri-Cities skyline. Located in the heart of South Richland, Falconcrest offers convenient access to excellent schools, parks, shopping, and all the amenities that make this one of the Tri-Cities' most desirable places to call home!
For sale
Price cut: $36.9K (9/3)
$789,000
2521 Falconcrest Loop, Richland, WA 99352
3beds
2,318sqft
Single Family Residence
Built in 2017
0.28 Acres Lot
$780,000 Zestimate®
$340/sqft
$-- HOA
What's special
Huge custom closetSurrounded by pristine landscapingRaised ceilingsImmaculate single-level home
- 82 days
- 280
- 5
Zillow last checked:
Listing updated:
Listed by:
Kimberly Schulz 509-551-1649,
Century 21-Tri-Cities
Source: PACMLS as distributed by MLS GRID,MLS#: 294514
Facts & features
Interior
Bedrooms & bathrooms
- Bedrooms: 3
- Bathrooms: 2
- Full bathrooms: 2
Rooms
- Room types: Bath - Master, Breakfast Bar, Dining - Formal, Master - Main Level, Room - Great, Tub - Garden, Room - Utility, Master Bedroom, Master Suite - Dual, Pantry, Counters - Granite/Quartz
Heating
- Natural Gas
Cooling
- Electric
Appliances
- Included: Dishwasher, Dryer, Disposal, Microwave, Range/Oven, Refrigerator, Washer
Features
- Raised Ceiling(s), Drapes/Blinds, Ceiling Fan(s)
- Flooring: Carpet, Tile
- Windows: Double Pane Windows, Vinyl Windows
- Fireplace features: One, Gas
Interior area
- Total structure area: 2,318
- Total interior livable area: 2,318 sqft
Property
Parking
- Parking features: Attached, Garage Door Opener, Off Street, 3 car
- Has garage: Yes
Features
- Levels: One
- Stories: 1
- Patio & porch: Covered, Patio
Lot
- Size: 0.28 Acres
- Features: Located in City Limits, Landscaped
Details
- Parcel number: 135983040000024
- Zoning: SINGLE FAMILY R
Construction
Type & style
- Home type: SingleFamily
- Property subtype: Single Family Residence
Materials
- Stucco, Rock
- Foundation: Concrete
- Roof: Composition
Condition
- New construction: No
- Year built: 2017
Utilities & green energy
- Sewer: Sewer Connected
- Utilities for property: Appliances-Electric, Appliances-Gas, Electricity Connected, Natural Gas Connected
Community & HOA
Community
- Subdivision: Richland South
Location
- Region: Richland
Financial & listing details
- Price per square foot: $340/sqft
- Tax assessed value: $727,860
- Annual tax amount: $6,575
- Date on market: 7/9/2026
- Cumulative days on market: 82 days
- Listing terms: Cash,Conventional
- Inclusions: HOME AND LAND
Estimated market value
$780,000
$741,000 - $819,000
$3,100/mo
Price history
| Date | Event | Price |
|---|---|---|
| 9/3/2026 | Price change | $789,000-4.5%$340/sqft |
Source:  PACMLS as distributed by MLS GRID #294514 Report a problem PACMLS as distributed by MLS GRID #294514 Report a problem | ||
| 8/21/2026 | Price change | $825,900-1.7%$356/sqft |
Source: PACMLS as distributed by MLS GRID #294514 Report a problem | ||
| 8/6/2026 | Price change | $839,900-1.2%$362/sqft |
Source: PACMLS as distributed by MLS GRID #294514 Report a problem | ||
| 7/9/2026 | Listed for sale | $849,900+95.4%$367/sqft |
Source: PACMLS as distributed by MLS GRID #294514 Report a problem | ||
| 11/16/2016 | Sold | $435,000$188/sqft |
Source: Public Record Report a problem | ||
Public tax history
| Year | Property taxes | Tax assessment |
|---|---|---|
| 2025 | $6,575 -2.4% | $727,860 |
| 2024 | $6,739 +5.4% | $727,860 +6% |
| 2023 | $6,392 +41.2% | $686,490 +51.1% |
| 2022 | $4,526 -5% | $454,440 +5.4% |
| 2021 | $4,765 -1.4% | $431,140 +2.8% |
| 2020 | $4,833 -7.9% | $419,500 -2.7% |
| 2019 | $5,251 +10.5% | $431,140 +2.8% |
| 2018 | $4,750 -2.9% | $419,500 +16.1% |
| 2017 | $4,892 +206% | $361,260 +167.6% |
| 2016 | $1,598 | $135,000 |
| 2015 | $1,598 -1.9% | $135,000 |
| 2014 | $1,629 | $135,000 |
| 2013 | $1,629 | $135,000 |
Find assessor info on the county website
Monthly payment
Est. payment
Payment breakdown
Explore the cost of this home by adjusting the details. Changes won't be saved.Climate risks
Neighborhood: 99352
- $705,2003 bd3 ba2.1k sqft2517 Falconcrest Loop, Richland, WA 99352Off Market
- $944,4003 bd3 ba3.3k sqft2525 Falconcrest Loop, Richland, WA 99352Off Market
- $1,096,0004 bd3 ba3k sqft2520 Falconcrest Loop, Richland, WA 99352Off Market
- $610,4003 bd2 ba1.9k sqft2513 Falconcrest Loop, Richland, WA 99352Off Market
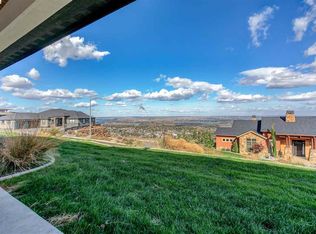
Similar homes
- $835,0003 bd2 ba2.4k sqft2531 Falconcrest Loop, Richland, WA 99352For Sale

 MLS ID #291412, Lauren Rasmussen, Amplify Real Estate Services. PACMLS as distributed by MLS GRID
 - $785,0003 bd3 ba2.5k sqft1658 Sorrento Ln, Richland, WA 99352For Sale
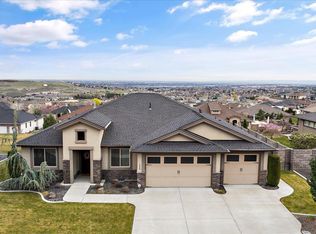 MLS ID #296261, Amanda Pomeroy, Retter and Company Sotheby's. PACMLS as distributed by MLS GRID
 - $729,9993 bd3 ba2.4k sqft1882 Somers Ln, Richland, WA 99352For Sale
 MLS ID #296290, Amanda Pomeroy, Retter and Company Sotheby's. PACMLS as distributed by MLS GRID
 - $775,0005 bd4 ba2.9k sqft1864 Somers Ln, Richland, WA 99352For Sale
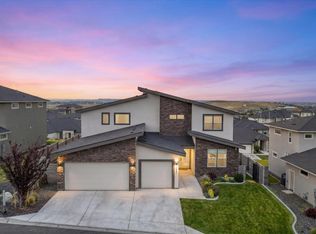 MLS ID #296140, Amanda Pomeroy, Retter and Company Sotheby's. PACMLS as distributed by MLS GRID
 - $799,0004 bd3 ba3k sqft4453 Lolo Way, Richland, WA 99352For SaleMLS ID #294893, April R Connors, Windermere Group One/Tri-Cities. PACMLS as distributed by MLS GRID
- $849,0003 bd3 ba2.9k sqft1638 Naples Ln, Richland, WA 99352For SaleMLS ID #292425, Melissa Montgomery, RE/MAX Northwest REALTORS. PACMLS as distributed by MLS GRID
- $649,9003 bd3 ba2.2k sqft2243 Legacy Ln, Richland, WA 99352For SaleMLS ID #294540, Julie Chavez, Coldwell Banker Tomlinson. PACMLS as distributed by MLS GRID
- $900,0004 bd4 ba2.9k sqft1846 Somers Ln, Richland, WA 99352For SaleMLS ID #293749, Kristine Connolly, Coldwell Banker Tomlinson. PACMLS as distributed by MLS GRID
- $910,0004 bd3 ba3k sqft1225 Jurupa St, Richland, WA 99352For SaleMLS ID #295622, Lynn Affleck, Windermere Group One/Tri-Cities. PACMLS as distributed by MLS GRID
- $869,9996 bd3 ba3.3k sqft2474 Maggio Loop, Richland, WA 99352For SaleMLS ID #295196, Chalene Thai, Celski & Associates, Inc.. PACMLS as distributed by MLS GRID
- $765,0004 bd3 ba3.2k sqft3951 Corvina St, Richland, WA 99352For SaleMLS ID #296351, Julie Lynch, Retter and Company Sotheby's. PACMLS as distributed by MLS GRID
- $699,0003 bd2 ba2.1k sqft3790 Highview St, Richland, WA 99352For SaleMLS ID #296332, Lauren Rasmussen, Amplify Real Estate Services. PACMLS as distributed by MLS GRID
- $724,9003 bd3 ba2.2k sqft670 Cortona #39, Richland, WA 99352New ConstructionMLS ID #286532, Greg Johnston, Retter and Company Sotheby's. PACMLS as distributed by MLS GRID
- $1,090,0004 bd3 ba3k sqft2319 Skyview Loop, Richland, WA 99352For SaleMLS ID #295186, Camren Jones, Berkshire Hathaway Hm Serv Central WA Real Estate. PACMLS as distributed by MLS GRID
- $849,9006 bd4 ba3.4k sqft2354 Waterhill Ave, Richland, WA 99352New ConstructionMLS ID #294599, Leslie Pierson, Windermere Group One/Tri-Cities. PACMLS as distributed by MLS GRID
- $685,0004 bd3 ba2.3k sqft2324 Lariat Ln, Richland, WA 99352New ConstructionMLS ID #294922, Vicki A Monteagudo, Century 21-Tri-Cities. PACMLS as distributed by MLS GRID
- $889,9903 bd4 ba3.2k sqft3006 N Bermuda Rd, Kennewick, WA 99338For SaleMLS ID #292899, Amber Short, Coldwell Banker Tomlinson. PACMLS as distributed by MLS GRID
- $619,9004 bd3 ba2.4k sqft4203 Barbera St, Richland, WA 99352For SaleMLS ID #293917, Kristin Sweesy, Retter and Company Sotheby's. PACMLS as distributed by MLS GRID
- $775,0004 bd4 ba2.8k sqft1001 S Florida Pl, Kennewick, WA 99338For SaleMLS ID #296693, Josh Blankenship, PNW Collective / Real Broker. PACMLS as distributed by MLS GRID
