MLS# 294893 Welcome home to 4453 Lolo Way. Situated on an expansive lot, this multi-generational home offers the perfect balance of togetherness and independence with a spacious main residence and an attached private apartment. Step through the front door into an inviting foyer that leads into a bright, open great room featuring soaring 9-foot ceilings, natural light, and cozy fireplace that creates the perfect setting for relaxing evenings. The heart of the home is the beautifully appointed kitchen, complete with quartz countertops, large breakfast bar, abundant cabinetry, and generous prep space, making it ideal for everything from busy weekday mornings to entertaining. Just off the kitchen, the formal dining room provides the perfect setting for hosting holiday dinners. Plantation shutters and blackout shades provide timeless style throught the home. The main home offers 3 bedrooms, 2 full baths, a versatile den, and laundry room (washer and dryer included), making it move-in ready. Retreat to the primary suite, featuring a sliding barn door leading into the ensuite with dual sinks, tiled walk-in shower, and soaking tub, the perfect place to recharge after a long day. Two additional bedrooms and den provide possibilities for a home office or additional flex space. What sets this home apart is the attached 683 sqft apartment, designed with its own entrance for complete independence. This inviting space features a spacious great room, full kitchen, bedroom, ¾ bathroom, and a laundry area plumbed for a washer/ dryer. Whether for aging parents, or guests, this space offers exceptional versatility. Step outside and discover the private backyard retreat. The covered patio is enhanced by a Mirador pergola w/ adjustable shade system, creating the perfect place to enjoy morning coffee or unwind after a long day. The grounds are filled with stunning David Austin English roses, lush landscaping, and storage shed for outdoor equipment. For wellness enthusiasts, the backyard is also pre-plumbed for a cold plunge and sauna. Ask us for the rendering of the pool and spa. Adding more flexibility is the 308-square-foot third bay, currently a home gym complete with a mini-split for year-round comfort. This could easily be converted back into a third bay. Whether you're searching for multi-gen living or room for everyone to spread out, this property is ready to welcome your next chapter.
Active
Price cut: $24K (9/29)
$775,000
4453 Lolo Way, Richland, WA 99352
4beds
3,073sqft
Single Family Residence
Built in 2022
0.34 Acres Lot
$771,300 Zestimate®
$252/sqft
$34/mo HOA
What's special
Covered patioCozy fireplaceVersatile denAttached private apartmentPrivate backyard retreatBeautifully appointed kitchenNatural light
- 85 days
- 530
- 24
Zillow last checked:
Listing updated:
Listed by:
April R Connors Main:509-946-1188,
Windermere Group One/Tri-Cities,
Elizabeth Bousquet 509-392-1110,
Windermere Group One/Tri-Cities
Source: PACMLS as distributed by MLS GRID,MLS#: 294893
Facts & features
Interior
Bedrooms & bathrooms
- Bedrooms: 4
- Bathrooms: 3
- Full bathrooms: 2
- 3/4 bathrooms: 1
Rooms
- Room types: Bath - Master, Breakfast Bar, Dining - Formal, Dining - Kitchen/Combo, Dining - Living/Combo, In-Law Quarters, Den, Room - Family, Master - Main Level, Tub - Garden, Walk-In Closet, Foyer, Kitchen Island, Master Bedroom, Pantry, Counters - Granite/Quartz, Kitchen- 2nd, Laundry, See Remarks
Bedroom 1
- Level: M
- Area: 15 Square Feet
Bedroom 2
- Level: M
- Area: 12 Square Feet
Bedroom 3
- Level: M
- Area: 12 Square Feet
Bedroom 4
- Level: M
- Area: 13 Square Feet
Den
- Level: M
- Area: 11 Square Feet
Dining room
- Level: M
- Area: 10 Square Feet
Kitchen
- Level: M
- Area: 12 Square Feet
Living room
- Level: M
- Area: 19 Square Feet
Utility room
- Level: M
- Area: 7 Square Feet
Heating
- Heat Pump, Central, Furnace, Zoned
Cooling
- Central Air, Heat Pump, See Remarks, Zoned
Appliances
- Included: Cooktop, Dishwasher, Dryer, Disposal, Microwave, Oven, Range/Oven, Washer, See Remarks, Water Heater
Features
- Raised Ceiling(s), Drapes/Blinds, Utilities in Garage, Ceiling Fan(s), Utility Sink
- Flooring: Carpet, Laminate, Tile, Wood
- Windows: Double Pane Windows, Vinyl Windows, Wood Frames
- Basement: No Basement
- Fireplace features: One, Gas, See Remarks, Living Room
Interior area
- Total structure area: 3,073
- Total interior livable area: 3,073 sqft
Video & virtual tour
Property
Parking
- Parking features: Attached, Garage Door Opener, Finished, See Remarks, 3 car
- Has garage: Yes
Features
- Levels: One
- Stories: 1
- Patio & porch: Covered, Patio, Porch
- Exterior features: Shed(s), Fenced, Irrigation System
- Pool features: See Remarks
Lot
- Size: 0.34 Acres
- Features: Located in City Limits, Plat Map - Recorded, Landscaped, Corner Lot
Details
- Parcel number: 132983070000046
- Zoning: Residential
Construction
Type & style
- Home type: SingleFamily
- Property subtype: Single Family Residence
Materials
- Stucco
- Foundation: Crawl Space
- Roof: Composition
Condition
- New construction: No
- Year built: 2022
Details
- Builder name: Tanninan Homes
Utilities & green energy
- Sewer: Sewer Connected
- Water: Public
- Utilities for property: Appliances-Electric, Appliances-Gas, Cable Connected, Electricity Connected, Natural Gas Connected
Community & HOA
Community
- Subdivision: Richland South
HOA
- Has HOA: Yes
- HOA fee: $34 monthly
Location
- Region: Richland
Financial & listing details
- Price per square foot: $252/sqft
- Tax assessed value: $741,310
- Annual tax amount: $6,695
- Date on market: 7/22/2026
- Cumulative days on market: 86 days
- Listing terms: Cash,Conventional,VA
- Inclusions: Home and Land
Estimated market value
$771,300
$733,000 - $810,000
$3,169/mo
Price history
| Date | Event | Price |
|---|---|---|
| 9/29/2026 | Price change | $775,000-3%$252/sqft |
Source:  PACMLS as distributed by MLS GRID #294893 Report a problem PACMLS as distributed by MLS GRID #294893 Report a problem | ||
| 8/18/2026 | Price change | $799,000-2.6%$260/sqft |
Source: PACMLS as distributed by MLS GRID #294893 Report a problem | ||
| 7/22/2026 | Listed for sale | $820,000+9.4%$267/sqft |
Source: PACMLS as distributed by MLS GRID #294893 Report a problem | ||
| 4/19/2022 | Sold | $749,500$244/sqft |
Source: PACMLS as distributed by MLS GRID #258665 Report a problem | ||
| 3/9/2022 | Pending sale | $749,500$244/sqft |
Source: PACMLS as distributed by MLS GRID #258665 Report a problem | ||
| 1/6/2022 | Listed for sale | $749,500$244/sqft |
Source: PACMLS as distributed by MLS GRID #258665 Report a problem | ||
Public tax history
| Year | Property taxes | Tax assessment |
|---|---|---|
| 2025 | $6,695 +9.2% | $741,310 +12% |
| 2024 | $6,133 -7.4% | $661,980 -7% |
| 2023 | $6,625 +22.4% | $711,690 +30.7% |
| 2022 | $5,412 | $544,330 |
Find assessor info on the county website
Monthly payment
Est. payment
Payment breakdown
Explore the cost of this home by adjusting the details. Changes won't be saved.Climate risks
Neighborhood: 99352
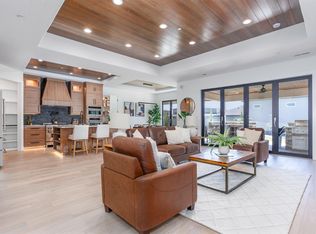
Similar homes
- $765,0004 bd3 ba3.2k sqft3951 Corvina St, Richland, WA 99352For Sale
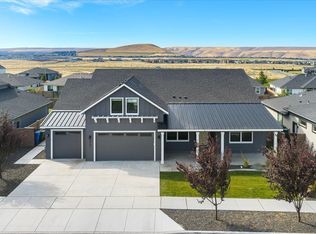
 MLS ID #296351, Julie Lynch, Retter and Company Sotheby's. PACMLS as distributed by MLS GRID
 - $789,9004 bd2 ba2.8k sqft4182 Potlatch Street, Richland, WA 99352Active
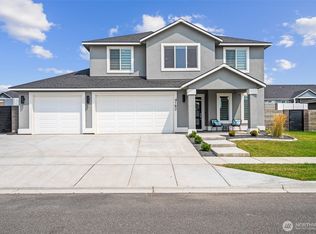 MLS ID #2459289, Shelbee Wentz. NWMLS as distributed by MLS GRID
 - $779,9003 bd2 ba2.3k sqft2521 Falconcrest Loop, Richland, WA 99352For Sale
 MLS ID #294514, Kimberly Schulz, Century 21-Tri-Cities. PACMLS as distributed by MLS GRID
 - $729,9993 bd3 ba2.4k sqft1882 Somers Ln, Richland, WA 99352For Sale
 MLS ID #296290, Amanda Pomeroy, Retter and Company Sotheby's. PACMLS as distributed by MLS GRID
 - $658,0005 bd4 ba2.8k sqft4689 White Dr, Richland, WA 99352For SaleMLS ID #295880, Jordan Barnhill, Century 21-Tri-Cities. PACMLS as distributed by MLS GRID
- $849,9004 bd3 ba3.1k sqft3805 Morningside Pkwy, Richland, WA 99352New ConstructionPACMLS as distributed by MLS GRID
- $799,0003 bd3 ba2.5k sqft383 Ventus St, Richland, WA 99352For SaleMLS ID #297058, Brandon Muzatko, Real Broker, LLC. PACMLS as distributed by MLS GRID
- $615,0003 bd2 ba2.1k sqft3956 Corvina St, Richland, WA 99352For SaleMLS ID #292848, Sherry Ellis, Keller Williams Realty Tri-Cities. PACMLS as distributed by MLS GRID
- $869,9996 bd3 ba3.3k sqft2474 Maggio Loop, Richland, WA 99352For SaleMLS ID #295196, Chalene Thai, Celski & Associates, Inc.. PACMLS as distributed by MLS GRID
- $685,0004 bd3 ba2.3k sqft2324 Lariat Ln, Richland, WA 99352New ConstructionMLS ID #294922, Vicki A Monteagudo, Century 21-Tri-Cities. PACMLS as distributed by MLS GRID
- $649,9003 bd3 ba2.2k sqft2243 Legacy Ln, Richland, WA 99352For SaleMLS ID #294540, Julie Chavez, Coldwell Banker Tomlinson. PACMLS as distributed by MLS GRID
- $785,0004 bd4 ba2.7k sqft3603 Orchard St, West Richland, WA 99353For SaleMLS ID #295621, April R Connors, Windermere Group One/Tri-Cities. PACMLS as distributed by MLS GRID
- $849,9006 bd4 ba3.4k sqft2354 Waterhill Ave, Richland, WA 99352New ConstructionMLS ID #294599, Leslie Pierson, Windermere Group One/Tri-Cities. PACMLS as distributed by MLS GRID
- $579,0004 bd2 ba2.2k sqft611 Hunter St, Richland, WA 99352For SaleMLS ID #295083, Cari McGee, Cari McGee Real Estate Team/Re/Max Northwest. PACMLS as distributed by MLS GRID
- $799,9004 bd3 ba3k sqft3246 Quail Ridge Loop, Richland, WA 99354For SaleMLS ID #296483, Lacey Blackman, EXP Realty, LLC Tri Cities. PACMLS as distributed by MLS GRID
- $654,9004 bd3 ba2.1k sqft2846 Sumac Dr, Richland, WA 99352New ConstructionMLS ID #295181, Barry E Long, EverStar Realty. PACMLS as distributed by MLS GRID
- $535,0003 bd2 ba1.8k sqft2522 Brodie Ln, Richland, WA 99352For SaleMLS ID #292529, Cari McGee, Cari McGee Real Estate Team/Re/Max Northwest. PACMLS as distributed by MLS GRID
- $469,9003 bd2 ba1.6k sqft2556 Clark Ridge Dr, Richland, WA 99352For SaleMLS ID #293339, Cami Mead, Century 21-Tri-Cities. PACMLS as distributed by MLS GRID
- $999,9004 bd4 ba3.8k sqft72305 E Reata Rd, Kennewick, WA 99338For SaleMLS ID #295946, Jared Retter, Retter and Company Sotheby's. PACMLS as distributed by MLS GRID
