Skip main navigation
Sold for $1,270,000
  • $1,270,000

    4415 Potlatch St, Richland, WA 99352

    4beds
    3,842sqft
    Single Family Residence
    Built in 2023
    0.36 Acres Lot
    $1,251,900 Zestimate®
    $331/sqft
    $3,837 Estimated rent

    Home value

    $1,251,900

    $1.19M - $1.31M

    $3,837/mo

    Zestimate® history
    Loading
    Loading...

    Owner options

    List your home for rent

    $3,837/mo

    Rent Zestimate®

    Find your next renter with Zillow Rental Manager. Plus, with online applications, you can quickly screen prospective tenants – for free.

    Learn more

    $3,837/mo

    Rent Zestimate®

    Refinance and save

    $7,671/mo

    Est. payment

    Refinancing to a lower rate could help reduce your monthly payments and save thousands over the life of the loan.

    See today's rates

    $7,671/mo

    Est. payment

    Explore your selling options

    Work with a Zillow partner agent

    Leverage their expertise and Zillow's premium Showcase listings to get your home seen by more buyers.

    Get started

    List with your own agent

    Get your home in front of millions of buyers by listing it on Zillow.

    Learn how to do it

    Sell it yourself

    Take full control of how buyers see your home on Zillow by listing For Sale by Owner (FSBO).

    List your home

    What's special

    Back patioDouble patioWonderful west vineyardOutdoor kitchenCustom cabinetExtra living spaceWet bar
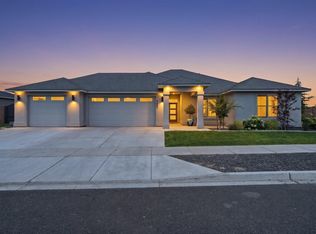
    MLS# 270766 Come home every day to this beautiful serene home that sits on 1/3 acre in the wonderful West Vineyard in Badger Mountain South! This spacious 4 bedroom 4 bath plus an office/5th bedroom and a spacious bonus room with a wet bar, double patio with an outdoor kitchen, large laundry room with custom locker built-ins and more! On top of all that this home also has it's very own ADU or in-law suite which includes, a family room, bedroom suite, kitchen, back patio and washer and dryer hook-up as well as it's very own garage access with complete separation and privacy from the main home! With the potential of income from the attached ADU unit or use as extra living space, this home fits all your needs and more! This tranquil and peaceful home is the perfect place to relax after a long day or entertain on weekends! In this home you will get many superior upgrades such as, engineered hardwood flooring, stained Hemlock ceiling detail, built in pop-up mixer stand, matching Z-line kitchen appliances, custom wood hood, butcher block counter in the pantry, under the stairs wine cellar including 48 bottles of Goose Ridge Wine, Titan signature custom built-ins, 8 ft accordion style patio door, box gobbler with custom cabinet, custom stained barn door in the primary bedroom, a towel warmer, waterproof teak wood shutters, oversized fully tiled mudset shower with floating tub, heated tile floor all in the primary bathroom! You also get a stackable washer and dryer in the primary closet, LED toe kick lighting in several areas, custom bar with beverage cooler in the bonus room along with a mini split system and electric projector screen, Sonos speakers throughout the home, Adorne switches and plugs, dual media panels, oversized garage with the main bay being over 800 sgft, custom two-toned epoxy floors, custom overhead garage doors, 80 gallon water heater with a recirc system, expansive parking, double built in BBQ w/ griddle in custom outdoor kitchen, full gutters, Zen back yard garden area...and much much more! This home has it all and will make you want to come home every day to and relax!

    Zillow last checked:

    Listing updated:

    Listed by:

    Keely Sterba,

    Century 21-Tri-Cities,

    Vicki Monteagudo 509-947-0323,

    Century 21-Tri-Cities

    Bought with:

    Michelle Bouchey, 105190

    Century 21-Tri-Cities

    Source: PACMLS,MLS#: 270766MLS Logo

    Facts & features

    Interior

    Bedrooms & bathrooms
    • Bedrooms: 4
    • Bathrooms: 4
    • Full bathrooms: 3
    • 3/4 bathrooms: 1
    Heating
    • Forced Air, Heat Pump
    Cooling
    • Heat Pump
    Features
    • Flooring: Carpet, Tile, Wood
    • Basement: None
    • Has fireplace: Yes
    • Fireplace features: Gas
    Interior area
    • Total structure area: 3,842
    • Total interior livable area: 3,842 sqft

    Property

    Parking
    • Total spaces: 3
    • Parking features: 3 car
    • Garage spaces: 3
    Features
    • Levels: 1 Story w/ bonus room
    • Stories: 1
    • Patio & porch: Patio/Covered
    • Exterior features: See Remarks, Outdoor Barbeque, Irrigation
    • Fencing: Fenced
    Lot
    • Size: 0.36 Acres
    • Dimensions: 116 x 120
    • Features: Garden, Corner Lot
    Details
    • Parcel number: 132983070000023
    • Zoning description: Single Family R

    Construction

    Type & style
    • Home type: SingleFamily
    • Property subtype: Single Family Residence
    Materials
    • Stucco
    • Foundation: Crawl Space
    • Roof: Comp Shingle
    Condition
    • New Construction
    • New construction: Yes
    • Year built: 2023

    Utilities & green energy

    • Water: Public
    • Utilities for property: Sewer Connected

    Community & neighborhood

    Location
    • Region: Richland
    • Subdivision: West Vineyard Estates

    HOA & financial

    HOA
    • Has HOA: Yes
    • HOA fee: $45 monthly

    Other

    Other facts
    • Listing terms: Cash,Conventional,VA Loan

    Price history

    DateEventPrice
    12/11/2023Sold$1,270,000-3.4%$331/sqft
    Source: PACMLS #270766 Report a problem
    10/23/2023Pending sale$1,315,000$342/sqft
    Source: PACMLS #270766 Report a problem
    8/23/2023Listed for sale$1,315,000+19.7%$342/sqft
    Source: PACMLS #270766 Report a problem
    2/7/2023Listing removed--
    Source: PACMLS #262174 Report a problem
    6/13/2022Listed for sale$1,099,000$286/sqft
    Source: PACMLS #262174 Report a problem

    Public tax history

    YearProperty taxesTax assessment
    2024$11,173 +34.6%$1,210,480 +35.5%
    2023$8,301 +1161.4%$893,120 +1274%
    2022$658 $65,000

    Find assessor info on the county website

    Neighborhood: 99352

    Nearby schools

    GreatSchools rating
    Schools provided by the listing agent
    • District: Richland

    Source: PACMLS. This data may not be complete. We recommend contacting the local school district to confirm school assignments for this home.

    Get pre-qualified for a loan
    At Zillow Home Loans, we can pre-qualify you in as little as 5 minutes with no impact to your credit score.

    An equal housing lender. NMLS #10287.

    Sell for more on Zillow
    Get a Zillow Showcase℠ listing at no additional cost and you could sell for .
    $1,251,900
    2% more
    +$25,038
    With Zillow Showcase(estimated)
    $1,276,938