MLS# 295083 So much spaciousness throughout this home, thoughtfully designed for all - with no stairs, extra storage, large bedrooms, Zero-entry front entrance, and one bathroom remodeled with ADA-compliance in mind. The office/den could easily be a fourth bedroom. The kitchen has ample cabinetry, soft-close drawers, and pull-out shelves in the bottom cabinets. The great room hosts family and/or friends with ease. The primary bedroom has an enormous custom closet with built-in storage. The ensuite bathroom has a dual sink vanity and a giant soaker tub. Outside, the covered back patio sits shaded in the peaceful atmosphere with the professionally landscaped rear slope. The gardens contain, strawberries, raspberries, rhubarb, green beans, squash and cantaloupe plantings. All conveniently located in south Richland near shops, places of worship, movie theaters, and highways.
Active
Price cut: $11K (9/17)
$579,000
611 Hunter St, Richland, WA 99352
4beds
2,253sqft
Single Family Residence
Built in 2014
0.28 Acres Lot
$576,300 Zestimate®
$257/sqft
$-- HOA
What's special
Extra storageProfessionally landscaped rear slopeZero-entry front entranceLarge bedroomsSoft-close drawersSpaciousness throughout this home
- 80 days
- 436
- 20
Zillow last checked:
Listing updated:
Listed by:
Cari McGee 509-430-5342,
Cari McGee Real Estate Team/Re/Max Northwest
Source: PACMLS as distributed by MLS GRID,MLS#: 295083
Facts & features
Interior
Bedrooms & bathrooms
- Bedrooms: 4
- Bathrooms: 2
- Full bathrooms: 1
- 3/4 bathrooms: 1
Rooms
- Room types: Bath - Master, Breakfast Bar, Dining - Kitchen/Combo, Walk-In Closet, Foyer, Kitchen Island, Pantry, Counters - Granite/Quartz, Laundry
Heating
- Forced Air, Natural Gas, Central, Furnace
Cooling
- Forced Air, Central Air, Electric
Appliances
- Included: Dishwasher, Disposal, Microwave, Range/Oven, Refrigerator, Water Heater
Features
- Vaulted Ceiling(s), Drapes/Blinds, Security System, Ceiling Fan(s), Handicap Access, French Doors
- Flooring: Carpet, Laminate, Vinyl
- Windows: Vinyl Windows
- Fireplace features: One, Gas, Living Room
Interior area
- Total structure area: 2,253
- Total interior livable area: 2,253 sqft
Property
Parking
- Parking features: Attached, Garage Door Opener, Finished, 3 car
- Has garage: Yes
Features
- Levels: One
- Stories: 1
- Patio & porch: Covered
- Exterior features: Fenced, Lighting, Handicap Access, Irrigation System
Lot
- Size: 0.28 Acres
- Features: Located in City Limits, No Manuf Homes, Garden, Landscaped
Details
- Parcel number: 127984150000013
- Zoning: SINGLE FAMILY R
Construction
Type & style
- Home type: SingleFamily
- Property subtype: Single Family Residence
Materials
- Foundation: Concrete, Crawl Space
- Roof: Composition
Condition
- New construction: No
- Year built: 2014
Utilities & green energy
- Sewer: Sewer Connected
- Water: Public
- Utilities for property: Appliances-Electric, Appliances-Gas, Electricity Connected, Natural Gas Connected
Community & HOA
Community
- Subdivision: BRANTINGHAM HEIGHTS PH3
Location
- Region: Richland
Financial & listing details
- Price per square foot: $257/sqft
- Tax assessed value: $574,830
- Annual tax amount: $5,203
- Date on market: 7/29/2026
- Cumulative days on market: 136 days
- Listing terms: Cash,Conventional,FHA,VA
Estimated market value
$576,300
$547,000 - $605,000
$2,803/mo
Price history
| Date | Event | Price |
|---|---|---|
| 9/17/2026 | Price change | $579,000-1.9%$257/sqft |
Source:  PACMLS as distributed by MLS GRID #295083 Report a problem PACMLS as distributed by MLS GRID #295083 Report a problem | ||
| 7/29/2026 | Listed for sale | $590,000-4.1%$262/sqft |
Source: PACMLS as distributed by MLS GRID #295083 Report a problem | ||
| 7/18/2026 | Listing removed | $615,000$273/sqft |
Source: PACMLS as distributed by MLS GRID #293200 Report a problem | ||
| 6/19/2026 | Listed for sale | $615,000$273/sqft |
Source: PACMLS as distributed by MLS GRID #293200 Report a problem | ||
| 6/12/2026 | Pending sale | $615,000$273/sqft |
Source: PACMLS as distributed by MLS GRID #293200 Report a problem | ||
| 6/8/2026 | Price change | $615,000-1.6%$273/sqft |
Source: PACMLS as distributed by MLS GRID #293200 Report a problem | ||
| 5/22/2026 | Listed for sale | $625,000+7.8%$277/sqft |
Source: PACMLS as distributed by MLS GRID #293200 Report a problem | ||
| 10/26/2023 | Sold | $580,000-1.5%$257/sqft |
Source: PACMLS as distributed by MLS GRID #270907 Report a problem | ||
| 9/22/2023 | Pending sale | $589,000$261/sqft |
Source: PACMLS as distributed by MLS GRID #270907 Report a problem | ||
| 8/31/2023 | Listed for sale | $589,000+90.1%$261/sqft |
Source: PACMLS as distributed by MLS GRID #270907 Report a problem | ||
| 7/21/2015 | Sold | $309,900+420.8%$138/sqft |
Source: PACMLS as distributed by MLS GRID #205145 Report a problem | ||
| 4/23/2014 | Sold | $59,500$26/sqft |
Source: Public Record Report a problem | ||
Public tax history
| Year | Property taxes | Tax assessment |
|---|---|---|
| 2025 | $5,203 -2.4% | $574,830 |
| 2024 | $5,333 +2.7% | $574,830 +3.2% |
| 2023 | $5,195 +14.2% | $556,900 +21.9% |
| 2022 | $4,549 -0.6% | $456,800 +10.4% |
| 2021 | $4,576 +3% | $413,900 +7.4% |
| 2020 | $4,442 -14.1% | $385,300 +0.4% |
| 2019 | $5,172 +16.9% | $383,690 +10.4% |
| 2018 | $4,425 -2.3% | $347,500 +16.1% |
| 2017 | $4,528 +14% | $299,250 |
| 2016 | $3,970 | $299,250 |
| 2015 | $3,970 +52.6% | $299,250 +65.8% |
| 2014 | $2,602 | $180,490 +211.2% |
| 2013 | $2,602 | $58,000 |
Find assessor info on the county website
Monthly payment
Est. payment
Payment breakdown
Explore the cost of this home by adjusting the details. Changes won't be saved.Climate risks
Neighborhood: 99352
Similar homes
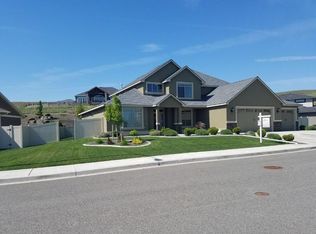
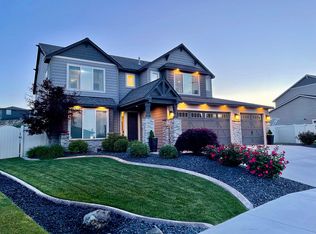
- $669,0004 bd3 ba2.3k sqft1441 Purple Sage St, Richland, WA 99352For Sale

 MLS ID #296197, Alexandra Witt, TC Brokers. PACMLS as distributed by MLS GRID
 - $619,0004 bd3 ba3.3k sqft1942 Sky Meadow Ave, Richland, WA 99352For Sale
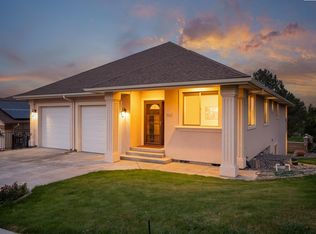 MLS ID #296487, Luke Salaiz, Real Broker, LLC. PACMLS as distributed by MLS GRID
 - $524,9004 bd3 ba2.5k sqft1928 Penny Royal Ave, Richland, WA 99352For Sale
 MLS ID #295444, Carol Fuller, Retter and Company Sotheby's. PACMLS as distributed by MLS GRID
 - $639,9004 bd3 ba3.1k sqft1754 Sagewood St, Richland, WA 99352For Sale
 MLS ID #295549, Christina Herman, RE/MAX Northwest REALTORS. PACMLS as distributed by MLS GRID
 - $629,9004 bd3 ba2.3k sqft2536 Tiger Ln, Richland, WA 99352For SaleMLS ID #293057, Sue Rhoads, Retter and Company Sotheby's. PACMLS as distributed by MLS GRID
- $615,0003 bd2 ba2.1k sqft3956 Corvina St, Richland, WA 99352For SaleMLS ID #292848, Sherry Ellis, Keller Williams Realty Tri-Cities. PACMLS as distributed by MLS GRID
- $598,9004 bd3 ba2.6k sqft2713 Torrey Pines Way, Richland, WA 99354For SaleMLS ID #297258, Vanesa Quiroz Sanchez, Century 21-Tri-Cities. PACMLS as distributed by MLS GRID
- $494,5004 bd3 ba2.4k sqft497 Charbonneau Dr, Richland, WA 99352For SaleMLS ID #291464, Amanda Hart, RE/MAX Northwest REALTORS. PACMLS as distributed by MLS GRID
- $579,9004 bd3 ba2.8k sqft2744 Madrona Loop, West Richland, WA 99353For SaleMLS ID #296070, Carol Fuller, Retter and Company Sotheby's. PACMLS as distributed by MLS GRID
- $658,0005 bd4 ba2.8k sqft4689 White Dr, Richland, WA 99352For SaleMLS ID #295880, Jordan Barnhill, Century 21-Tri-Cities. PACMLS as distributed by MLS GRID
- $514,9004 bd2 ba2k sqft2960 Meadowlark Ave, Richland, WA 99352New ConstructionMLS ID #294875, Kristi Tanninen, Coldwell Banker Tomlinson. PACMLS as distributed by MLS GRID
- $449,0003 bd3 ba1.7k sqft438 Charbonneau Dr, Richland, WA 99352For SaleMLS ID #296371, Kuo-Ying Frenzel, Northwest Property Consortium. PACMLS as distributed by MLS GRID
- $569,0004 bd3 ba2.4k sqft3065 Wild Canyon Way, Richland, WA 99354For SaleMLS ID #295790, Tino AVETISYAN, EXP Realty, LLC Tri Cities. PACMLS as distributed by MLS GRID
- $565,0004 bd3 ba2.7k sqft4502 Tamarisk Dr, Pasco, WA 99301For SaleMLS ID #296893, Veronica Campos Ramos, Realty One Group Ignite. PACMLS as distributed by MLS GRID
- $539,9994 bd2 ba2.2k sqft1711 Sunshine Ave, West Richland, WA 99353For SaleMLS ID #296927, Amanda Bush, RE/MAX, The Collective. PACMLS as distributed by MLS GRID
- $550,0004 bd2 ba1.9k sqft3118 Deserthawk Loop, Richland, WA 99354For SaleMLS ID #296502, April R Connors, Windermere Group One/Tri-Cities. PACMLS as distributed by MLS GRID
- $549,0004 bd3 ba2.2k sqft7208 Cerulean Ct, Pasco, WA 99301For SaleMLS ID #295477, GEOFF BOWLSBY, Century 21-Tri-Cities. PACMLS as distributed by MLS GRID
- $525,0004 bd2 ba1.8k sqft2800 Copperbutte St, Richland, WA 99354For SaleMLS ID #296533, Christina Herman, RE/MAX Northwest REALTORS. PACMLS as distributed by MLS GRID
- $599,9005 bd3 ba2.4k sqft2661 Grayhawk Loop, Richland, WA 99354For SaleMLS ID #295969, Yuxia Wu, HomeSmart Elite Brokers. PACMLS as distributed by MLS GRID
- $599,9004 bd3 ba2.5k sqft7001 W 32nd Ave, Kennewick, WA 99338For SaleMLS ID #296486, Jerritt Wiser, TWT Real Estate. PACMLS as distributed by MLS GRID
