MLS# 294875 Builder offering 3% Closing Costs! Huge Bonus Room! Don't miss this move-in ready new construction in the desirable South Orchard neighborhood of Badger Mountain South!! This stylish 2026 Tanninen Home offers an abundance of space, thoughtful design, and an incredible bonus room. There is so much to love about this beautiful home! Step inside to a spacious entry that leads to two generously sized bedrooms and a full bathroom. Continue into the expansive great room, where a GORGEOUS gas fireplace with a wraparound wood mantel creates a stunning focal point. The beautifully designed kitchen features high-quality GE appliances, soft-close Huntwood cabinets, under-cabinet lighting, quartz countertops, and a large kitchen island perfect for gathering and entertaining. A staircase off the great room leads to a HUGE bonus room with its own walk-in closet. This incredibly versatile space offers endless possibilities—use it as an additional bedroom, TV/media room, family room, children’s playroom, home office, or whatever best fits your lifestyle! Toward the back of the home, you’ll find a third spacious bedroom and the impressive primary suite, with a sleek barn door leading to a stylish and functional bathroom with dual sinks and a beautiful tiled shower. A large walk-in closet provides plenty of storage space. But there’s more!Step outside to a large covered patio, partial block-wall fencing, and plenty of room for entertaining, relaxing, and enjoying the surrounding hill views. Located in the rapidly growing South Orchard community, you’ll enjoy convenient freeway access to Richland and Kennewick, nearby Queensgate shopping, and Country Mercantile just minutes away. Come see this very special Tanninen Home and discover all that South Orchard has to offer!
Active
Price cut: $10K (9/14)
$514,900
2960 Meadowlark Ave, Richland, WA 99352
4beds
2,013sqft
Single Family Residence
Built in 2026
5,663 Square Feet Lot
$514,500 Zestimate®
$256/sqft
$35/mo HOA
What's special
Large covered patioSleek barn doorThird spacious bedroomImpressive primary suiteLarge walk-in closetBeautiful tiled showerBeautifully designed kitchen
- 96 days
- 96
- 6
Zillow last checked:
Listing updated:
Listed by:
Kristi Tanninen 509-619-2362,
Coldwell Banker Tomlinson
Source: PACMLS as distributed by MLS GRID,MLS#: 294875
Facts & features
Interior
Bedrooms & bathrooms
- Bedrooms: 4
- Bathrooms: 2
- Full bathrooms: 1
- 3/4 bathrooms: 1
Rooms
- Room types: Bath - Master, Dining - Kitchen/Combo, Room - Bonus, Room - Great, Walk-In Closet, Foyer, Kitchen Island, Master Bedroom, Counters - Granite/Quartz, Laundry, See Remarks
Heating
- Electric
Cooling
- Electric
Appliances
- Included: Dishwasher, Disposal, Microwave, Range/Oven
Features
- Vaulted Ceiling(s), See Remarks, Ceiling Fan(s)
- Flooring: Carpet, Laminate, Tile
- Windows: Vinyl Windows
- Basement: No Basement
- Fireplace features: One, Gas, See Remarks, Family Room
Interior area
- Total structure area: 2,013
- Total interior livable area: 2,013 sqft
Property
Parking
- Parking features: Attached, 2 car, Garage Door Opener, Finished, Off Street
- Has garage: Yes
Features
- Levels: 1 Story w/ bonus room
- Stories: 1
- Patio & porch: Patio
- Exterior features: Fence/Partial, Lighting, See Remarks, Irrigation System
Lot
- Size: 5,663 Square Feet
- Features: Located in City Limits, Plat Map - Recorded, See Remarks, Landscaped
Details
- Parcel number: 104883030000241
- Zoning: Residential
Construction
Type & style
- Home type: SingleFamily
- Property subtype: Single Family Residence
Materials
- Stucco
- Foundation: Concrete, Crawl Space
- Roof: Composition
Condition
- New construction: Yes
- Year built: 2026
Details
- Builder name: Tanninen Custom Homes
Utilities & green energy
- Sewer: Sewer Connected
- Water: Public
- Utilities for property: Appliances-Electric, Appliances-Gas, Cable Connected, Electricity Connected, Natural Gas Connected
Community & HOA
Community
- Subdivision: South Orchard Phase 2
HOA
- Has HOA: Yes
- HOA fee: $35 monthly
Location
- Region: Richland
Financial & listing details
- Price per square foot: $256/sqft
- Date on market: 7/22/2026
- Listing terms: Cash,Conventional,FHA,VA
Estimated market value
$514,500
$489,000 - $540,000
$2,797/mo
Price history
| Date | Event | Price |
|---|---|---|
| 9/14/2026 | Price change | $514,900-1.9%$256/sqft |
Source:  PACMLS as distributed by MLS GRID #294875 Report a problem PACMLS as distributed by MLS GRID #294875 Report a problem | ||
| 7/22/2026 | Listed for sale | $524,900$261/sqft |
Source: PACMLS as distributed by MLS GRID #294875 Report a problem | ||
Public tax history
Tax history is unavailable.
Monthly payment
Est. payment
Payment breakdown
Explore the cost of this home by adjusting the details. Changes won't be saved.Climate risks
Neighborhood: 99352
- $499,5004 bd3 ba2k sqft2968 Meadowlark Ave, Richland, WA 99352New Construction

- $434,9003 bd2 ba1.4k sqft2984 Meadowlark Ave, Richland, WA 99352New Construction

- $424,9003 bd2 ba1.4k sqft2928 Meadowlark Ave, Richland, WA 99352New Construction
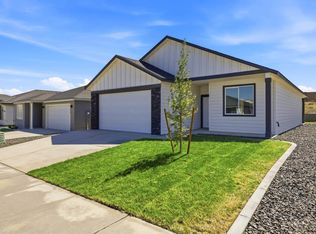
- $549,9004 bd3 ba2.2k sqft2951 Meadowlark Ave, Richland, WA 99353New Construction

Similar homes
- $509,0004 bd2 ba1.6k sqft3575 Allison Way, Richland, WA 99352New Construction

 MLS ID #294345, Olivia Poletski, Community Real Estate Group / KWSP. PACMLS as distributed by MLS GRID
 - $475,0004 bd2 ba1.4k sqft3557 Allison Way, Richland, WA 99352New Construction
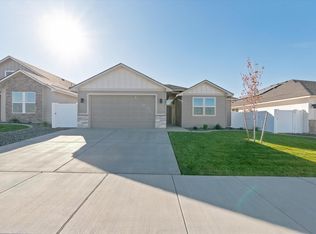 MLS ID #295160, Olivia Poletski, Community Real Estate Group / KWSP. PACMLS as distributed by MLS GRID
 - $554,9003 bd2 ba1.7k sqft3396 Allison Way, Richland, WA 99352New Construction
 MLS ID #293927, Amy Mace, Retter and Company Sotheby's. PACMLS as distributed by MLS GRID
 - from $504,9904 bd2 ba2k sqftThe Snowbrush Plan, Goose Ridge Estates, Richland, WA 99352New Construction
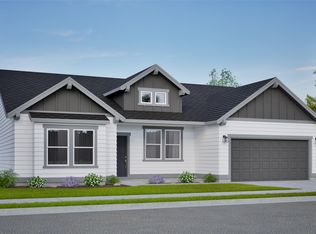 Hayden Homes
 - $579,0004 bd2 ba2.2k sqft611 Hunter St, Richland, WA 99352For SaleMLS ID #295083, Cari McGee, Cari McGee Real Estate Team/Re/Max Northwest. PACMLS as distributed by MLS GRID
- $469,9003 bd2 ba1.6k sqft2556 Clark Ridge Dr, Richland, WA 99352For SaleMLS ID #293339, Cami Mead, Century 21-Tri-Cities. PACMLS as distributed by MLS GRID
- $569,0004 bd3 ba2.3k sqft3539 Allison Way, Richland, WA 99532New ConstructionMLS ID #292315, Olivia Poletski, Community Real Estate Group / KWSP. PACMLS as distributed by MLS GRID
- $589,9003 bd3 ba2k sqft3574 Morningside Pkwy, Richland, WA 99352New ConstructionMLS ID #291805, Vanesa Quiroz Sanchez, Century 21-Tri-Cities. PACMLS as distributed by MLS GRID
- $398,0003 bd2 ba1.4k sqftNka Nuthatch St, Richland, WA 99352New ConstructionMLS ID #295968, Jenna Roark, RE/MAX, The Collective. PACMLS as distributed by MLS GRID
- $654,9004 bd3 ba2.1k sqft2846 Sumac Dr, Richland, WA 99352New ConstructionMLS ID #295181, Barry E Long, EverStar Realty. PACMLS as distributed by MLS GRID
- $549,8503 bd2 ba1.9k sqft4443 Cowlitz Blvd, Richland, WA 99352New ConstructionMLS ID #292623, Jesse Irwin, Coldwell Banker Tomlinson. PACMLS as distributed by MLS GRID
- $419,9003 bd2 ba1.7k sqft4827 Village View St, Richland, WA 99352For SaleMLS ID #294769, Edgardo Quiroz-Moreno, Coldwell Banker Tomlinson. PACMLS as distributed by MLS GRID
- $615,0003 bd2 ba2.1k sqft3956 Corvina St, Richland, WA 99352For SaleMLS ID #292848, Sherry Ellis, Keller Williams Realty Tri-Cities. PACMLS as distributed by MLS GRID
- $525,0004 bd2 ba1.8k sqft2800 Copperbutte St, Richland, WA 99354For SaleMLS ID #296533, Christina Herman, RE/MAX Northwest REALTORS. PACMLS as distributed by MLS GRID
- $520,0004 bd2 ba2k sqft8383 Lennox St, West Richland, WA 99353For SaleMLS ID #297056, Jeff Smart, HomeSmart Elite Brokers. PACMLS as distributed by MLS GRID
