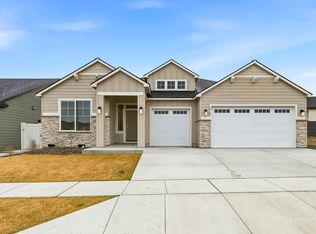
MLS# 294874 Welcome to 2968 Meadowlark Avenue! This classy 2026 Tanninen Home offers an abundance of space and thoughtful design. There is so much to love about this beautiful home! Step inside to a spacious entryway that leads to a stylish and functional boot bench and powder room, just off of the garage entry. In the expansive great room you'll find a GORGEOUS gas fireplace with a wrap-around wood mantel creating a stunning focal point. The beautifully designed kitchen will feature high-quality GE appliances, gas stove, soft-close Huntwood cabinets, under-cabinet lighting, quartz countertops, spacious walk-in pantry, and a large kitchen island perfect for gathering and entertaining. But that's just the beginning. Upstairs you'll find a large landing/loft area and laundry room. Nearby are three generous bedrooms and the fourth is the impressive primary suite, featuring vaulted ceilings and a sleek barn door leading to a beautiful and functional bathroom with dual sinks and a beautiful tiled shower. A massive walk-in closet provides plenty of storage space. Downstairs, step outside to a large covered patio, partial block-wall fencing, and plenty of room for entertaining, relaxing, and enjoying the surrounding hill views. Located in the rapidly growing South Orchard community, you’ll enjoy convenient freeway access to Richland and Kennewick, nearby Queensgate shopping, and Country Mercantile just minutes away. Come see this very special Tanninen Home and discover all that South Orchard has to offer!
New construction
$499,500
2968 Meadowlark Ave, Richland, WA 99352
4beds
2,069sqft
:
Get pre-qualified$3,100/mo
Single Family Residence
Built in 2026
5,662 Square Feet Lot
$-- Zestimate®
$241/sqft
$35/mo HOA
What's special
Large covered patioSleek barn doorPowder roomImpressive primary suiteBeautiful tiled showerGas stoveBeautifully designed kitchen
- 3 days |
- 95 |
- 7 |
Zillow last checked:
Listing updated:
Listed by:
Kristi Tanninen 509-619-2362,
Coldwell Banker Tomlinson
Source: PACMLS,MLS#: 294874
Facts & features
Interior
Bedrooms & bathrooms
- Bedrooms: 4
- Bathrooms: 3
- Full bathrooms: 1
- 3/4 bathrooms: 1
- 1/2 bathrooms: 1
Heating
- Electric
Cooling
- Electric
Appliances
- Included: Dishwasher, Disposal, Microwave, Range/Oven, See Remarks
Features
- Vaulted Ceiling(s), See Remarks, Ceiling Fan(s)
- Flooring: Carpet, Laminate, Tile
- Windows: Windows - Vinyl
- Basement: None
- Number of fireplaces: 1
- Fireplace features: 1, Gas, Family Room
Interior area
- Total structure area: 2,069
- Total interior livable area: 2,069 sqft
Property
Parking
- Total spaces: 2
- Parking features: Attached, 2 car, Garage Door Opener, Golf Cart Garage, Off Street
- Attached garage spaces: 2
Features
- Levels: 2 Story
- Stories: 2
- Patio & porch: Patio/Covered
- Exterior features: Lighting, See Remarks, Irrigation
- Fencing: Partial
- Has view: Yes
Lot
- Size: 5,662 Square Feet
- Features: Located in City Limits, Plat Map - Recorded, See Remarks
Details
- Zoning description: Residential
Construction
Type & style
- Home type: SingleFamily
- Property subtype: Single Family Residence
Materials
- Concrete Board
- Foundation: Concrete, Crawl Space
- Roof: Comp Shingle
Condition
- Under Construction
- New construction: Yes
- Year built: 2026
Utilities & green energy
- Water: Public
- Utilities for property: Sewer Connected
Community & HOA
Community
- Subdivision: South Orchard Phase 2
HOA
- Has HOA: Yes
- HOA fee: $35 monthly
Location
- Region: Richland
Financial & listing details
- Price per square foot: $241/sqft
- Date on market: 7/22/2026
- Listing terms: Cash,Conventional,FHA,VA Loan
- Electric utility on property: Yes
- Road surface type: Paved
Estimated market value
Not available
Estimated sales range
Not available
Not available
Price history
| Date | Event | Price |
|---|---|---|
| 7/22/2026 | Listed for sale | $499,500$241/sqft |
Source:  PACMLS #294874 Report a problem PACMLS #294874 Report a problem | ||
Public tax history
Tax history is unavailable.
Monthly payment
Est. payment
Payment breakdown
Explore the cost of this home by adjusting the details. Changes won't be saved.Climate risks
Neighborhood: 99352
Nearby schools
GreatSchools rating
- 7/10Amon Creek ElementaryGrades: PK-5Distance: 3.3 mi
- 6/10Desert Hills Middle SchoolGrades: 6-8Distance: 3.4 mi
- 7/10Kamiakin High SchoolGrades: 9-12Distance: 6.4 mi
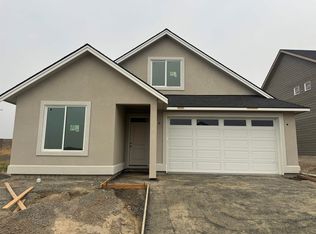
- $524,9004 bd2 ba2k sqft2960 Meadowlark Ave, Richland, WA 99352New Construction
- $444,9003 bd2 ba1.4k sqft2984 Meadowlark Ave, Richland, WA 99352New Construction

- $599,9994 bd3 ba2k sqft2994 Gage Blvd, Richland, WA 99352New Construction
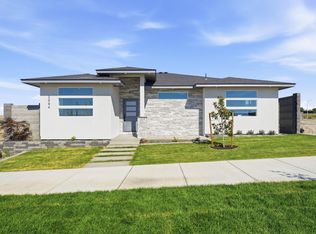
- $570,0003 bd3 ba1.9k sqft2911 Meadowlark Ave, Richland, WA 99352Sold

- $548,9373 bd2 ba1.7k sqft3502 Morningside Pkwy, Richland, WA 99352Sold
- $585,0003 bd2 ba1.9k sqft3736 Morningside Pkwy LOT 96, Richland, WA 99352Sold
- $584,5003 bd3 ba1.9k sqft2919 Meadowlark Ave, Richland, WA 99352New Construction
- $580,5003 bd3 ba1.9k sqft2912 Meadowlark Ave, Richland, WA 99352New Construction
A local agent can set up tours, give advice and negotiate with sellers.
A local lender can help you make sure your offer is ready when you are.
Similar homes
- $524,9004 bd2 ba2k sqft2960 Meadowlark Ave, Richland, WA 99352New Construction
 MLS ID #294875, Kristi Tanninen, Coldwell Banker Tomlinson. PACMLS
 - $478,0004 bd2 ba1.4k sqft3557 Allison Way, Richland, WA 99352New Construction
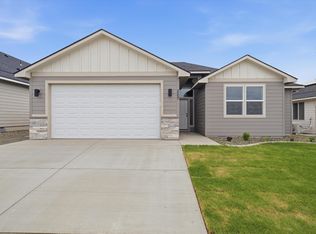 MLS ID #292006, Olivia Poletski, Community Real Estate Group / KWSP. PACMLS
 - from $513,9004 bd3 ba2.1k sqftAlderwood Plan, South Orchard at Badger Mountain South, Richland, WA 99352New Construction
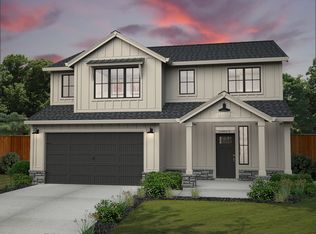 New Tradition Homes
 - $549,9004 bd2 ba2.1k sqft2988 Tarragon Ave, Richland, WA 99352New Construction
 PACMLS
 - $554,9003 bd2 ba1.7k sqft3396 Allison Way, Richland, WA 99352New ConstructionMLS ID #293927, Amy Mace, Retter and Company Sotheby's. PACMLS
- $505,0003 bd3 ba1.9k sqft1455 Azalea Ave, Richland, WA 99352For SaleMLS ID #294160, Alanta Lehman, Coldwell Banker Tomlinson. PACMLS
- $534,9003 bd3 ba2.1k sqft2972 Tarragon Ave, Richland, WA 99352New ConstructionPACMLS
- from $470,9003 bd3 ba1.7k sqftLacey Plan, South Orchard at Badger Mountain South, Richland, WA 99352New ConstructionNew Tradition Homes
- $429,9003 bd2 ba1.1k sqft3663 Nuthatch St, Richland, WA 99352New ConstructionMLS ID #294284, Jared Retter, Retter and Company Sotheby's. PACMLS
- $589,9003 bd3 ba2k sqft3574 Morningside Pkwy, Richland, WA 99352New ConstructionMLS ID #291805, Vanesa Quiroz Sanchez, Century 21-Tri-Cities. PACMLS
- $444,9003 bd2 ba1.4k sqft2984 Meadowlark Ave, Richland, WA 99352New ConstructionMLS ID #294167, Jared Retter, Retter and Company Sotheby's. PACMLS
- $565,0004 bd3 ba2.3k sqft3539 Allison Way, Richland, WA 99532New ConstructionMLS ID #292315, Olivia Poletski, Community Real Estate Group / KWSP. PACMLS
- $549,9004 bd2 ba1.9k sqft3783 Corvina St, Richland, WA 99352For SaleMLS ID #293294, Yuxia Wu, HomeSmart Elite Brokers. PACMLS
- from $449,9003 bd3 ba1.4k sqftClarkston Plan, South Orchard at Badger Mountain South, Richland, WA 99352New ConstructionNew Tradition Homes
- from $595,9003 bd2 ba2.2k sqftCashmere Plan, South Orchard at Badger Mountain South, Richland, WA 99352New ConstructionNew Tradition Homes
- $416,5003 bd2 ba1.3k sqft3640 Nuthatch St Lot 210, Richland, WA 99352New ConstructionMLS ID #292721, Annie Wagar, EXP Realty, LLC Tri Cities. PACMLS
- from $458,8503 bd3 ba2k sqftThe 2061 Plan, Peachtree Estates, Richland, WA 99352New ConstructionPro Made Construction LLC
- $578,0004 bd3 ba1.9k sqft2339 Lariat Ln, Richland, WA 99352New ConstructionMLS ID #293443, Vicki Monteagudo, Century 21-Tri-Cities. PACMLS
- from $443,9003 bd2 ba1.4k sqftParker Plan, South Orchard at Badger Mountain South, Richland, WA 99352New ConstructionNew Tradition Homes
- $664,9005 bd4 ba2.7k sqft3592 Morningside Pkwy, Richland, WA 99352New ConstructionMLS ID #291804, Vanesa Quiroz Sanchez, Century 21-Tri-Cities. PACMLS
