MLS# 291805 Introducing the Brielle Elizabeth floor plan by Titan Homes! This beautifully crafted new construction home is nestled in the desirable South Orchard community. Offering 2,083 square feet of thoughtfully designed living space, this home features 3 bedrooms, 2.5 baths, and a spacious 3-car garage. Step inside to an inviting open-concept layout that seamlessly connects the great room, kitchen, and dining area—perfect for both everyday living and entertaining. Elegant LVP flooring flows throughout the main living spaces, combining style and durability. The kitchen serves as the heart of the home, complete with an under-mount sink, stunning full tile backsplash, ample counter space, and modern finishes that make hosting effortless. Retreat to the luxurious primary suite, where comfort meets sophistication. The en-suite bathroom features LVP flooring, granite countertops with under-mount sinks, and a beautifully designed tile shower, creating a spa-like atmosphere.Two additional bedrooms offer flexibility for guests, family, or a home office, while the well-appointed secondary bathroom ensures comfort and convenience for all. Don’t miss your opportunity to own the Brielle Elizabeth in South Orchard—where quality craftsmanship and modern living come together.
New construction
$589,900
3574 Morningside Pkwy, Richland, WA 99352
3beds
2,083sqft
:
Get pre-qualified$3,674/mo
Single Family Residence
Built in 2026
6,969 Square Feet Lot
$589,000 Zestimate®
$283/sqft
$40/mo HOA
What's special
Well-appointed secondary bathroomLuxurious primary suiteInviting open-concept layout
- 112 days |
- 185 |
- 8 |
Zillow last checked:
Listing updated:
Listed by:
Vanesa Quiroz Sanchez,
Century 21-Tri-Cities
Source: PACMLS,MLS#: 291805
Facts & features
Interior
Bedrooms & bathrooms
- Bedrooms: 3
- Bathrooms: 3
- Full bathrooms: 2
- 1/2 bathrooms: 1
Cooling
- Central Air
Appliances
- Included: Dishwasher, Range/Oven
Features
- Flooring: Carpet, Laminate
- Windows: Windows - Vinyl
- Basement: None
- Has fireplace: Yes
- Fireplace features: Gas
Interior area
- Total structure area: 2,083
- Total interior livable area: 2,083 sqft
Property
Parking
- Total spaces: 3
- Parking features: Finished, 3 car
- Garage spaces: 3
Features
- Levels: 1 Story
- Stories: 1
- Patio & porch: Patio/Covered
Lot
- Size: 6,969 Square Feet
Details
- Zoning description: Residential
Construction
Type & style
- Home type: SingleFamily
- Property subtype: Single Family Residence
Materials
- Stucco
- Foundation: Crawl Space
- Roof: Comp Shingle
Condition
- New Construction
- New construction: Yes
- Year built: 2026
Utilities & green energy
- Water: Public
- Utilities for property: Sewer Connected
Community & HOA
Community
- Subdivision: South Orchard Phase 1
HOA
- Has HOA: Yes
- HOA fee: $40 monthly
Location
- Region: Richland
Financial & listing details
- Price per square foot: $283/sqft
- Date on market: 4/3/2026
- Listing terms: Cash,Conventional,FHA,VA Loan
- Electric utility on property: Yes
- Road surface type: Paved
Estimated market value
$589,000
$560,000 - $618,000
$2,731/mo
Price history
| Date | Event | Price |
|---|---|---|
| 4/3/2026 | Listed for sale | $589,900$283/sqft |
Source:  PACMLS #291805 Report a problem PACMLS #291805 Report a problem | ||
Public tax history
Tax history is unavailable.
Monthly payment
Est. payment
Payment breakdown
Explore the cost of this home by adjusting the details. Changes won't be saved.Climate risks
Neighborhood: 99352
Nearby schools
GreatSchools rating
- 7/10Amon Creek ElementaryGrades: PK-5Distance: 3.4 mi
- 6/10Desert Hills Middle SchoolGrades: 6-8Distance: 3.5 mi
- 7/10Kamiakin High SchoolGrades: 9-12Distance: 6.4 mi
- $563,3734 bd3 ba2.2k sqft3556 Morningside Pkwy, Richland, WA 99352Pending

- $664,9005 bd4 ba2.7k sqft3592 Morningside Pkwy, Richland, WA 99352New Construction

- $396,8503 bd2 ba1.4k sqft3579 Stardust St, Richland, WA 99352Sold
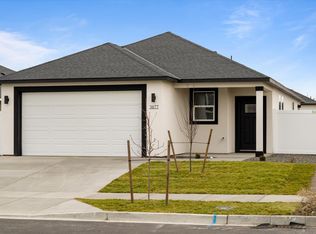
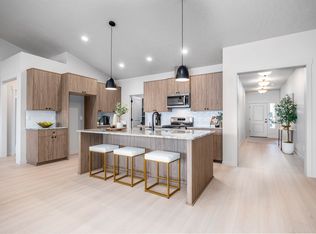
- $564,9004 bd3 ba2.2k sqft3610 Morningside Pkwy, Richland, WA 99352Sold
- $412,0003 bd3 ba1.4k sqft3551 Stardust St, Richland, WA 99342Sold
- $399,1523 bd2 ba1.4k sqft3593 Stardust St, Richland, WA 99352Sold
- $115,0004,791.6 Square Feet3495 Stardust St, Richland, WA 99352Sold
- $397,9003 bd2 ba1.3k sqft3607 Stardust St, Richland, WA 99352Sold
A local agent can set up tours, give advice and negotiate with sellers.
A local lender can help you make sure your offer is ready when you are.
Similar homes
- $529,9003 bd2 ba1.7k sqft3721 Morningside Pkwy, Richland, WA 99352New Construction

 MLS ID #294080, Vanesa Quiroz Sanchez, Century 21-Tri-Cities. PACMLS
 - $554,9003 bd2 ba1.7k sqft3396 Allison Way, Richland, WA 99352New Construction
 MLS ID #293927, Amy Mace, Retter and Company Sotheby's. PACMLS
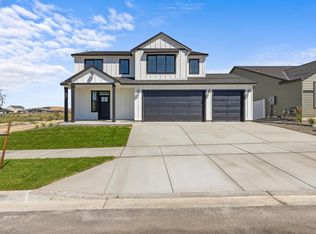
 - $534,9003 bd3 ba2.1k sqft2972 Tarragon Ave, Richland, WA 99352New Construction
 PACMLS
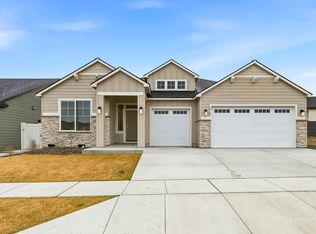
 - $549,9004 bd2 ba2.1k sqft2988 Tarragon Ave, Richland, WA 99352New Construction
 PACMLS
 - $649,9004 bd3 ba2.2k sqft2831 Savanna Ave, Richland, WA 99352New ConstructionMLS ID #288331, Jeff Smart, HomeSmart Elite Brokers. PACMLS
- $510,0004 bd2 ba1.6k sqft3575 Allison Way, Richland, WA 99352New ConstructionMLS ID #294345, Olivia Poletski, Community Real Estate Group / KWSP. PACMLS
- $565,0004 bd3 ba2.3k sqft3539 Allison Way, Richland, WA 99532New ConstructionMLS ID #292315, Olivia Poletski, Community Real Estate Group / KWSP. PACMLS
- $578,0004 bd3 ba1.9k sqft2339 Lariat Ln, Richland, WA 99352New ConstructionMLS ID #293443, Vicki Monteagudo, Century 21-Tri-Cities. PACMLS
- $669,9004 bd3 ba2.1k sqft2846 Sumac Dr, Richland, WA 99352New ConstructionMLS ID #288881, Barry Long, EverStar Realty. PACMLS
- $559,8503 bd2 ba1.9k sqft4443 Cowlitz Blvd, Richland, WA 99352New ConstructionMLS ID #292623, Jesse Irwin, Coldwell Banker Tomlinson. PACMLS
- $664,9005 bd4 ba2.7k sqft3592 Morningside Pkwy, Richland, WA 99352New ConstructionMLS ID #291804, Vanesa Quiroz Sanchez, Century 21-Tri-Cities. PACMLS
- $479,8003 bd2 ba1.6k sqft2556 Clark Ridge Dr, Richland, WA 99352For SaleMLS ID #293339, Cami Mead, Century 21-Tri-Cities. PACMLS
- $444,9003 bd2 ba1.7k sqft4827 Village View St, Richland, WA 99352For SaleMLS ID #294769, Edgardo Quiroz-Moreno, Coldwell Banker Tomlinson. PACMLS
- $649,9003 bd2 ba1.9k sqft2338 Waterhill Ave, Richland, WA 99352For SaleMLS ID #291999, Greg Johnston, Retter and Company Sotheby's. PACMLS
- $820,0004 bd3 ba3k sqft4453 Lolo Way, Richland, WA 99352For SaleMLS ID #294893, April Connors, Windermere Group One/Tri-Cities. PACMLS
- $478,0004 bd2 ba1.4k sqft3557 Allison Way, Richland, WA 99352New ConstructionMLS ID #292006, Olivia Poletski, Community Real Estate Group / KWSP. PACMLS
- $549,9004 bd2 ba1.9k sqft3783 Corvina St, Richland, WA 99352For SaleMLS ID #293294, Yuxia Wu, HomeSmart Elite Brokers. PACMLS
- $505,0003 bd3 ba1.9k sqft1455 Azalea Ave, Richland, WA 99352For SaleMLS ID #294160, Alanta Lehman, Coldwell Banker Tomlinson. PACMLS
- $444,9003 bd2 ba1.4k sqft2984 Meadowlark Ave, Richland, WA 99352New ConstructionMLS ID #294167, Jared Retter, Retter and Company Sotheby's. PACMLS
- $685,0004 bd4 ba2.8k sqft4689 White Dr, Richland, WA 99352For SaleMLS ID #293962, Elisa Enders, Coldwell Banker Tomlinson. PACMLS
