MLS# 294080 The Makayla Ferrera — This beautiful single-level home offers a warm and inviting open-concept floor plan filled with the thoughtful details and quality craftsmanship you’ve come to expect from Titan Homes. This highly sought-after design welcomes you with an elegant entry featuring coffered ceiling details, durable LVP flooring, vaulted ceilings, and stunning light fixtures throughout. The inviting great room showcases a cozy fireplace along with Titan’s signature built-ins, creating the perfect gathering space for everyday living and entertaining. The thoughtfully designed kitchen features a gas range, beautiful cabinetry, spacious pantry, and a large center island ideal for hosting or casual dining. Offering 3 bedrooms and 2 full bathrooms, the home also features a beautiful primary suite complete with a spacious wardrobe room and dual-sink vanity, creating a relaxing retreat to enjoy at the end of the day.
New construction
$529,900
3721 Morningside Pkwy, Richland, WA 99352
3beds
1,771sqft
:
Get pre-qualified$3,300/mo
Single Family Residence
Built in 2025
8,276 Square Feet Lot
$529,200 Zestimate®
$299/sqft
$35/mo HOA
What's special
Cozy fireplaceBeautiful primary suiteDual-sink vanityCoffered ceiling detailsThoughtfully designed kitchenDurable lvp flooringStunning light fixtures throughout
- 35 days |
- 143 |
- 5 |
Zillow last checked:
Listing updated:
Listed by:
Vanesa Quiroz Sanchez,
Century 21-Tri-Cities,
Vicki Monteagudo 509-947-0323,
Century 21-Tri-Cities
Source: PACMLS,MLS#: 294080
Facts & features
Interior
Bedrooms & bathrooms
- Bedrooms: 3
- Bathrooms: 2
- Full bathrooms: 2
Cooling
- Central Air
Appliances
- Included: Dishwasher, Microwave, Range/Oven
Features
- Vaulted Ceiling(s)
- Flooring: Carpet, Laminate, Tile
- Windows: Windows - Vinyl
- Basement: None
- Has fireplace: Yes
- Fireplace features: Gas
Interior area
- Total structure area: 1,771
- Total interior livable area: 1,771 sqft
Property
Parking
- Total spaces: 3
- Parking features: 3 car
- Garage spaces: 3
Features
- Levels: 1 Story
- Stories: 1
- Patio & porch: Patio/Covered
Lot
- Size: 8,276 Square Feet
- Dimensions: 52 x 10
Details
- Zoning description: Residential
Construction
Type & style
- Home type: SingleFamily
- Property subtype: Single Family Residence
Materials
- Lap
- Foundation: Crawl Space
- Roof: Comp Shingle
Condition
- New Construction
- New construction: Yes
- Year built: 2025
Utilities & green energy
- Water: Public
- Utilities for property: Sewer Connected
Community & HOA
Community
- Subdivision: South Orchard Phase 1,Richland South
HOA
- Has HOA: Yes
- HOA fee: $35 monthly
Location
- Region: Richland
Financial & listing details
- Price per square foot: $299/sqft
- Date on market: 6/22/2026
- Listing terms: Cash,Conventional,FHA,VA Loan
- Electric utility on property: Yes
Estimated market value
$529,200
$503,000 - $556,000
$2,670/mo
Price history
| Date | Event | Price |
|---|---|---|
| 6/22/2026 | Listed for sale | $529,900$299/sqft |
Source:  PACMLS #294080 Report a problem PACMLS #294080 Report a problem | ||
| 6/2/2026 | Listing removed | $529,900$299/sqft |
Source: PACMLS #282647 Report a problem | ||
| 9/18/2025 | Price change | $529,900-0.9%$299/sqft |
Source: PACMLS #282647 Report a problem | ||
| 3/24/2025 | Listed for sale | $534,825$302/sqft |
Source: PACMLS #282647 Report a problem | ||
| 3/22/2025 | Listing removed | $534,825$302/sqft |
Source: PACMLS #274560 Report a problem | ||
| 12/18/2024 | Price change | $534,825-0.9%$302/sqft |
Source: PACMLS #274560 Report a problem | ||
| 9/6/2024 | Price change | $539,825+1.5%$305/sqft |
Source: PACMLS #274560 Report a problem | ||
| 3/21/2024 | Listed for sale | $531,900$300/sqft |
Source: PACMLS #274560 Report a problem | ||
Public tax history
Tax history is unavailable.
Monthly payment
Est. payment
Payment breakdown
Explore the cost of this home by adjusting the details. Changes won't be saved.Climate risks
Neighborhood: 99352
Nearby schools
GreatSchools rating
- 7/10Amon Creek ElementaryGrades: PK-5Distance: 3.5 mi
- 6/10Desert Hills Middle SchoolGrades: 6-8Distance: 3.6 mi
- 7/10Kamiakin High SchoolGrades: 9-12Distance: 6.5 mi
Schools provided by the listing agent
- District: Kennewick
Source: PACMLS. This data may not be complete. We recommend contacting the local school district to confirm school assignments for this home.
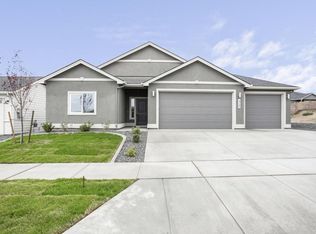
- $472,5003 bd2 ba1.5k sqft3735 Morningside Pkwy, Richland, WA 99352Off Market
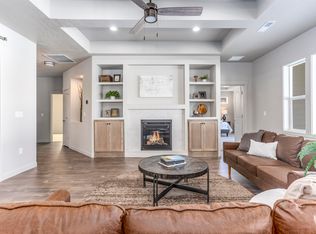
- $557,8093 bd3 ba2k sqft3664 Morningside Pkwy, Richland, WA 99352Sold
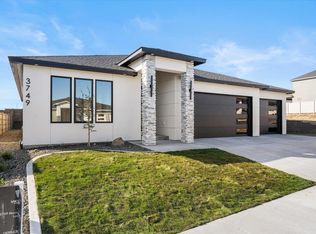
- $599,9003 bd2 ba1.9k sqft3749 Morningside Pkwy, Richland, WA 99352Sold
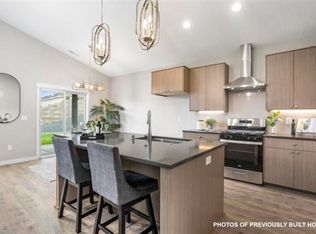
- $466,6913 bd2 ba1.4k sqft3734 Boxberger St, Richland, WA 99352Sold
- $540,8003 bd2 ba1.9k sqft2908 Tarragon Ave, Richland, WA 99352Off Market
- $520,2003 bd2 ba1.8k sqft2916 Tarragon Ave, Richland, WA 99352Off Market
- $619,1164 bd3 ba2.4k sqft2924 Tarragon, Richland, WA 99352Sold
- $599,0004 bd3 ba2.5k sqft3682 Morningside Pkwy, Richland, WA 99352For Sale
A local agent can set up tours, give advice and negotiate with sellers.
A local lender can help you make sure your offer is ready when you are.
Similar homes
- $510,0004 bd2 ba1.6k sqft3575 Allison Way, Richland, WA 99352New Construction
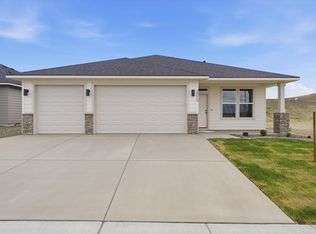
 MLS ID #294345, Olivia Poletski, Community Real Estate Group / KWSP. PACMLS
 - $515,0003 bd3 ba2k sqft2527 Morris Ave, Richland, WA 99352For Sale
 MLS ID #294399, Cyndee Poletski, Community Real Estate Group / KWSP. PACMLS
 - from $494,9004 bd2 ba1.8k sqftBaker Plan, South Orchard at Badger Mountain South, Richland, WA 99352New Construction
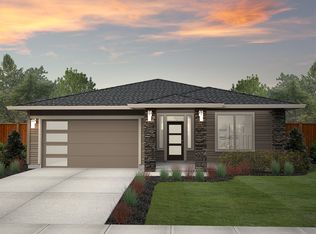 New Tradition Homes
 - from $504,9904 bd2 ba2k sqftThe Snowbrush Plan, Goose Ridge Estates, Richland, WA 99352New Construction
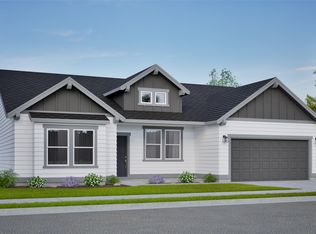 Hayden Homes
 - $479,8003 bd2 ba1.6k sqft2556 Clark Ridge Dr, Richland, WA 99352For SaleMLS ID #293339, Cami Mead, Century 21-Tri-Cities. PACMLS
- $589,9003 bd3 ba2k sqft3574 Morningside Pkwy, Richland, WA 99352New ConstructionMLS ID #291805, Vanesa Quiroz Sanchez, Century 21-Tri-Cities. PACMLS
- $599,0004 bd3 ba2.5k sqft3682 Morningside Pkwy, Richland, WA 99352For SaleMLS ID #294406, Carol Fuller, Retter and Company Sotheby's. PACMLS
- $559,8503 bd2 ba1.9k sqft4443 Cowlitz Blvd, Richland, WA 99352New ConstructionMLS ID #292623, Jesse Irwin, Coldwell Banker Tomlinson. PACMLS
- $444,9003 bd2 ba1.4k sqft2928 Meadowlark Ave, Richland, WA 99352New ConstructionMLS ID #292202, Jared Retter, Retter and Company Sotheby's. PACMLS
- $624,9003 bd2 ba2.1k sqft3956 Corvina St, Richland, WA 99352For SaleMLS ID #292848, Sherry Ellis, Keller Williams Realty Tri-Cities. PACMLS
- from $454,9903 bd2 ba1.8k sqftThe Orchard Plan, Goose Ridge Estates, Richland, WA 99352New ConstructionHayden Homes
- $469,5003 bd2 ba1.6k sqft4651 Cowlitz Blvd, Richland, WA 99352For SaleMLS ID #293118, Ashlei Giese, HomeSmart Elite Brokers. PACMLS
- $--3 bd2 ba1.7k sqft7211 Cerulean Ct, Pasco, WA 99301AuctionAuction.com 2
- $525,0004 bd2 ba2k sqft6151 Teak Ln, West Richland, WA 99353For SaleMLS ID #294896, Shana Brown, RE/MAX, The Collective. PACMLS
- $659,9003 bd2 ba2k sqft4070 Corvina St, Richland, WA 99352For SaleMLS ID #292525, Elsa Carlson, John L Scott Tri-Cities Pasco. PACMLS
- $692,5004 bd3 ba2.2k sqft3776 Boxberger St, Richland, WA 99352New ConstructionMLS ID #293869, Viktoriya Polinko, Coldwell Banker Tomlinson. PACMLS
- from $429,9903 bd2 ba1.5k sqftThe Hudson Plan, Goose Ridge Estates, Richland, WA 99352New ConstructionHayden Homes
- $649,9004 bd3 ba2.2k sqft2831 Savanna Ave, Richland, WA 99352New ConstructionMLS ID #288331, Jeff Smart, HomeSmart Elite Brokers. PACMLS
- $669,9004 bd3 ba2.1k sqft2846 Sumac Dr, Richland, WA 99352New ConstructionMLS ID #288881, Barry Long, EverStar Realty. PACMLS
- $600,0004 bd2 ba1.9k sqft1661 Livorno Ave, Richland, WA 99352For SaleMLS ID #293543, Jennifer Schreiber, Coldwell Banker Tomlinson. PACMLS
