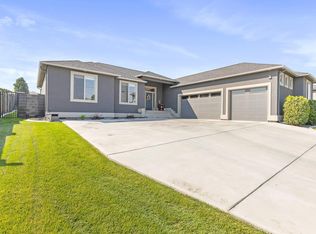
MLS# 294896 Some homes simply have it all—and 6151 Teak Lane is one of them. Thoughtfully updated, impeccably maintained, and ideally located in the heart of West Richland, this exceptional home is ready to impress from the moment you arrive. Enjoy being just minutes from shopping, coffee shops, walking paths, parks, and highly rated schools. Offering 2,054 square feet, 4 bedrooms, and 2 tastefully updated bathrooms, this home was designed for both comfortable everyday living and effortless entertaining. From the moment you arrive, the exceptional curb appeal makes a lasting impression with striking stone accents, a glass front entry door, mature landscaping, and a welcoming front sitting area. Inside, soaring vaulted ceilings, abundant natural light, and a stunning floor-to-ceiling stone fireplace create a warm and inviting great room. The well appointed kitchen is equally impressive, featuring quartz countertops, tile backsplash, under-cabinet lighting, a spacious island, an oversized breakfast bar, a generous pantry, and elevated finishes throughout. Fresh bedroom paint, updated luxury vinyl plank and carpet flooring, custom blinds, a dedicated laundry room with a utility wash basin, and a spacious 3-car garage further enhance the home's move-in-ready appeal. The spacious primary ensuite offers a peaceful retreat, while both bathrooms have been stylishly remodeled with floor-to-ceiling tiled walk-in showers. The secondary bathroom also features both a urinal and toilet, adding extra convenience and functionality. Step outside to an entertainer's dream. The fully fenced backyard features a spacious covered patio with a TV hookup, creating the perfect setting for game days, summer barbecues, or relaxing evenings while taking in the stunning sunset views. A storage shed, dedicated garden area, and meticulously maintained landscaping complete this exceptional outdoor living space. Major improvements provide added peace of mind, including a brand-new roof (July 2026), gutters, updated flooring, fresh bedroom paint, and numerous thoughtful upgrades throughout. From its outstanding curb appeal and elevated finishes to its prime location and extensive updates, 6151 Teak Lane truly has it all. Meticulously maintained, thoughtfully designed, and move-in ready, this is a home you'll be proud to call your own.
Pending
$525,000
6151 Teak Ln, West Richland, WA 99353
4beds
2,054sqft
:
Get pre-qualified$3,235/mo
Single Family Residence
Built in 2013
10,018 Square Feet Lot
$523,900 Zestimate®
$256/sqft
$-- HOA
What's special
Well appointed kitchenMature landscapingSpacious islandStunning sunset viewsAbundant natural lightCustom blindsDedicated garden area
- 15 days |
- 2,346 |
- 111 |
Likely to sell faster than
Zillow last checked:
Listing updated:
Listed by:
Shana Brown 509-366-2705,
RE/MAX, The Collective
Source: PACMLS,MLS#: 294896
Facts & features
Interior
Bedrooms & bathrooms
- Bedrooms: 4
- Bathrooms: 2
- Full bathrooms: 1
- 3/4 bathrooms: 1
Heating
- Electric, Heat Pump, Propane, Fireplace(s)
Cooling
- Central Air, Heat Pump, See Remarks
Appliances
- Included: Dishwasher, Disposal, Microwave, Range/Oven, Refrigerator, Water Heater
- Laundry: Sink
Features
- Raised Ceiling(s), Vaulted Ceiling(s)
- Flooring: Carpet, Tile, Vinyl
- Doors: French Doors
- Windows: Double Pane Windows, Windows - Vinyl, Drapes/Curtains/Blinds
- Basement: None
- Number of fireplaces: 1
- Fireplace features: 1, Propane, Living Room
Interior area
- Total structure area: 2,054
- Total interior livable area: 2,054 sqft
Property
Parking
- Total spaces: 3
- Parking features: Attached, Garage Door Opener, Finished, 3 car
- Attached garage spaces: 3
Features
- Levels: 1 Story
- Stories: 1
- Patio & porch: Patio/Covered
- Exterior features: Irrigation
- Fencing: Fenced
- Has view: Yes
Lot
- Size: 10,018 Square Feet
- Features: Located in City Limits, Plat Map - Recorded, Garden
Details
- Additional structures: Shed
- Parcel number: 107983090000039
- Zoning description: Single Family R
Construction
Type & style
- Home type: SingleFamily
- Property subtype: Single Family Residence
Materials
- T 1-11, Trim - Rock
- Foundation: Crawl Space
- Roof: Comp Shingle
Condition
- Existing Construction (Not New)
- New construction: No
- Year built: 2013
Utilities & green energy
- Water: Public
- Utilities for property: Sewer Connected
Community & HOA
Community
- Subdivision: View Ridge Subd
Location
- Region: West Richland
Financial & listing details
- Price per square foot: $256/sqft
- Tax assessed value: $476,010
- Annual tax amount: $5,325
- Date on market: 7/22/2026
- Listing terms: Cash,Conventional,FHA,VA Loan
- Electric utility on property: Yes
- Road surface type: Paved
Estimated market value
$523,900
$498,000 - $550,000
$2,740/mo
Price history
| Date | Event | Price |
|---|---|---|
| 7/31/2026 | Pending sale | $525,000$256/sqft |
Source:  PACMLS #294896 Report a problem PACMLS #294896 Report a problem | ||
| 7/22/2026 | Listed for sale | $525,000+95.2%$256/sqft |
Source: PACMLS #294896 Report a problem | ||
| 3/31/2016 | Sold | $269,000+22.3%$131/sqft |
Source: Public Record Report a problem | ||
| 8/30/2013 | Sold | $220,000+7.8%$107/sqft |
Source: PACMLS #190221 Report a problem | ||
| 6/19/2013 | Sold | $204,028$99/sqft |
Source: Public Record Report a problem | ||
Public tax history
| Year | Property taxes | Tax assessment |
|---|---|---|
| 2024 | $5,404 +5.3% | $476,010 +5.4% |
| 2023 | $5,132 +18.5% | $451,600 +25.8% |
| 2022 | $4,329 +0% | $358,930 +9.4% |
| 2021 | $4,328 +5.6% | $328,030 +10.4% |
| 2020 | $4,099 -0.2% | $297,140 +3.6% |
| 2019 | $4,107 +29.2% | $286,840 +22.7% |
| 2018 | $3,178 +1.3% | $233,790 +16% |
| 2017 | $3,138 +16.8% | $201,490 |
| 2016 | $2,688 | $201,490 |
| 2015 | $2,688 +4% | $201,490 +5.1% |
| 2014 | $2,585 | $191,720 |
| 2013 | $2,585 | $191,720 +447.8% |
| 2012 | -- | $35,000 |
Find assessor info on the county website
Monthly payment
Est. payment
Payment breakdown
Explore the cost of this home by adjusting the details. Changes won't be saved.Climate risks
Neighborhood: 99353
Nearby schools
GreatSchools rating
- 8/10Wiley Elementary SchoolGrades: K-5Distance: 0.6 mi
- 7/10Leona Libby Middle SchoolGrades: 6-8Distance: 0.5 mi
- 8/10Hanford High SchoolGrades: 9-12Distance: 5.8 mi
Schools provided by the listing agent
- District: Richland
Source: PACMLS. This data may not be complete. We recommend contacting the local school district to confirm school assignments for this home.
- $439,7004 bd2 ba1.5k sqft6117 Teak Ln, West Richland, WA 99353Off Market
- $482,8004 bd2 ba2k sqft6199 Teak Ln, West Richland, WA 99353Off Market
- $583,8005 bd3 ba3.2k sqft6103 Teak Ln, West Richland, WA 99353Off Market
- $469,1004 bd2 ba1.8k sqft6172 Teak Ln, West Richland, WA 99353Off Market
- $522,6004 bd3 ba2.3k sqft6114 Teak Ln, West Richland, WA 99353Off Market
- $485,3005 bd3 ba2.1k sqft6201 Teak Ln, West Richland, WA 99353Off Market
- $454,3004 bd2 ba1.8k sqft6081 Teak Ln, West Richland, WA 99353Off Market
- $557,0004 bd2 ba2.4k sqft6087 Beechwood St, West Richland, WA 99353Off Market
A local agent can set up tours, give advice and negotiate with sellers.
A local lender can help you make sure your offer is ready when you are.
Similar homes
- $505,0004 bd2 ba1.6k sqft7025 Collins Rd, West Richland, WA 99353For Sale

 MLS ID #295287, Brandt Houston, HomeSmart Elite Brokers. PACMLS
 - $479,9003 bd3 ba2k sqft1601 S Highlands Blvd, West Richland, WA 99353For Sale
 MLS ID #295246, Dalila Campbell, Realty One Group Ignite. PACMLS
 - $595,0004 bd3 ba2.6k sqft3827 Watkins Way, West Richland, WA 99353For Sale
 MLS ID #293327, Cari McGee, Cari McGee Real Estate Team/Re/Max Northwest. PACMLS
 - $619,9004 bd2 ba2.2k sqft4421 Rosencrans Rd, West Richland, WA 99353For Sale
 MLS ID #291831, Jared Retter, Retter and Company Sotheby's. PACMLS
 - $615,0005 bd3 ba2.2k sqft4019 Queen Street, West Richland, WA 99353ActiveMLS ID #2424909, Clifford Lowell Martin III. NWMLS as distributed by MLS GRID
- $559,8503 bd2 ba1.9k sqft4443 Cowlitz Blvd, Richland, WA 99352New ConstructionMLS ID #292623, Jesse Irwin, Coldwell Banker Tomlinson. PACMLS
- $675,0004 bd3 ba2.5k sqft3850 Orchard St, West Richland, WA 99353New ConstructionMLS ID #290176, Vicki Monteagudo, Century 21-Tri-Cities. PACMLS
- $515,0005 bd4 ba2.4k sqft2873 Mackenzie Ct, Richland, WA 99352For SaleMLS ID #294240, Julie Lynch, Retter and Company Sotheby's. PACMLS
- $534,0004 bd3 ba2.4k sqft8215 Ashen Dr, Pasco, WA 99301For SaleMLS ID #294390, Londa Sherwood-Austin, Real Broker, LLC. PACMLS
- $625,0004 bd3 ba2.2k sqft3030 Wild Canyon Way, Richland, WA 99354For SaleMLS ID #294126, Yuxia Wu, HomeSmart Elite Brokers. PACMLS
- $499,0004 bd2 ba1.8k sqft10614 Chinook Dr, Pasco, WA 99301For SaleMLS ID #294141, Leticia Torres, Berkshire Hathaway Hm Serv Central WA Real Estate. PACMLS
- $545,8504 bd2 ba1.8k sqft10406 Chinook Dr, Pasco, WA 99301New ConstructionPACMLS
- $469,9003 bd3 ba1.8k sqft4545 Grove Ct, West Richland, WA 99353New ConstructionMLS ID #293341, Vicki Monteagudo, Century 21-Tri-Cities. PACMLS
- $510,0004 bd2 ba1.6k sqft3575 Allison Way, Richland, WA 99352New ConstructionMLS ID #294345, Olivia Poletski, Community Real Estate Group / KWSP. PACMLS
- $560,0003 bd2 ba1.8k sqft2522 Brodie Ln, Richland, WA 99352For SaleMLS ID #292529, Cari McGee, Cari McGee Real Estate Team/Re/Max Northwest. PACMLS
- $546,0004 bd2 ba2.8k sqft2220 Road 52, Pasco, WA 99301For SaleMLS ID #294666, Leticia Torres, Berkshire Hathaway Hm Serv Central WA Real Estate. PACMLS
- $449,0003 bd3 ba2.1k sqft5311 Oriole Ln, Pasco, WA 99301For SaleMLS ID #295195, Lizbeth Romero, Simplihom. PACMLS
- $530,0004 bd3 ba2.5k sqft4104 Horizon Dr, Pasco, WA 99301For SaleMLS ID #291513, Ivan Vera, HomeSmart Elite Brokers. PACMLS
- $529,9003 bd2 ba1.7k sqft3721 Morningside Pkwy, Richland, WA 99352New ConstructionMLS ID #294080, Vanesa Quiroz Sanchez, Century 21-Tri-Cities. PACMLS
- $419,9004 bd2 ba1.4k sqft4506 Conifer St, West Richland, WA 99353New ConstructionMLS ID #294117, Vicki Monteagudo, Century 21-Tri-Cities. PACMLS
