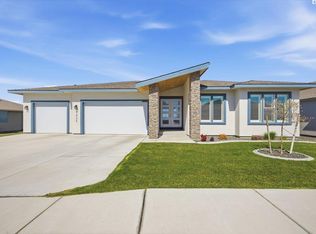
MLS# 295287 PULL UP THE COVERS... LOOK A LITTLE CLOSER!!! This one is special if you take the time to notice all the luscious extras that complete the package. Yes, it's a remarkable livable floor plan with all the spaces in all the right places... it HAS the 4th bedroom, it HAS the 3car, it HAS the 5 piece master bath with large format porcelain tile shower, it HAS the paved RV parking, but there's MORE!!! Located in a neighborhood of multiple builders and multiple plans, this home is lucky enough to be one of the most affordable... always a good place to be in the market. Lived in long enough for all the big dollar finishes have already been added. Fully fenced. Owned H2O softener. Whole house water filtration system. You're sure to notice all the "bright and light", but did you see the plantation shutters and remote controlled silhouette blinds throughout? You saw the extended patio and pergola but, did you know it was covered with shade fabric and "fun-ed up" with party lights on a timer. Any concerns about security? No need, this home comes with a transferable VIVINT hard wired security system. Garage bursting at the seams? Send the overflow to the 8x12 shed on a concrete pad! IF... you're someone who appreciates the "little things" that don't necessarily cost a "little" to add... THIS could be the one for you. Make time to add this one to the list!!!
Active
Price cut: $6K (8/29)
$499,000
7025 Collins Rd, West Richland, WA 99353
4beds
1,630sqft
Single Family Residence
Built in 2020
0.26 Acres Lot
$494,500 Zestimate®
$306/sqft
$-- HOA
What's special
Paved rv parkingRemarkable livable floor planFully fencedPlantation shutters
- 59 days
- 321
- 22
Zillow last checked:
Listing updated:
Listed by:
Brandt Houston 509-460-4900,
HomeSmart Elite Brokers
Source: PACMLS as distributed by MLS GRID,MLS#: 295287
Facts & features
Interior
Bedrooms & bathrooms
- Bedrooms: 4
- Bathrooms: 2
- Full bathrooms: 2
Rooms
- Room types: Bath - Master, Breakfast Bar, Tub - Garden, Walk-In Closet, Counters - Granite/Quartz, Laundry
Heating
- Forced Air, Natural Gas, Central
Cooling
- Forced Air, Central Air, Electric
Appliances
- Included: Dishwasher, Disposal, Microwave, Range/Oven, Water Softener
Features
- Drapes/Blinds, Security System
- Flooring: Carpet, Laminate
- Windows: Double Pane Windows, Vinyl Windows
- Basement: No Basement
Interior area
- Total structure area: 1,630
- Total interior livable area: 1,630 sqft
Property
Parking
- Parking features: Attached, Garage Door Opener, Finished, RV Access/Parking, 3 car
- Has garage: Yes
Features
- Levels: One
- Stories: 1
- Patio & porch: Covered
- Exterior features: Shed(s), Storage, Fenced, Irrigation System
Lot
- Size: 0.26 Acres
- Dimensions: 93 x 114
- Features: Located in City Limits, Plat Map - Approved
Details
- Parcel number: 101972050000009
- Zoning: SINGLE FAMILY R
Construction
Type & style
- Home type: SingleFamily
- Property subtype: Single Family Residence
Materials
- Composition
- Foundation: Concrete, Crawl Space
- Roof: Composition
Condition
- New construction: No
- Year built: 2020
Utilities & green energy
- Sewer: Sewer Connected
- Water: Public
- Utilities for property: Appliances-Electric, Appliances-Gas, Electricity Connected, Natural Gas Connected
Community & HOA
Community
- Subdivision: West Richland
Location
- Region: West Richland
Financial & listing details
- Price per square foot: $306/sqft
- Tax assessed value: $421,250
- Annual tax amount: $4,357
- Date on market: 8/5/2026
- Cumulative days on market: 30 days
- Listing terms: Cash,Conventional,FHA,VA
Estimated market value
$494,500
$470,000 - $519,000
$2,577/mo
Price history
| Date | Event | Price |
|---|---|---|
| 8/29/2026 | Price change | $499,000-1.2%$306/sqft |
Source:  PACMLS as distributed by MLS GRID #295287 Report a problem PACMLS as distributed by MLS GRID #295287 Report a problem | ||
| 8/5/2026 | Listed for sale | $505,000+5.2%$310/sqft |
Source: PACMLS as distributed by MLS GRID #295287 Report a problem | ||
| 5/18/2022 | Sold | $480,000-1.8%$294/sqft |
Source: PACMLS as distributed by MLS GRID #260195 Report a problem | ||
| 4/18/2022 | Pending sale | $489,000$300/sqft |
Source: PACMLS as distributed by MLS GRID #260195 Report a problem | ||
| 4/4/2022 | Price change | $489,000-1.2%$300/sqft |
Source: PACMLS as distributed by MLS GRID #260195 Report a problem | ||
| 3/25/2022 | Price change | $495,000-0.8%$304/sqft |
Source: PACMLS as distributed by MLS GRID #260195 Report a problem | ||
| 3/16/2022 | Price change | $499,000-1.2%$306/sqft |
Source: Owner Report a problem | ||
| 3/10/2022 | Price change | $505,000-1.9%$310/sqft |
Source: Owner Report a problem | ||
| 3/8/2022 | Listed for sale | $515,000+44.9%$316/sqft |
Source: Owner Report a problem | ||
| 7/16/2021 | Listing removed | -- |
Source: Zillow Rental Network Premium Report a problem | ||
| 6/25/2021 | Listed for rent | $2,295$1/sqft |
Source: Zillow Rental Network Premium Report a problem | ||
| 12/17/2020 | Sold | $355,350+2.2%$218/sqft |
Source: PACMLS as distributed by MLS GRID #250012 Report a problem | ||
| 11/19/2020 | Pending sale | $347,850$213/sqft |
Source: Coldwell Banker Tomlinson #250012 Report a problem | ||
| 11/13/2020 | Listed for sale | $347,850$213/sqft |
Source: Coldwell Banker Tomlinson #250012 Report a problem | ||
Public tax history
| Year | Property taxes | Tax assessment |
|---|---|---|
| 2025 | $4,358 -2.4% | $421,250 +0.4% |
| 2024 | $4,466 +1.5% | $419,780 +1.5% |
| 2023 | $4,401 +11.9% | $413,510 +18.2% |
| 2022 | $3,934 -6.2% | $349,930 +3.1% |
| 2021 | $4,191 +280.5% | $339,330 +299.2% |
| 2020 | $1,102 +1309.3% | $85,000 +1693.2% |
| 2019 | $78 | $4,740 |
Find assessor info on the county website
Monthly payment
Est. payment
Payment breakdown
Explore the cost of this home by adjusting the details. Changes won't be saved.Climate risks
Neighborhood: 99353
Similar homes
- $445,0003 bd2 ba1.7k sqft8212 Fernow St, West Richland, WA 99353For Sale

 MLS ID #295067, Joy Olin, TC Brokers. PACMLS as distributed by MLS GRID
 - $459,0003 bd2 ba2k sqft8404 Cardinal Peak St, West Richland, WA 99353For Sale
 MLS ID #296306, Terra Nyce, Retter and Company Sotheby's. PACMLS as distributed by MLS GRID
 - $459,9003 bd2 ba1.6k sqft7889 Blanchard Loop, West Richland, WA 99353For Sale
 MLS ID #295419, Lacey Blackman, EXP Realty, LLC Tri Cities. PACMLS as distributed by MLS GRID
 - $584,9004 bd2 ba2k sqft3529 Curtis Dr, West Richland, WA 99353For Sale
 MLS ID #295381, Monica Brown, Retter and Company Sotheby's. PACMLS as distributed by MLS GRID
 - $399,9004 bd2 ba1.5k sqft5142 Monica St, West Richland, WA 99353For SaleMLS ID #295174, Kellen Adcock, 1Triple7-1.777% / HomeSmart Elite Brokers. PACMLS as distributed by MLS GRID
- $639,9004 bd3 ba2.1k sqft4235 Maple Ln, West Richland, WA 99353For SaleMLS ID #296333, Jaime Bocek, RE/MAX, The Collective. PACMLS as distributed by MLS GRID
- $616,0004 bd2 ba2.2k sqft4421 Rosencrans Rd, West Richland, WA 99353For SaleMLS ID #291831, Jared Retter, Retter and Company Sotheby's. PACMLS as distributed by MLS GRID
- $550,0004 bd2 ba1.9k sqft3118 Deserthawk Loop, Richland, WA 99354For SaleMLS ID #296502, April R Connors, Windermere Group One/Tri-Cities. PACMLS as distributed by MLS GRID
- $699,9003 bd3 ba2k sqft987 Miraflores Ave, West Richland, WA 99353New ConstructionMLS ID #294291, Jaime Bocek, RE/MAX, The Collective. PACMLS as distributed by MLS GRID
- $460,0003 bd2 ba1.8k sqft9003 Durham Ct, Pasco, WA 99301For SaleMLS ID #296812, Stephanie Garcia, Retter and Company Sotheby's. PACMLS as distributed by MLS GRID
- $469,7753 bd3 ba1.8k sqft4553 Grove Ct, West Richland, WA 99353New ConstructionPACMLS as distributed by MLS GRID
- $479,7753 bd3 ba1.8k sqft4574 Brook Ct, West Richland, WA 99353New ConstructionPACMLS as distributed by MLS GRID
- $465,0004 bd3 ba2k sqft1525 Della Ave, Benton City, WA 99320For SaleMLS ID #295892, Jennifer Schreiber, Coldwell Banker Tomlinson. PACMLS as distributed by MLS GRID
- $474,7753 bd3 ba1.8k sqft4586 Brook Ct, West Richland, WA 99353New ConstructionPACMLS as distributed by MLS GRID
- $619,9004 bd3 ba2.4k sqft4203 Barbera St, Richland, WA 99352For SaleMLS ID #296868, Kristin Sweesy, Retter and Company Sotheby's. PACMLS as distributed by MLS GRID
- $499,0004 bd2 ba1.8k sqft10614 Chinook Dr, Pasco, WA 99301For SaleMLS ID #294141, Leticia Torres, Berkshire Hathaway Hm Serv Central WA Real Estate. PACMLS as distributed by MLS GRID
- $450,0003 bd2 ba1.6k sqft4651 Cowlitz Blvd, Richland, WA 99352For SaleMLS ID #293118, Ashlei Giese, HomeSmart Elite Brokers. PACMLS as distributed by MLS GRID
- $499,0004 bd2 ba1.6k sqft3575 Allison Way, Richland, WA 99352New ConstructionMLS ID #294345, Olivia Poletski, Community Real Estate Group / KWSP. PACMLS as distributed by MLS GRID
- $549,8503 bd2 ba1.9k sqft4443 Cowlitz Blvd, Richland, WA 99352New ConstructionMLS ID #292623, Jesse Irwin, Coldwell Banker Tomlinson. PACMLS as distributed by MLS GRID
