MLS# 296502 Welcome to 3118 Deserthawk Loop in Richland, located in the desirable Horn Rapids community, with convenient access to golf, walking trails, community amenities, shopping, dining, and everyday conveniences. This thoughtfully designed one-story home with an upstairs bonus room offers an open-concept layout, abundant natural light, and versatile spaces. At the heart of the home, the kitchen flows seamlessly into the dining and living areas, creating a comfortable space for both everyday living and entertaining. The kitchen features beautiful white cabinetry, granite countertops, tile backsplash, stainless steel appliances, and an oversized island with breakfast-bar seating. The ajoining dining area is surrounded by windows, while the spacious living room is anchored by a fireplace with mantle and wall of windows that fills the space with natural light. Transom windows throughout add even more light and architectural interest. The split-bedroom floor plan provides added privacy, with the primary suite tucked away from the secondary bedrooms. The spacious primary bedroom leads to an ensuite bath featuring dual sinks, garden tub, separate tiled shower, and spacious walk-in closet. On the opposite side of the home, two additional bedrooms are conveniently located near the full guest bathroom. Upstairs, the generous bonus room includes a walk-in closet and can easily serve as a fourth bedroom, media room, playroom, office, or guest retreat. Step outside to the patio and fully fenced, private backyard complete with a large storage shed and swing set. An ideal space for relaxing, entertaining, or enjoying the Tri-Cities sunsets. A spacious 2-car garage adds convenience and extra storage, completing this well-designed home. Enjoy the lifestyle Horn Rapids is known for, with access to a community pool and pool house, tennis courts, miles of walking paths, beautiful water features, and the Horn Rapids Golf Course.
Active
$550,000
3118 Deserthawk Loop, Richland, WA 99354
4beds
1,922sqft
Single Family Residence
Built in 2018
0.25 Acres Lot
$546,300 Zestimate®
$286/sqft
$149/mo HOA
What's special
Fully fenced private backyardAbundant natural lightLarge storage shedSpacious primary bedroomVersatile spacesSwing setTile backsplash
- 16 days
- 275
- 31
Likely to sell faster than
Zillow last checked:
Listing updated:
Listed by:
April R Connors Main:509-946-1188,
Windermere Group One/Tri-Cities,
Elizabeth Bousquet 509-392-1110,
Windermere Group One/Tri-Cities
Source: PACMLS as distributed by MLS GRID,MLS#: 296502
Facts & features
Interior
Bedrooms & bathrooms
- Bedrooms: 4
- Bathrooms: 2
- Full bathrooms: 2
Rooms
- Room types: Bath - Master, Breakfast Bar, Dining - Kitchen/Combo, Room - Bonus, Master - Main Level, Tub - Garden, Walk-In Closet, Foyer, Kitchen Island, Master Bedroom, Pantry, Counters - Granite/Quartz, Laundry, See Remarks
Bedroom 1
- Level: M
- Area: 16 Square Feet
Bedroom 2
- Level: M
- Area: 14 Square Feet
Bedroom 3
- Level: M
- Area: 12 Square Feet
Bedroom 4
- Level: U
- Area: 18 Square Feet
Dining room
- Level: M
- Area: 11 Square Feet
Kitchen
- Level: M
- Area: 15 Square Feet
Living room
- Level: M
- Area: 16 Square Feet
Utility room
- Level: M
- Area: 11 Square Feet
Heating
- Natural Gas, Central, Furnace
Cooling
- Central Air, Heat Pump
Appliances
- Included: Dishwasher, Disposal, Microwave, Range/Oven, Water Heater
Features
- Raised Ceiling(s), Drapes/Blinds, Security System, Utilities in Garage, Ceiling Fan(s)
- Flooring: Carpet, Laminate, Tile
- Windows: Double Pane Windows, Vinyl Windows, Wood Frames
- Basement: No Basement
- Fireplace features: One, Gas, Living Room
Interior area
- Total structure area: 1,922
- Total interior livable area: 1,922 sqft
Video & virtual tour
Property
Parking
- Parking features: Attached, 2 car, Garage Door Opener, Finished
- Has garage: Yes
Features
- Levels: 1 Story w/ bonus room
- Stories: 1
- Patio & porch: Patio
- Exterior features: Shed(s), Fenced, Irrigation System
- Pool features: Community
Lot
- Size: 0.25 Acres
- Features: Located in City Limits, Plat Map - Recorded, Landscaped
Details
- Parcel number: 129082020000030
- Zoning: Residential
Construction
Type & style
- Home type: SingleFamily
- Property subtype: Single Family Residence
Materials
- Masonry, Stucco
- Foundation: Crawl Space
- Roof: Composition
Condition
- New construction: No
- Year built: 2018
Utilities & green energy
- Sewer: Sewer Connected
- Water: Public
- Utilities for property: Appliances-Electric, Appliances-Gas, Cable Connected, Electricity Connected, Natural Gas Connected
Community & HOA
Community
- Subdivision: West Richland
HOA
- Has HOA: Yes
- HOA fee: $149 monthly
Location
- Region: Richland
Financial & listing details
- Price per square foot: $286/sqft
- Tax assessed value: $471,600
- Annual tax amount: $4,261
- Date on market: 9/17/2026
- Cumulative days on market: 17 days
- Listing terms: Cash,Conventional,VA
- Inclusions: Home and Land
Estimated market value
$546,300
$519,000 - $574,000
$2,603/mo
Price history
| Date | Event | Price |
|---|---|---|
| 9/17/2026 | Listed for sale | $550,000+70%$286/sqft |
Source:  PACMLS as distributed by MLS GRID #296502 Report a problem PACMLS as distributed by MLS GRID #296502 Report a problem | ||
| 3/22/2018 | Sold | $323,575$168/sqft |
Source: PACMLS as distributed by MLS GRID #225532 Report a problem | ||
Public tax history
| Year | Property taxes | Tax assessment |
|---|---|---|
| 2025 | $4,262 -9.4% | $471,600 -6.7% |
| 2024 | $4,706 +29.1% | $505,280 +30.1% |
| 2023 | $3,645 -4% | $388,370 +2% |
| 2022 | $3,799 0% | $380,910 +10.9% |
| 2021 | $3,799 +3.5% | $343,600 +7.8% |
| 2020 | $3,669 -5.4% | $318,730 |
| 2019 | $3,880 +4.2% | $318,730 -3.4% |
| 2018 | $3,724 | $329,840 |
Find assessor info on the county website
Monthly payment
Est. payment
Payment breakdown
Explore the cost of this home by adjusting the details. Changes won't be saved.Climate risks
Neighborhood: 99354

Similar homes
- $569,0004 bd3 ba2.4k sqft3065 Wild Canyon Way, Richland, WA 99354For Sale

 MLS ID #295790, Tino AVETISYAN, EXP Realty, LLC Tri Cities. PACMLS as distributed by MLS GRID
 - $525,0004 bd2 ba1.8k sqft2800 Copperbutte St, Richland, WA 99354For Sale
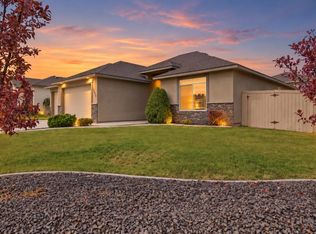 MLS ID #296533, Christina Herman, RE/MAX Northwest REALTORS. PACMLS as distributed by MLS GRID
 - $599,9004 bd3 ba2.2k sqft3030 Wild Canyon Way, Richland, WA 99354For Sale
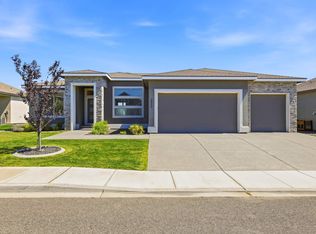 MLS ID #294126, Yuxia Wu, HomeSmart Elite Brokers. PACMLS as distributed by MLS GRID
 - $598,9004 bd3 ba2.6k sqft2713 Torrey Pines Way, Richland, WA 99354For Sale
 MLS ID #294981, Vanesa Quiroz Sanchez, Century 21-Tri-Cities. PACMLS as distributed by MLS GRID
 - $558,0003 bd2 ba1.9k sqft2913 Halfway Ave, Richland, WA 99354New ConstructionPACMLS as distributed by MLS GRID
- $619,9004 bd3 ba2.4k sqft4203 Barbera St, Richland, WA 99352For SaleMLS ID #296868, Kristin Sweesy, Retter and Company Sotheby's. PACMLS as distributed by MLS GRID
- $579,9004 bd3 ba2.8k sqft2744 Madrona Loop, West Richland, WA 99353For SaleMLS ID #296070, Carol Fuller, Retter and Company Sotheby's. PACMLS as distributed by MLS GRID
- $639,9004 bd3 ba2.1k sqft4235 Maple Ln, West Richland, WA 99353For SaleMLS ID #296333, Jaime Bocek, RE/MAX, The Collective. PACMLS as distributed by MLS GRID
- $579,0004 bd2 ba2.2k sqft611 Hunter St, Richland, WA 99352For SaleMLS ID #295083, Cari McGee, Cari McGee Real Estate Team/Re/Max Northwest. PACMLS as distributed by MLS GRID
- $616,0004 bd2 ba2.2k sqft4421 Rosencrans Rd, West Richland, WA 99353For SaleMLS ID #291831, Jared Retter, Retter and Company Sotheby's. PACMLS as distributed by MLS GRID
- $499,0004 bd2 ba1.6k sqft7025 Collins Rd, West Richland, WA 99353For SaleMLS ID #295287, Brandt Houston, HomeSmart Elite Brokers. PACMLS as distributed by MLS GRID
- $549,0004 bd3 ba2.2k sqft7208 Cerulean Ct, Pasco, WA 99301For SaleMLS ID #295477, GEOFF BOWLSBY, Century 21-Tri-Cities. PACMLS as distributed by MLS GRID
- $549,0004 bd3 ba2.3k sqft5902 Nauvoo Ln, Pasco, WA 99301For SaleMLS ID #296117, Serena Ibrahim, John L Scott Tri-Cities Pasco. PACMLS as distributed by MLS GRID
- $588,0004 bd3 ba2.6k sqft1831 Sagewood Loop, Richland, WA 99352For SaleMLS ID #293755, Krista Hopkins, Krista Hopkins Homes/ Re/ MAX NW. PACMLS as distributed by MLS GRID
- $524,9004 bd3 ba2.5k sqft1928 Penny Royal Ave, Richland, WA 99352For SaleMLS ID #295444, Carol Fuller, Retter and Company Sotheby's. PACMLS as distributed by MLS GRID
- $450,0003 bd2 ba1.6k sqft4651 Cowlitz Blvd, Richland, WA 99352For SaleMLS ID #293118, Ashlei Giese, HomeSmart Elite Brokers. PACMLS as distributed by MLS GRID
- $624,9003 bd2 ba2.1k sqft3956 Corvina St, Richland, WA 99352For SaleMLS ID #292848, Sherry Ellis, Keller Williams Realty Tri-Cities. PACMLS as distributed by MLS GRID
- $614,0004 bd2 ba2.2k sqft105503 E Badger Rd, Kennewick, WA 99338For SaleMLS ID #291345, Dina Camacho, The Schneider Realty Group. PACMLS as distributed by MLS GRID
