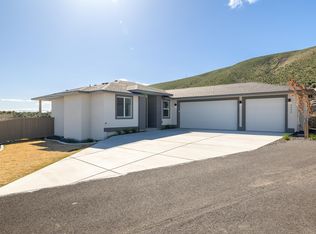
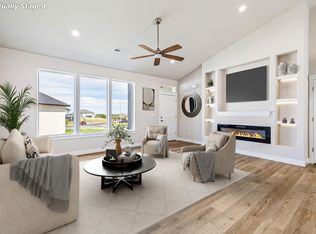
MLS# 292623 Welcome home to your stunning Infinity Home located in the final phase of White Bluffs. This beautifully designed residence features 3 bedrooms plus a den, a full stucco exterior with rock accents, and an exposed aggregate driveway and walkway leading to an elegant front entry with a transom and side light window for added natural light. Inside, luxury vinyl plank/SPC flooring flows throughout the entry, great room, kitchen, dining, den, and hallways. The spacious great room offers a gas fireplace with a custom wood detail finish, a recessed area for TV mounting, and a smurf tube for clean cable management. The home is pre-wired for a 5.1 surround sound system in the great room, plus ambient speakers for the patio and primary suite. The gourmet kitchen showcases stacked cabinetry, quartz countertops with a waterfall island, full tile backsplash, professional stainless-steel appliances, and a corner pantry. All bathrooms and the laundry room feature slab quartz counters and tile flooring. The luxurious primary suite boasts crown molding, a coffered ceiling with accent rope lighting, a soaking tub, tiled walk-in shower, double vanity, and a spacious walk-in closet. Enjoy outdoor living with a covered patio, gas BBQ hookup, full landscaping, underground sprinklers, and full fencing. Thoughtfully designed with high-end finishes and functional details throughout, this home is a must-see!
New construction
Price cut: $20K (5/1)
$559,850
4443 Cowlitz Blvd, Richland, WA 99352
3beds
1,901sqft
Single Family Residence
Built in 2023
0.31 Acres Lot
$558,200 Zestimate®
$295/sqft
$15/mo HOA
What's special
- 81 days |
- 83 |
- 6 |
Zillow last checked:
Listing updated:
Listed by:
Jesse Irwin,
Coldwell Banker Tomlinson,
Amy Leicht 509-430-4727,
Coldwell Banker Tomlinson
Source: PACMLS,MLS#: 292623
Facts & features
Interior
Bedrooms & bathrooms
- Bedrooms: 3
- Bathrooms: 2
- Full bathrooms: 2
Bedroom
- Level: M
- Area: 195
- Dimensions: 15 x 13
Bedroom 1
- Level: M
- Area: 143
- Dimensions: 13 x 11
Bedroom 2
- Level: M
- Area: 154
- Dimensions: 14 x 11
Dining room
- Level: M
- Area: 130
- Dimensions: 13 x 10
Kitchen
- Level: M
- Area: 130
- Dimensions: 13 x 10
Living room
- Level: M
- Area: 272
- Dimensions: 17 x 16
Office
- Level: M
- Area: 110
- Dimensions: 11 x 10
Heating
- Forced Air, Heat Pump
Cooling
- Central Air, Heat Pump
Appliances
- Included: Dishwasher, Disposal, Microwave, Range/Oven
- Laundry: Sink
Features
- Coffered Ceiling(s), Raised Ceiling(s), Wired for Sound, Ceiling Fan(s)
- Flooring: Carpet, Tile, Vinyl
- Windows: Double Pane Windows, Windows - Vinyl
- Basement: None
- Number of fireplaces: 1
- Fireplace features: 1, Gas, Living Room
Interior area
- Total structure area: 1,901
- Total interior livable area: 1,901 sqft
Property
Parking
- Total spaces: 3
- Parking features: Attached, Garage Door Opener, Finished, 3 car
- Attached garage spaces: 3
Features
- Levels: 1 Story
- Stories: 1
- Patio & porch: Patio/Covered
Lot
- Size: 0.31 Acres
- Features: Building Restrictions, HO Warranty Included, Located in City Limits, Plat Map - Recorded, Professionally Landscaped
Details
- Parcel number: 120982060000012
- Zoning description: Single Family R
Construction
Type & style
- Home type: SingleFamily
- Property subtype: Single Family Residence
Materials
- Stucco, Trim - Rock
- Foundation: Concrete, Crawl Space
- Roof: Comp Shingle
Condition
- New Construction
- New construction: Yes
- Year built: 2023
Details
- Warranty included: Yes
Utilities & green energy
- Water: Public
- Utilities for property: Sewer Connected
Community & HOA
Community
- Subdivision: White Bluffs Ph 7,Richland South
HOA
- Has HOA: Yes
- HOA fee: $175 annually
Location
- Region: Richland
Financial & listing details
- Price per square foot: $295/sqft
- Tax assessed value: $545,550
- Annual tax amount: $5,020
- Date on market: 5/1/2026
- Listing terms: Cash,Conventional,FHA,VA Loan
- Electric utility on property: Yes
- Road surface type: Paved
Estimated market value
$558,200
$530,000 - $586,000
$3,004/mo
Price history
| Date | Event | Price |
|---|---|---|
| 5/1/2026 | Price change | $559,850-3.4%$295/sqft |
Source:  PACMLS #292623 Report a problem PACMLS #292623 Report a problem | ||
| 9/12/2025 | Listed for sale | $579,850+3.6%$305/sqft |
Source: PACMLS #287463 Report a problem | ||
| 3/18/2025 | Listing removed | $559,850$295/sqft |
Source: PACMLS #279134 Report a problem | ||
| 3/7/2025 | Pending sale | $559,850$295/sqft |
Source: PACMLS #279134 Report a problem | ||
| 9/23/2024 | Listed for sale | $559,850-3.4%$295/sqft |
Source: PACMLS #279134 Report a problem | ||
| 9/19/2024 | Listing removed | $579,850$305/sqft |
Source: PACMLS #272540 Report a problem | ||
| 11/20/2023 | Listed for sale | $579,850$305/sqft |
Source: PACMLS #272540 Report a problem | ||
| 10/10/2023 | Listing removed | $579,850$305/sqft |
Source: PACMLS #270474 Report a problem | ||
| 8/10/2023 | Listed for sale | $579,850-3.3%$305/sqft |
Source: PACMLS #270474 Report a problem | ||
| 3/10/2023 | Listing removed | $599,850$316/sqft |
Source: PACMLS #265453 Report a problem | ||
| 11/14/2022 | Listed for sale | $599,850$316/sqft |
Source: PACMLS #265453 Report a problem | ||
Public tax history
| Year | Property taxes | Tax assessment |
|---|---|---|
| 2024 | $5,020 -6.4% | $545,550 -6% |
| 2023 | $5,366 +723.1% | $580,470 +793% |
| 2022 | $652 | $65,000 |
Find assessor info on the county website
Monthly payment
Est. payment
Payment breakdown
Explore the cost of this home by adjusting the details. Changes won't be saved.Climate risks
Neighborhood: 99352
Nearby schools
GreatSchools rating
- 8/10White Bluffs Elementary SchoolGrades: PK-5Distance: 0.3 mi
- 7/10Leona Libby Middle SchoolGrades: 6-8Distance: 2.7 mi
- 8/10Richland High SchoolGrades: 9-12Distance: 3.1 mi
Schools provided by the listing agent
- District: Richland
Source: PACMLS. This data may not be complete. We recommend contacting the local school district to confirm school assignments for this home.
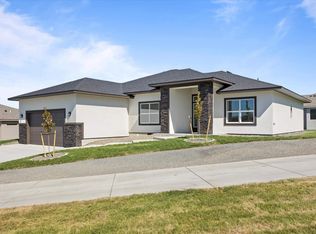
- $506,0003 bd2 ba1.8k sqft4435 Cowlitz Blvd, Richland, WA 99352Sold
- $499,9004 bd2 ba2.1k sqft1056 Makah Ct, Richland, WA 99352Sold
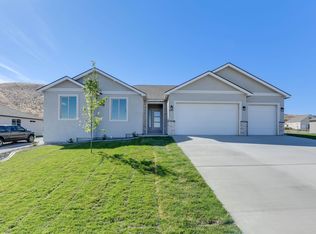
- $499,8503 bd2 ba1.7k sqft4449 Cowlitz Blvd, Richland, WA 99352Sold
- $430,0003 bd2 ba1.4k sqft1072 Makah Ct, Richland, WA 99352Sold
- $485,0004 bd2 ba1.8k sqft1040 Makah Ct, Richland, WA 99352Sold
- $1,000-- bd-- ba-- sqft4405 Cowlitz Blvd, Richland, WA 99352Off Market
- $450,0003 bd2 ba1.4k sqft1088 Makah Ct, Richland, WA 99352Sold
- $65,000-- bd-- ba-- sqft4471 Cowlitz Blvd, Richland, WA 99352Off Market
A local agent can set up tours, give advice and negotiate with sellers.
A local lender can help you make sure your offer is ready when you are.
Similar homes

- $632,0003 bd2 ba2.1k sqft3956 Corvina St, Richland, WA 99352For Sale

 MLS ID #292848, Sherry Ellis, Keller Williams Realty Tri-Cities. PACMLS
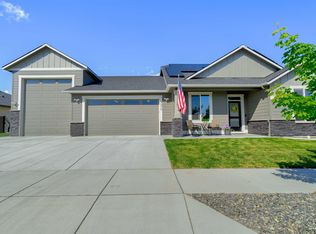
 - $444,9003 bd2 ba1.7k sqft4827 Village View St, Richland, WA 99352For Sale
 MLS ID #294769, Edgardo Quiroz-Moreno, Coldwell Banker Tomlinson. PACMLS
 - $659,9003 bd2 ba2k sqft4070 Corvina St, Richland, WA 99352For Sale
 MLS ID #292525, Elsa Carlson, John L Scott Tri-Cities Pasco. PACMLS
 - $739,9993 bd3 ba2.4k sqft1882 Somers Ln, Richland, WA 99352For Sale
 MLS ID #294825, Amanda Pomeroy, Retter and Company Sotheby's. PACMLS
 - $554,9003 bd2 ba1.7k sqft3396 Allison Way, Richland, WA 99352New ConstructionMLS ID #293927, Amy Mace, Retter and Company Sotheby's. PACMLS
- $580,5003 bd3 ba1.9k sqft2912 Meadowlark Ave, Richland, WA 99352New ConstructionMLS ID #294571, Kristine Connolly, Coldwell Banker Tomlinson. PACMLS
- $529,9003 bd2 ba1.7k sqft3721 Morningside Pkwy, Richland, WA 99352New ConstructionMLS ID #294080, Vanesa Quiroz Sanchez, Century 21-Tri-Cities. PACMLS
- $479,8003 bd2 ba1.6k sqft2556 Clark Ridge Dr, Richland, WA 99352For SaleMLS ID #293339, Cami Mead, Century 21-Tri-Cities. PACMLS
- $584,5003 bd3 ba1.9k sqft2919 Meadowlark Ave, Richland, WA 99352New ConstructionMLS ID #294570, Kristine Connolly, Coldwell Banker Tomlinson. PACMLS
- $669,5003 bd3 ba2.2k sqft2243 Legacy Ln, Richland, WA 99352For SaleMLS ID #294540, Julie Chavez, Coldwell Banker Tomlinson. PACMLS
- $588,0003 bd2 ba1.9k sqft3007 Meadowlark Ave, Richland, WA 99352New ConstructionMLS ID #292973, Paul Slutskiy, Coldwell Banker Tomlinson. PACMLS
- $600,0004 bd2 ba1.9k sqft1661 Livorno Ave, Richland, WA 99352For SaleMLS ID #293543, Jennifer Schreiber, Coldwell Banker Tomlinson. PACMLS
- $589,9003 bd3 ba2k sqft3574 Morningside Pkwy, Richland, WA 99352New ConstructionMLS ID #291805, Vanesa Quiroz Sanchez, Century 21-Tri-Cities. PACMLS
- $525,0003 bd2 ba1.7k sqft3556 Nuthatch St, Richland, WA 99352New ConstructionMLS ID #293801, Paul Slutskiy, Coldwell Banker Tomlinson. PACMLS
- $510,0004 bd2 ba1.6k sqft3575 Allison Way, Richland, WA 99352New ConstructionMLS ID #294345, Olivia Poletski, Community Real Estate Group / KWSP. PACMLS
- $599,0004 bd2 ba2.3k sqft3547 Curtis Dr, West Richland, WA 99353For SaleMLS ID #293948, Hillary Templin, RE/MAX Northwest REALTORS. PACMLS
- $549,9004 bd2 ba2.1k sqft2988 Tarragon Ave, Richland, WA 99352New ConstructionPACMLS
- $643,9003 bd3 ba2.2k sqft411 Epic St, Richland, WA 99352For SaleMLS ID #293481, Daniel Biehl, RE/MAX Northwest REALTORS. PACMLS
- $604,0003 bd2 ba1.9k sqft3378 Allison Way, Richland, WA 99352New ConstructionMLS ID #293694, Paul Slutskiy, Coldwell Banker Tomlinson. PACMLS
- $599,0004 bd3 ba2.5k sqft3682 Morningside Pkwy, Richland, WA 99352For SaleMLS ID #294406, Carol Fuller, Retter and Company Sotheby's. PACMLS
