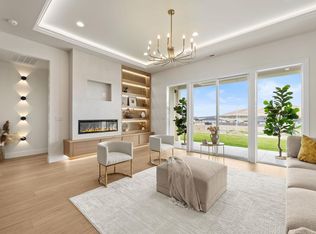
MLS# 296366 Beautifully crafted by Stellar Homes, this thoughtfully designed single-level home offers 1,648 sq. ft. with 3 bedrooms, 2 bathrooms, and an impressive insulated 4-car garage. The open-concept great room features beautiful ceiling beams, a gas fireplace with full-height tile surround, and large Tuscany Milgard windows with wood-wrapped detailing that bring in an abundance of natural light. The spacious kitchen is designed for both everyday living and entertaining, featuring quartz countertops, a large center island, full-height backsplash, under-cabinet lighting, Frigidaire Professional stainless steel appliances, and a huge walk-in pantry. A dining nook just off the kitchen provides the perfect space for casual meals. Luxury laminate flooring flows throughout the entry, kitchen, dining area, and great room. The private primary suite features a tiled step-in shower with glass doors, dual vanity, and spacious walk-in closet. Both secondary bedrooms also offer walk-in closets, providing exceptional storage throughout the home. The laundry room includes upper cabinetry for additional organization. Step outside to a large covered patio overlooking the landscaped backyard, with both front and rear landscaping already complete. Quality finishes, generous storage, an incredible 4-car garage, and the craftsmanship Stellar Homes is known for make this home truly stand out.
New construction
$532,500
3411 Nuthatch St, Richland, WA 99352
3beds
1,648sqft
Single Family Residence
Built in 2026
7,637 Square Feet Lot
$-- Zestimate®
$323/sqft
$40/mo HOA
What's special
Large covered patioLandscaped backyardLuxury laminate flooringSpacious kitchenBeautiful ceiling beamsPrivate primary suiteLarge center island
- 5 days
- 132
- 7
Zillow last checked:
Listing updated:
Listed by:
Amy Mace 509-222-9066,
Retter and Company Sotheby's
Source: PACMLS as distributed by MLS GRID,MLS#: 296366
Facts & features
Interior
Bedrooms & bathrooms
- Bedrooms: 3
- Bathrooms: 2
- Full bathrooms: 1
- 3/4 bathrooms: 1
Rooms
- Room types: Bath - Master, Dining - Kitchen/Combo, Master - Main Level, Room - Great, Walk-In Closet, Foyer, Kitchen Island, Master Bedroom, Counters - Granite/Quartz, Laundry
Bedroom 1
- Level: M
- Area: 13 Square Feet
Bedroom 2
- Level: M
- Area: 12 Square Feet
Bedroom 3
- Level: M
- Area: 12 Square Feet
Dining room
- Level: M
- Area: 14 Square Feet
Kitchen
- Level: M
- Area: 10 Square Feet
Living room
- Level: M
- Area: 13 Square Feet
Heating
- Forced Air, Natural Gas, Central
Cooling
- Forced Air, Central Air
Appliances
- Included: Dishwasher, Disposal, Microwave, Range/Oven, Water Heater
Features
- Coffered Ceiling(s), Raised Ceiling(s), Storage, Ceiling Fan(s)
- Flooring: Carpet, Laminate, Tile
- Windows: Double Pane Windows, Vinyl Windows, Wood Frames
- Fireplace features: One, Gas, Living Room
Interior area
- Total structure area: 1,648
- Total interior livable area: 1,648 sqft
Video & virtual tour
Property
Parking
- Parking features: Attached, Garage Door Opener, Finished, Tandem, 4 car
- Has garage: Yes
Features
- Levels: One
- Stories: 1
- Patio & porch: Covered
- Exterior features: Lighting, Irrigation System
Lot
- Size: 7,637 Square Feet
- Features: Located in City Limits, Plat Map - Recorded, Landscaped
Details
- Parcel number: 104883030000262
- Zoning: SINGLE FAMILY R
Construction
Type & style
- Home type: SingleFamily
- Property subtype: Single Family Residence
Materials
- Masonry, Stucco
- Foundation: Crawl Space
- Roof: Composition
Condition
- New construction: Yes
- Year built: 2026
Utilities & green energy
- Sewer: Sewer Connected
- Water: Public
- Utilities for property: Appliances-Electric, Appliances-Gas, Electricity Connected, Natural Gas Connected
Community & HOA
Community
- Subdivision: South Orchard Phase 2
HOA
- Has HOA: Yes
- HOA fee: $40 monthly
Location
- Region: Richland
Financial & listing details
- Price per square foot: $323/sqft
- Date on market: 9/12/2026
- Cumulative days on market: 6 days
- Listing terms: Cash,Conventional,FHA,VA,ARM
- Inclusions: Range/Oven, Microwave, DW
Estimated market value
Not available
Estimated sales range
Not available
Not available
Price history
| Date | Event | Price |
|---|---|---|
| 9/12/2026 | Listed for sale | $532,500$323/sqft |
Source:  PACMLS as distributed by MLS GRID #296366 Report a problem PACMLS as distributed by MLS GRID #296366 Report a problem | ||
Public tax history
Tax history is unavailable.
Monthly payment
Est. payment
Payment breakdown
Explore the cost of this home by adjusting the details. Changes won't be saved.Climate risks
Neighborhood: 99352


Similar homes
- $554,9003 bd2 ba1.7k sqft3396 Allison Way, Richland, WA 99352New Construction

 MLS ID #293927, Amy Mace, Retter and Company Sotheby's. PACMLS as distributed by MLS GRID
 - $538,8004 bd2 ba1.6k sqft2967 Meadowlark Ave, Richland, WA 99352New Construction
 MLS ID #295017, Karla Larios, Coldwell Banker Tomlinson. PACMLS as distributed by MLS GRID
 - $514,9004 bd2 ba2k sqft2960 Meadowlark Ave, Richland, WA 99352New Construction
 MLS ID #294875, Kristi Tanninen, Coldwell Banker Tomlinson. PACMLS as distributed by MLS GRID
 - $555,0004 bd3 ba2k sqft2994 Gage Blvd, Richland, WA 99352New Construction
 MLS ID #294366, Amanda Bush, RE/MAX, The Collective. PACMLS as distributed by MLS GRID
 - $575,0003 bd3 ba1.9k sqft2912 Meadowlark Ave, Richland, WA 99352New ConstructionMLS ID #294571, Kristine Connolly, Coldwell Banker Tomlinson. PACMLS as distributed by MLS GRID
- $535,0003 bd2 ba1.8k sqft2522 Brodie Ln, Richland, WA 99352For SaleMLS ID #292529, Cari McGee, Cari McGee Real Estate Team/Re/Max Northwest. PACMLS as distributed by MLS GRID
- $579,0003 bd3 ba1.9k sqft2919 Meadowlark Ave, Richland, WA 99352New ConstructionMLS ID #294570, Kristine Connolly, Coldwell Banker Tomlinson. PACMLS as distributed by MLS GRID
- $604,0003 bd2 ba1.9k sqft3378 Allison Way, Richland, WA 99352New ConstructionMLS ID #293694, Paul Slutskiy, Coldwell Banker Tomlinson. PACMLS as distributed by MLS GRID
- $450,0003 bd3 ba1.7k sqft438 Charbonneau Dr, Richland, WA 99352For SaleMLS ID #296371, Kuo-Ying Frenzel, Northwest Property Consortium. PACMLS as distributed by MLS GRID
- $564,9003 bd2 ba1.7k sqft585 Lazio Way, Richland, WA 99352For SaleMLS ID #294367, Tyson Jones, Kenmore Team. PACMLS as distributed by MLS GRID
- $589,9003 bd3 ba2k sqft3574 Morningside Pkwy, Richland, WA 99352New ConstructionMLS ID #291805, Vanesa Quiroz Sanchez, Century 21-Tri-Cities. PACMLS as distributed by MLS GRID
- $490,0003 bd2 ba1.7k sqft4914 White Dr, Richland, WA 99352For SaleMLS ID #295435, Annie Wagar, EXP Realty, LLC Tri Cities. PACMLS as distributed by MLS GRID
- $549,8503 bd2 ba1.9k sqft4443 Cowlitz Blvd, Richland, WA 99352New ConstructionMLS ID #292623, Jesse Irwin, Coldwell Banker Tomlinson. PACMLS as distributed by MLS GRID
- $499,0003 bd2 ba2.1k sqft2274 Daphne Ave, Richland, WA 99352For SaleMLS ID #291721, Sue Rhoads, Retter and Company Sotheby's. PACMLS as distributed by MLS GRID
- $434,9003 bd2 ba1.4k sqft2928 Meadowlark Ave, Richland, WA 99352New ConstructionMLS ID #292202, Jared Retter, Retter and Company Sotheby's. PACMLS as distributed by MLS GRID
- $469,9003 bd2 ba1.6k sqft2556 Clark Ridge Dr, Richland, WA 99352For SaleMLS ID #293339, Cami Mead, Century 21-Tri-Cities. PACMLS as distributed by MLS GRID
- $699,0003 bd2 ba2.1k sqft3790 Highview St, Richland, WA 99352For SaleMLS ID #296332, Lauren Rasmussen, Amplify Real Estate Services. PACMLS as distributed by MLS GRID
- $739,9004 bd3 ba2.4k sqft407 Ventus St, Richland, WA 99352For SaleMLS ID #296457, Leah Chvedov, EXP Realty, LLC Tri Cities. PACMLS as distributed by MLS GRID
- $685,0004 bd3 ba2.1k sqft3021 Whitesage Ave, Richland, WA 99352New ConstructionMLS ID #293807, Paul Slutskiy, Coldwell Banker Tomlinson. PACMLS as distributed by MLS GRID
