MLS 294366 Seller is offering a $10,000 buyers closing credit!! Experience luxury living in this exceptional new construction by Supreme Home Builders, where quality craftsmanship and thoughtful design are evident in every detail. This stunning 4-bedroom, 3-bath home features soaring 12-foot and 9-foot ceilings, creating a bright and spacious atmosphere throughout. The gourmet kitchen is the centerpiece of the home, showcasing a dramatic waterfall quartz island, gas/propane cooktop, extensive custom cabinetry, full-height quartz backsplash, and premium quartz countertops that continue throughout the kitchen, bathrooms, and even the windowsills for a truly custom finish. The inviting great room is anchored by a beautiful gas fireplace with built-in shelving, offering the perfect space to gather and entertain. Every detail has been carefully considered, from the abundant storage to the designer finishes throughout. Step outside to a covered patio overlooking an intimate, low-maintenance lot, allowing you to spend more time enjoying your home and less time maintaining it. Built with pride, precision, and an uncompromising commitment to quality, this Supreme Home Builders home stands apart from the rest.
New construction
$599,999
2994 Gage Blvd, Richland, WA 99352
4beds
2,014sqft
Single Family Residence
Built in 2026
6,534 Square Feet Lot
$599,200 Zestimate®
$298/sqft
$40/mo HOA
What's special
Covered patioDesigner finishes throughoutGourmet kitchenPremium quartz countertopsIntimate low-maintenance lotDramatic waterfall quartz islandFull-height quartz backsplash
- 19 days |
- 444 |
- 24 |
Zillow last checked:
Listing updated:
Listed by:
Amanda Bush 509-947-7913,
RE/MAX, The Collective,
Timothy Bush Jr,
RE/MAX, The Collective
Source: PACMLS,MLS#: 294366
Facts & features
Interior
Bedrooms & bathrooms
- Bedrooms: 4
- Bathrooms: 3
- Full bathrooms: 3
Heating
- Electric
Cooling
- Electric
Appliances
- Included: Dishwasher, Disposal, Microwave, Range/Oven
Features
- Coffered Ceiling(s), Raised Ceiling(s), Ceiling Fan(s)
- Flooring: Laminate, Tile
- Windows: Double Pane Windows
- Basement: None
- Number of fireplaces: 1
- Fireplace features: 1, Electric, Living Room
Interior area
- Total structure area: 2,014
- Total interior livable area: 2,014 sqft
Property
Parking
- Total spaces: 2
- Parking features: 2 car, Finished
- Garage spaces: 2
Features
- Levels: 1 Story
- Stories: 1
- Patio & porch: Patio/Covered
- Exterior features: Lighting
- Fencing: Partial
Lot
- Size: 6,534 Square Feet
- Features: Located in City Limits
Details
- Zoning description: Residential
Construction
Type & style
- Home type: SingleFamily
- Property subtype: Single Family Residence
Materials
- Stucco
- Foundation: Crawl Space
- Roof: Comp Shingle
Condition
- New Construction
- New construction: Yes
- Year built: 2026
Utilities & green energy
- Water: Public
- Utilities for property: Sewer Connected
Community & HOA
Community
- Subdivision: Other
HOA
- Has HOA: Yes
- HOA fee: $40 monthly
Location
- Region: Richland
Financial & listing details
- Price per square foot: $298/sqft
- Date on market: 7/2/2026
- Listing terms: Cash,Conventional,FHA,VA Loan
- Inclusions: Land And Home
- Electric utility on property: Yes
- Road surface type: Paved
Estimated market value
$599,200
$569,000 - $629,000
$2,922/mo
Price history
| Date | Event | Price |
|---|---|---|
| 7/2/2026 | Listed for sale | $599,999$298/sqft |
Source:  PACMLS #294366 Report a problem PACMLS #294366 Report a problem | ||
Public tax history
Tax history is unavailable.
Monthly payment
Est. payment
Payment breakdown
Explore the cost of this home by adjusting the details. Changes won't be saved.Climate risks
Neighborhood: 99352
Nearby schools
GreatSchools rating
- 7/10Amon Creek ElementaryGrades: PK-5Distance: 3.3 mi
- 6/10Desert Hills Middle SchoolGrades: 6-8Distance: 3.3 mi
- 7/10Kamiakin High SchoolGrades: 9-12Distance: 6.4 mi
- $444,9003 bd2 ba1.4k sqft2984 Meadowlark Ave, Richland, WA 99352New Construction

- $685,0004 bd3 ba2.1k sqft3021 Whitesage Ave, Richland, WA 99352New Construction

- $499,5004 bd3 ba2k sqft2968 Meadowlark Ave, Richland, WA 99352New Construction
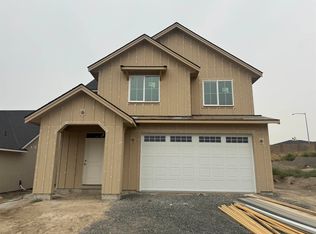
- $548,9373 bd2 ba1.7k sqft3502 Morningside Pkwy, Richland, WA 99352Sold
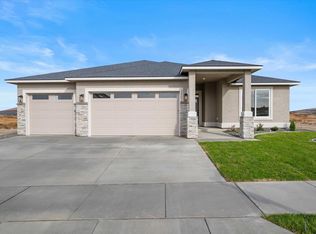
- $524,9004 bd2 ba2k sqft2960 Meadowlark Ave, Richland, WA 99352New Construction
- $585,0003 bd2 ba1.9k sqft3736 Morningside Pkwy LOT 96, Richland, WA 99352Sold
- $416,5003 bd2 ba1.3k sqft3514 Nuthatch St LOT 218, Richland, WA 99352Coming Soon
- $588,0003 bd2 ba1.9k sqft3007 Meadowlark Ave, Richland, WA 99352New Construction
A local agent can set up tours, give advice and negotiate with sellers.
Similar homes
- $580,5003 bd3 ba1.9k sqft2912 Meadowlark Ave, Richland, WA 99352New Construction

 MLS ID #294571, Kristine Connolly, Coldwell Banker Tomlinson. PACMLS
 - $584,5003 bd3 ba1.9k sqft2919 Meadowlark Ave, Richland, WA 99352New Construction
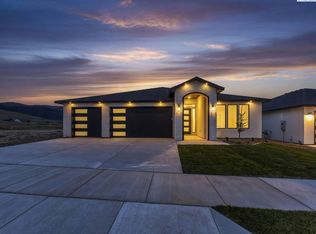 MLS ID #294570, Kristine Connolly, Coldwell Banker Tomlinson. PACMLS
 - $599,0004 bd3 ba2.5k sqft3682 Morningside Pkwy, Richland, WA 99352For Sale
 MLS ID #294406, Carol Fuller, Retter and Company Sotheby's. PACMLS
 - $604,0003 bd2 ba1.9k sqft3378 Allison Way, Richland, WA 99352New Construction
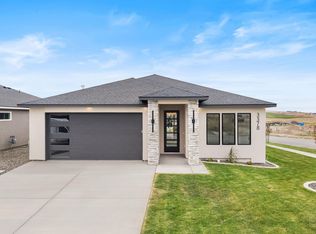 MLS ID #293694, Paul Slutskiy, Coldwell Banker Tomlinson. PACMLS
 - $685,0004 bd3 ba2.1k sqft3021 Whitesage Ave, Richland, WA 99352New ConstructionMLS ID #293807, Paul Slutskiy, Coldwell Banker Tomlinson. PACMLS
- $619,9004 bd3 ba2.4k sqft4203 Barbera St, Richland, WA 99352For SaleMLS ID #293917, Kristin Sweesy, Retter and Company Sotheby's. PACMLS
- $607,5004 bd3 ba2.2k sqft4613 Village View St, Richland, WA 99352For SaleMLS ID #292218, Jansen Ayres, EXP Realty, LLC Tri Cities. PACMLS
- $588,0003 bd2 ba1.9k sqft3007 Meadowlark Ave, Richland, WA 99352New ConstructionMLS ID #292973, Paul Slutskiy, Coldwell Banker Tomlinson. PACMLS
- $554,9003 bd2 ba1.7k sqft3396 Allison Way, Richland, WA 99352New ConstructionMLS ID #293927, Amy Mace, Retter and Company Sotheby's. PACMLS
- $744,9004 bd3 ba2.4k sqft2839 Savanna Ave, Richland, WA 99352New ConstructionMLS ID #294593, Kristine Connolly, Coldwell Banker Tomlinson. PACMLS
- $599,0003 bd3 ba2.2k sqft4361 Cowlitz Blvd, Richland, WA 99352New ConstructionMLS ID #294370, Jordan Barnhill, Century 21-Tri-Cities. PACMLS
- $618,0004 bd2 ba1.9k sqft2271 Estate Ave, Richland, WA 99352For SaleMLS ID #293130, RaeAnne Marcum, Real Broker, LLC. PACMLS
- $600,0004 bd2 ba1.9k sqft1661 Livorno Ave, Richland, WA 99352For SaleMLS ID #293543, Jennifer Schreiber, Coldwell Banker Tomlinson. PACMLS
- $692,5004 bd3 ba2.2k sqft3776 Boxberger St, Richland, WA 99352New ConstructionMLS ID #293869, Viktoriya Polinko, Coldwell Banker Tomlinson. PACMLS
- $649,9004 bd3 ba2.2k sqft2831 Savanna Ave, Richland, WA 99352New ConstructionMLS ID #288331, Jeff Smart, HomeSmart Elite Brokers. PACMLS
- $669,9004 bd3 ba2.1k sqft2846 Sumac Dr, Richland, WA 99352New ConstructionMLS ID #288881, Barry Long, EverStar Realty. PACMLS
- $669,5003 bd3 ba2.2k sqft2243 Legacy Ln, Richland, WA 99352For SaleMLS ID #294540, Julie Chavez, Coldwell Banker Tomlinson. PACMLS
- $679,9004 bd3 ba2.2k sqft2321 Waterhill Ave, Richland, WA 99352New ConstructionMLS ID #294415, Justin Krynytskyy, Retter and Company Sotheby's. PACMLS
- $525,0003 bd2 ba1.7k sqft3556 Nuthatch St, Richland, WA 99352New ConstructionMLS ID #293801, Paul Slutskiy, Coldwell Banker Tomlinson. PACMLS
- $643,9003 bd3 ba2.2k sqft411 Epic St, Richland, WA 99352For SaleMLS ID #293481, Daniel Biehl, RE/MAX Northwest REALTORS. PACMLS
