This modern home in South Orchard was beautifully designed with 4-bedroom, 3-bathroom, offering just over 1,700 sq. ft. in the highly sought-after South Richland community. With modern curb appeal, elevated landscaping, and a thoughtfully designed interior. Find abundant natural light, LVP flooring throughout, trending wood-panel accents, and LED accent lighting that creates a dramatic and welcoming entry. The open living area features tray ceilings, recessed lighting, a ceiling fan, and a modern fireplace finished with a sleek plaster-style surround. The kitchen is both stylish and functional, featuring granite countertops, modern cabinetry, a beautiful backsplash, gas range and stainless steal appliances. The spacious dining area features a statement light fixture and flows naturally into the kitchen and living room, making the layout ideal for everyday living and entertaining. The primary suite offers additional LED trey accent lighting, a ceiling fan, and a beautifully finished ensuite bathroom with granite countertops, double vanity, fully tiled shower, and custom shelving. A secondary bedroom is conveniently located next to a full bathroom creating a versatile setup that can easily function as a junior suite or private guest area. Two additional bedrooms provide plenty of flexibility for family, guests, a home office, or hobbies. Outside you will find a large covered patio and a backyard that’s truly ready to enjoy. The landscaping is complete, and the block fencing is already in place giving you a finished backyard without the added time and expense of doing it yourself. The fully finished garage adds even more usable space for parking, storage, or your next project. Location is a standout. South Orchard is offering a growing South Richland setting with scenic views, walking trails, parks, open space and convenient access to shopping, dining, schools, and major roadways. I-82 provides easy access throughout the Tri-Cities, while nearby South Richland amenities make everyday errands and entertainment convenient.
New construction
$549,500
2983 Meadowlark Ave, Richland, WA 99352
4beds
1,739sqft
Single Family Residence
Built in 2026
5,662 Square Feet Lot
$-- Zestimate®
$316/sqft
$-- HOA
What's special
Large covered patioModern cabinetryAbundant natural lightRecessed lightingBeautifully finished ensuite bathroomStatement light fixtureLed accent lighting
- 1 day
- 269
- 18
Zillow last checked:
Listing updated:
Listed by:
Maricruz Zaragoza 509-491-8862,
Imagine Realty ERA Powered
Source: PACMLS as distributed by MLS GRID,MLS#: 296049
Facts & features
Interior
Bedrooms & bathrooms
- Bedrooms: 4
- Bathrooms: 3
- Full bathrooms: 3
Rooms
- Room types: Counters - Granite/Quartz, Laundry
Heating
- Central
Cooling
- Central Air
Appliances
- Included: Dishwasher, Disposal, Microwave, Oven, Range
Features
- Raised Ceiling(s), Ceiling Fan(s)
- Flooring: Vinyl
- Windows: Double Pane Windows
- Fireplace features: One, Living Room
Interior area
- Total structure area: 1,739
- Total interior livable area: 1,739 sqft
Property
Parking
- Parking features: 2 car
Features
- Levels: One
- Stories: 1
- Patio & porch: Covered
Lot
- Size: 5,662 Square Feet
Details
- Parcel number: 104883030000223
- Zoning: Residential
Construction
Type & style
- Home type: SingleFamily
- Property subtype: Single Family Residence
Materials
- Stucco
- Roof: Composition
Condition
- New construction: Yes
- Year built: 2026
Utilities & green energy
- Sewer: Sewer Connected
- Water: Public
- Utilities for property: Electricity Connected, Natural Gas Connected
Community & HOA
Community
- Subdivision: SOUTH ORCHARD PHASE 1
Location
- Region: Richland
Financial & listing details
- Price per square foot: $316/sqft
- Date on market: 8/31/2026
- Cumulative days on market: 2 days
- Listing terms: Cash,Conventional,FHA,VA
Estimated market value
Not available
Estimated sales range
Not available
Not available
Price history
| Date | Event | Price |
|---|---|---|
| 8/31/2026 | Listed for sale | $549,500$316/sqft |
Source:  PACMLS as distributed by MLS GRID #296049 Report a problem PACMLS as distributed by MLS GRID #296049 Report a problem | ||
Public tax history
Tax history is unavailable.
Monthly payment
Est. payment
Payment breakdown
Explore the cost of this home by adjusting the details. Changes won't be saved.Climate risks
Neighborhood: 99352


Similar homes
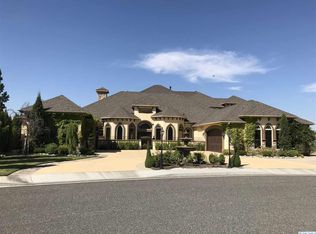
- $524,9003 bd3 ba2.4k sqft148 Englewood Dr, Richland, WA 99352For Sale
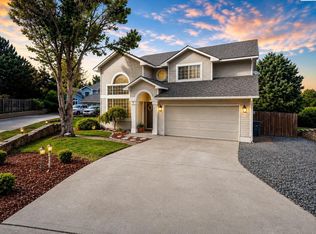
 MLS ID #295117, Chris Nye, MLS4owners.com. PACMLS as distributed by MLS GRID
 - $526,8504 bd3 ba2.2k sqft704 Honeylicious St, Richland, WA 99352New Construction
 PACMLS as distributed by MLS GRID
 - $569,9003 bd3 ba1.8k sqft1031 Meadow Hills Dr, Richland, WA 99352For Sale
 MLS ID #295937, Monica Brown, Retter and Company Sotheby's. PACMLS as distributed by MLS GRID
 - $538,8004 bd2 ba1.6k sqft2967 Meadowlark Ave, Richland, WA 99352New Construction
 MLS ID #295017, Karla Larios, Coldwell Banker Tomlinson. PACMLS as distributed by MLS GRID
 - $546,0003 bd2 ba1.7k sqft2904 Meadowlark Ave, Richland, WA 99352New ConstructionMLS ID #294908, Paul Slutskiy, Coldwell Banker Tomlinson. PACMLS as distributed by MLS GRID
- $524,9004 bd2 ba2k sqft2960 Meadowlark Ave, Richland, WA 99352New ConstructionMLS ID #294875, Kristi Tanninen, Coldwell Banker Tomlinson. PACMLS as distributed by MLS GRID
- $558,0003 bd2 ba1.9k sqft3007 Meadowlark Ave, Richland, WA 99352New ConstructionMLS ID #295455, Paul Slutskiy, Coldwell Banker Tomlinson. PACMLS as distributed by MLS GRID
- $578,0004 bd3 ba1.9k sqft2339 Lariat Ln, Richland, WA 99352New ConstructionMLS ID #293443, Vicki A Monteagudo, Century 21-Tri-Cities. PACMLS as distributed by MLS GRID
- $600,0004 bd2 ba1.9k sqft1661 Livorno Ave, Richland, WA 99352For SaleMLS ID #293543, Jennifer Schreiber, Coldwell Banker Tomlinson. PACMLS as distributed by MLS GRID
- $499,5004 bd3 ba2k sqft2968 Meadowlark Ave, Richland, WA 99352New ConstructionMLS ID #294874, Kristi Tanninen, Coldwell Banker Tomlinson. PACMLS as distributed by MLS GRID
- $476,8504 bd3 ba1.9k sqft710 Honeylicious St, Richland, WA 99352New ConstructionPACMLS as distributed by MLS GRID
- $659,0004 bd3 ba2.2k sqft1343 Jubilee St, Richland, WA 99352For SaleMLS ID #295811, Nancy Wagner, Windermere Group One/Tri-Cities. PACMLS as distributed by MLS GRID
- $590,0004 bd2 ba2.2k sqft611 Hunter St, Richland, WA 99352For SaleMLS ID #295083, Cari McGee, Cari McGee Real Estate Team/Re/Max Northwest. PACMLS as distributed by MLS GRID
- $575,0003 bd3 ba1.9k sqft2912 Meadowlark Ave, Richland, WA 99352New ConstructionMLS ID #294571, Kristine Connolly, Coldwell Banker Tomlinson. PACMLS as distributed by MLS GRID
- $585,0004 bd3 ba2.3k sqft2331 Lariat Ln, Richland, WA 99352New ConstructionMLS ID #295004, Vicki A Monteagudo, Century 21-Tri-Cities. PACMLS as distributed by MLS GRID
- $579,0003 bd3 ba1.9k sqft2919 Meadowlark Ave, Richland, WA 99352New ConstructionMLS ID #294570, Kristine Connolly, Coldwell Banker Tomlinson. PACMLS as distributed by MLS GRID
- $664,9004 bd3 ba2.1k sqft2846 Sumac Dr, Richland, WA 99352New ConstructionMLS ID #295181, Barry E Long, EverStar Realty. PACMLS as distributed by MLS GRID
- $479,8504 bd2 ba1.9k sqft727 Honeylicious St, Richland, WA 99352New ConstructionPACMLS as distributed by MLS GRID
- $715,0004 bd3 ba2.4k sqft1314 Medley Dr, Richland, WA 99352For SaleMLS ID #295524, Lars C Olsen, VRG Realty LLC. PACMLS as distributed by MLS GRID
