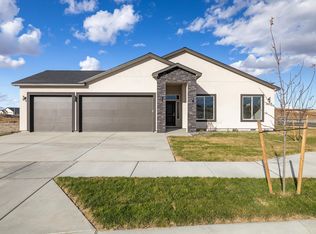
MLS# 294908 Beautifully designed and thoughtfully finished, this 3-bedroom, 2-bathroom home offers 1,771 square feet of modern living with quality craftsmanship throughout. Step inside to tall ceilings, oversized windows, and an open-concept layout filled with natural light. Wide-plank laminate flooring flows throughout the entire home, creating a clean, seamless look with no carpet. At the heart of the home, the kitchen makes a statement with quartz countertops, a waterfall island, an upgraded appliance package, and a stunning tile backsplash that extends to the ceiling, surrounding a custom Venetian plaster range hood. The kitchen opens effortlessly to the great room, where a floor-to-ceiling tiled fireplace is complemented by custom built-in cabinetry and shelving, creating a warm and inviting focal point for everyday living and entertaining. The spacious primary suite offers a relaxing retreat with dual vanities, a freestanding soaking tub, and a fully tiled walk-in shower. A generous laundry room and thoughtful finishes throughout add to the home's comfort and functionality. Step outside to the covered patio and fenced backyard, providing the perfect space to entertain, relax, or enjoy quiet evenings outdoors. Located in the highly sought-after Badger Mountain South community, you'll enjoy miles of nearby walking trails, beautifully maintained open spaces, and a future neighborhood park just across the street, making it easy to enjoy everything this growing community has to offer.
New construction
$546,000
2904 Meadowlark Ave, Richland, WA 99352
3beds
1,771sqft
:
Get pre-qualified$3,403/mo
Single Family Residence
Built in 2026
7,840 Square Feet Lot
$-- Zestimate®
$308/sqft
$40/mo HOA
What's special
Covered patioThoughtful finishes throughoutFloor-to-ceiling tiled fireplaceGenerous laundry roomTall ceilingsOversized windowsWaterfall island
- 3 days |
- 206 |
- 20 |
Zillow last checked:
Listing updated:
Listed by:
Paul Slutskiy 509-820-9299,
Coldwell Banker Tomlinson,
Viktoriya Polinko 509-221-0546,
Coldwell Banker Tomlinson
Source: PACMLS,MLS#: 294908
Facts & features
Interior
Bedrooms & bathrooms
- Bedrooms: 3
- Bathrooms: 2
- Full bathrooms: 2
Heating
- Ceiling
Cooling
- Central Air
Appliances
- Included: Dishwasher, Disposal, Oven, Range
Features
- Raised Ceiling(s), Storage
- Flooring: Laminate, Tile
- Basement: None
- Number of fireplaces: 1
- Fireplace features: 1, Gas
Interior area
- Total structure area: 1,771
- Total interior livable area: 1,771 sqft
Video & virtual tour
Property
Parking
- Total spaces: 2
- Parking features: Attached, Garage Door Opener, Finished
- Attached garage spaces: 2
Features
- Levels: 1 Story
- Stories: 1
- Exterior features: Lighting, Irrigation
- Fencing: Fenced
Lot
- Size: 7,840 Square Feet
Details
- Zoning description: Residential
Construction
Type & style
- Home type: SingleFamily
- Property subtype: Single Family Residence
Materials
- Stucco, Trim - Brick
- Foundation: Concrete, Crawl Space
- Roof: Comp Shingle
Condition
- New Construction
- New construction: Yes
- Year built: 2026
Community & HOA
Community
- Subdivision: South Orchard Phase 2
HOA
- Has HOA: Yes
- HOA fee: $40 monthly
Location
- Region: Richland
Financial & listing details
- Price per square foot: $308/sqft
- Annual tax amount: $13
- Date on market: 7/23/2026
- Listing terms: Cash,Conventional,FHA,VA Loan,ARM
Estimated market value
Not available
Estimated sales range
Not available
Not available
Price history
| Date | Event | Price |
|---|---|---|
| 7/23/2026 | Listed for sale | $546,000$308/sqft |
Source:  PACMLS #294908 Report a problem PACMLS #294908 Report a problem | ||
Public tax history
Tax history is unavailable.
Monthly payment
Est. payment
Payment breakdown
Explore the cost of this home by adjusting the details. Changes won't be saved.Climate risks
Neighborhood: 99352
Nearby schools
GreatSchools rating
- 7/10Amon Creek ElementaryGrades: PK-5Distance: 3.3 mi
- 6/10Desert Hills Middle SchoolGrades: 6-8Distance: 3.4 mi
- 7/10Kamiakin High SchoolGrades: 9-12Distance: 6.3 mi
- $580,5003 bd3 ba1.9k sqft2912 Meadowlark Ave, Richland, WA 99352New Construction

- $459,9003 bd2 ba1.4k sqft3412 Morningside Pkwy, Richland, WA 99352Sold
- $130,0006,534 Square FeetNka Nuthatch St LOT 219, Richland, WA 99352Sold
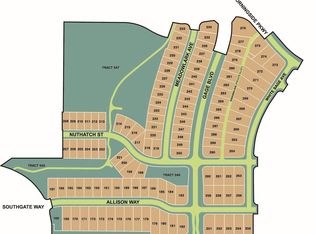
- $180,0000.26 AcresNka Whitesage Ave LOT 273, Richland, WA 99352Sold
- $125,0006,534 Square Feet3010 Gage Blvd LOT 289, Richland, WA 99352Sold
- $122,5008,276.4 Square Feet2914 Gage Blvd LOT 277, Richland, WA 99352Sold
- $138,0007,840.8 Square Feet2904 Meadowlark Ave LOT 234, Richland, WA 99352Sold
- $125,0007,840.8 Square Feet3018 Gage Blvd LOT 290, Richland, WA 99352Sold
A local agent can set up tours, give advice and negotiate with sellers.
Similar homes
- $580,5003 bd3 ba1.9k sqft2912 Meadowlark Ave, Richland, WA 99352New Construction
 MLS ID #294571, Kristine Connolly, Coldwell Banker Tomlinson. PACMLS
 - $529,9003 bd2 ba1.7k sqft3721 Morningside Pkwy, Richland, WA 99352New Construction
 MLS ID #294080, Vanesa Quiroz Sanchez, Century 21-Tri-Cities. PACMLS
 - $554,9003 bd2 ba1.7k sqft3396 Allison Way, Richland, WA 99352New Construction
 MLS ID #293927, Amy Mace, Retter and Company Sotheby's. PACMLS
 - $525,0003 bd2 ba1.7k sqft3556 Nuthatch St, Richland, WA 99352New Construction
 MLS ID #293801, Paul Slutskiy, Coldwell Banker Tomlinson. PACMLS
 - $584,5003 bd3 ba1.9k sqft2919 Meadowlark Ave, Richland, WA 99352New ConstructionMLS ID #294570, Kristine Connolly, Coldwell Banker Tomlinson. PACMLS
- $579,9994 bd3 ba2k sqft2994 Gage Blvd, Richland, WA 99352New ConstructionMLS ID #294366, Amanda Bush, RE/MAX, The Collective. PACMLS
- from $504,9904 bd2 ba2k sqftThe Snowbrush Plan, Goose Ridge Estates, Richland, WA 99352New ConstructionHayden Homes
- $510,0004 bd2 ba1.6k sqft3575 Allison Way, Richland, WA 99352New ConstructionMLS ID #294345, Olivia Poletski, Community Real Estate Group / KWSP. PACMLS
- $588,0003 bd2 ba1.9k sqft3007 Meadowlark Ave, Richland, WA 99352New ConstructionMLS ID #292973, Paul Slutskiy, Coldwell Banker Tomlinson. PACMLS
- $604,0003 bd2 ba1.9k sqft3378 Allison Way, Richland, WA 99352New ConstructionMLS ID #293694, Paul Slutskiy, Coldwell Banker Tomlinson. PACMLS
- $599,0004 bd3 ba2.5k sqft3682 Morningside Pkwy, Richland, WA 99352For SaleMLS ID #294406, Carol Fuller, Retter and Company Sotheby's. PACMLS
- $559,8503 bd2 ba1.9k sqft4443 Cowlitz Blvd, Richland, WA 99352New ConstructionMLS ID #292623, Jesse Irwin, Coldwell Banker Tomlinson. PACMLS
- $444,9003 bd2 ba1.7k sqft4827 Village View St, Richland, WA 99352For SaleMLS ID #294769, Edgardo Quiroz-Moreno, Coldwell Banker Tomlinson. PACMLS
- $525,0004 bd2 ba2k sqft6151 Teak Ln, West Richland, WA 99353For SaleMLS ID #294896, Shana Brown, RE/MAX, The Collective. PACMLS
- from $578,9003 bd3 ba2.6k sqftWhidbey Plan, South Orchard at Badger Mountain South, Richland, WA 99352New ConstructionNew Tradition Homes
- from $494,9004 bd2 ba1.8k sqftBaker Plan, South Orchard at Badger Mountain South, Richland, WA 99352New ConstructionNew Tradition Homes
- from $454,9903 bd2 ba1.8k sqftThe Orchard Plan, Goose Ridge Estates, Richland, WA 99352New ConstructionHayden Homes
- $444,9003 bd2 ba1.4k sqft2928 Meadowlark Ave, Richland, WA 99352New ConstructionMLS ID #292202, Jared Retter, Retter and Company Sotheby's. PACMLS
- $--3 bd2 ba1.7k sqft7211 Cerulean Ct, Pasco, WA 99301AuctionAuction.com 2
- $685,0004 bd3 ba2.1k sqft3021 Whitesage Ave, Richland, WA 99352New ConstructionMLS ID #293807, Paul Slutskiy, Coldwell Banker Tomlinson. PACMLS
