UNLOCK YOUR $5,000 BUILDER CREDTI TODAY! Discover modern living with The Solara Plan by Creekstone Homes a stunning nearly 2,000 sqft residence designed for both elegance and practicality. This remarkable development is nestled within a vibrant, growing community, featuring expansive green spaces that invite leisurely strolls, all while being conveniently close to shopping and essential amenities. You have a peaceful park situated directly behind the backyard, you can enjoy the rare treat of having NO neighbors BEHIND you, enhancing both privacy and tranquility. This home offers 3 spacious bedrooms, 2.5 luxurious baths, and a generous extended depth 3-car garage, perfectly designed to meet the needs of today’s homeowner. Upon entering, you are greeted by a grand foyer showcasing soaring ceilings and exquisite crown molding that set the stage for refined living. The open-concept layout seamlessly integrates durable LVP flooring with dazzling porcelain tile accents in key areas, ensuring a stylish yet functional flow. The chef’s kitchen is truly a focal point of the home, boasting luxurious quartz countertops, a dramatic waterfall-edge island, and a full-height tile backsplash. Modern upgraded appliances, built-in microwave, and sleek LED under-cabinet lighting, this kitchen elevates both meal prep and entertaining to new heights. A generous walk-in pantry and a cozy dining nook make hosting a breeze. The inviting living room centers around an elegant gas fireplace adorned with ceiling-height tile surround and custom floating shelves. Oversized windows flood the space with natural light, creating an inviting atmosphere perfect for relaxation.Retreat to the spa-like primary suite, where tranquility awaits. Indulge in a deep soaker tub or enjoy the frameless glass shower adorned with exquisite tile details. The suite also features built-in shelving, motion-activated lighting, and a luxurious dual vanity, while the custom walk-in closet adds an extra touch of convenience and sophistication. The striking luxury stucco exterior commands attention, highlighted by an impressive 3-car garage with elegant windows and meticulous exterior lighting that enhances its beautiful architectural details. After dark, the home radiates a warm and welcoming glow. Located just minutes from top amenities and shopping, this home is more than just a residence; it’s a lifestyle. Embrace the opportunity to be part of a community designed for enjoyment for years to come.
New construction
$584,500
2919 Meadowlark Ave, Richland, WA 99352
3beds
1,929sqft
:
Get pre-qualified$3,636/mo
Single Family Residence
Built in 2026
6,098 Square Feet Lot
$583,700 Zestimate®
$303/sqft
$35/mo HOA
What's special
Modern upgraded appliancesDramatic waterfall-edge islandLuxurious quartz countertopsBuilt-in shelvingSpa-like primary suiteCustom walk-in closetLuxurious dual vanity
- 20 days |
- 222 |
- 15 |
Zillow last checked:
Listing updated:
Listed by:
Kristine Connolly 509-440-0090,
Coldwell Banker Tomlinson
Source: PACMLS,MLS#: 294570
Facts & features
Interior
Bedrooms & bathrooms
- Bedrooms: 3
- Bathrooms: 3
- Full bathrooms: 2
- 1/2 bathrooms: 1
Cooling
- Central Air
Appliances
- Included: Dishwasher, Disposal, Microwave, Oven, Range/Oven, Water Heater
Features
- Raised Ceiling(s), Ceiling Fan(s)
- Flooring: Tile, Vinyl
- Windows: Windows - Vinyl, Bow Window(s)
- Basement: None
- Number of fireplaces: 1
- Fireplace features: 1, Living Room
Interior area
- Total structure area: 1,929
- Total interior livable area: 1,929 sqft
Property
Parking
- Total spaces: 3
- Parking features: Attached, Garage Door Opener, Finished, Golf Cart Garage, See Remarks, 3 car
- Attached garage spaces: 3
Features
- Levels: 1 Story
- Stories: 1
- Patio & porch: Patio/Covered
- Exterior features: Lighting, Irrigation
Lot
- Size: 6,098 Square Feet
- Features: Located in City Limits
Details
- Zoning description: Residential
Construction
Type & style
- Home type: SingleFamily
- Property subtype: Single Family Residence
Materials
- Stucco, Trim - Rock
- Foundation: Crawl Space
- Roof: Comp Shingle
Condition
- New Construction
- New construction: Yes
- Year built: 2026
Utilities & green energy
- Water: Public
- Utilities for property: Sewer Connected
Community & HOA
Community
- Subdivision: Other,Richland South
HOA
- Has HOA: Yes
- HOA fee: $35 monthly
Location
- Region: Richland
Financial & listing details
- Price per square foot: $303/sqft
- Date on market: 7/10/2026
- Listing terms: Cash,Conventional,FHA,VA Loan
- Inclusions: Appliances
- Electric utility on property: Yes
- Road surface type: Paved
Estimated market value
$583,700
$555,000 - $613,000
$2,639/mo
Price history
| Date | Event | Price |
|---|---|---|
| 5/6/2026 | Listed for sale | $584,500$303/sqft |
Source:  PACMLS #292734 Report a problem PACMLS #292734 Report a problem | ||
| 5/6/2026 | Listing removed | $584,500$303/sqft |
Source: PACMLS #290119 Report a problem | ||
| 1/28/2026 | Listed for sale | $584,500$303/sqft |
Source: PACMLS #290119 Report a problem | ||
Public tax history
Tax history is unavailable.
Monthly payment
Est. payment
Payment breakdown
Explore the cost of this home by adjusting the details. Changes won't be saved.Climate risks
Neighborhood: 99352
Nearby schools
GreatSchools rating
- 7/10Amon Creek ElementaryGrades: PK-5Distance: 3.3 mi
- 6/10Desert Hills Middle SchoolGrades: 6-8Distance: 3.4 mi
- 7/10Kamiakin High SchoolGrades: 9-12Distance: 6.4 mi
Schools provided by the listing agent
- District: Richland
Source: PACMLS. This data may not be complete. We recommend contacting the local school district to confirm school assignments for this home.
- $570,0003 bd3 ba1.9k sqft2911 Meadowlark Ave, Richland, WA 99352Sold

- $477,0003 bd2 ba1.6k sqft3481 Morningside Pkwy, Richland, WA 99352Sold
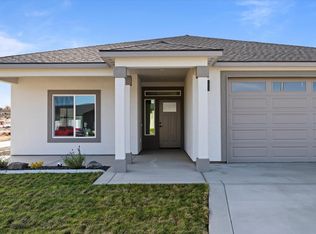
- $580,5003 bd3 ba1.9k sqft2912 Meadowlark Ave, Richland, WA 99352New Construction

- $546,0003 bd2 ba1.7k sqft2904 Meadowlark Ave, Richland, WA 99352New Construction

- $524,9004 bd2 ba2k sqft2960 Meadowlark Ave, Richland, WA 99352New Construction
- $520,2003 bd2 ba1.8k sqft3466 Morningside Pkwy, Richland, WA 99352Off Market
- $149,00010,454.4 Square Feet3431 Allison Way LOT 251, Richland, WA 99352Lot/Land
- $160,00010,454.4 Square Feet3359 Allison Way LOT 255, Richland, WA 99352Sold
A local agent can set up tours, give advice and negotiate with sellers.
A local lender can help you make sure your offer is ready when you are.
Similar homes
- $580,5003 bd3 ba1.9k sqft2912 Meadowlark Ave, Richland, WA 99352New Construction
 MLS ID #294571, Kristine Connolly, Coldwell Banker Tomlinson. PACMLS
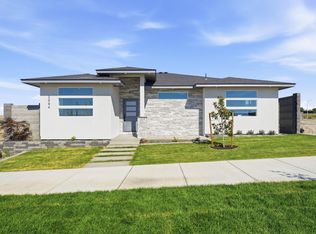
 - $579,9994 bd3 ba2k sqft2994 Gage Blvd, Richland, WA 99352New Construction
 MLS ID #294366, Amanda Bush, RE/MAX, The Collective. PACMLS
 - $546,0003 bd2 ba1.7k sqft2904 Meadowlark Ave, Richland, WA 99352New ConstructionMLS ID #294908, Paul Slutskiy, Coldwell Banker Tomlinson. PACMLS
- $615,0003 bd2 ba1.9k sqft3432 Allison Way, Richland, WA 99352New Construction
 MLS ID #294930, Paul Slutskiy, Coldwell Banker Tomlinson. PACMLS
 - $599,0004 bd3 ba2.5k sqft3682 Morningside Pkwy, Richland, WA 99352For SaleMLS ID #294406, Carol Fuller, Retter and Company Sotheby's. PACMLS
- $588,0003 bd2 ba1.9k sqft3007 Meadowlark Ave, Richland, WA 99352New ConstructionMLS ID #292973, Paul Slutskiy, Coldwell Banker Tomlinson. PACMLS
- $554,9003 bd2 ba1.7k sqft3396 Allison Way, Richland, WA 99352New ConstructionMLS ID #293927, Amy Mace, Retter and Company Sotheby's. PACMLS
- $604,0003 bd2 ba1.9k sqft3378 Allison Way, Richland, WA 99352New ConstructionMLS ID #293694, Paul Slutskiy, Coldwell Banker Tomlinson. PACMLS
- $529,9003 bd2 ba1.7k sqft3721 Morningside Pkwy, Richland, WA 99352New ConstructionMLS ID #294080, Vanesa Quiroz Sanchez, Century 21-Tri-Cities. PACMLS
- $525,0003 bd2 ba1.7k sqft3556 Nuthatch St, Richland, WA 99352New ConstructionMLS ID #293801, Paul Slutskiy, Coldwell Banker Tomlinson. PACMLS
- $685,0004 bd3 ba2.1k sqft3021 Whitesage Ave, Richland, WA 99352New ConstructionMLS ID #293807, Paul Slutskiy, Coldwell Banker Tomlinson. PACMLS
- $619,9004 bd3 ba2.4k sqft4203 Barbera St, Richland, WA 99352For SaleMLS ID #293917, Kristin Sweesy, Retter and Company Sotheby's. PACMLS
- $510,0004 bd2 ba1.6k sqft3575 Allison Way, Richland, WA 99352New ConstructionMLS ID #294345, Olivia Poletski, Community Real Estate Group / KWSP. PACMLS
- $607,5004 bd3 ba2.2k sqft4613 Village View St, Richland, WA 99352For SaleMLS ID #292218, Jansen Ayres, EXP Realty, LLC Tri Cities. PACMLS
- $692,5004 bd3 ba2.2k sqft3776 Boxberger St, Richland, WA 99352New ConstructionMLS ID #293869, Viktoriya Polinko, Coldwell Banker Tomlinson. PACMLS
- $669,5003 bd3 ba2.2k sqft2243 Legacy Ln, Richland, WA 99352For SaleMLS ID #294540, Julie Chavez, Coldwell Banker Tomlinson. PACMLS
- $649,9004 bd3 ba2.2k sqft2831 Savanna Ave, Richland, WA 99352New ConstructionMLS ID #288331, Jeff Smart, HomeSmart Elite Brokers. PACMLS
- $618,0004 bd2 ba1.9k sqft2271 Estate Ave, Richland, WA 99352For SaleMLS ID #293130, RaeAnne Marcum, Real Broker, LLC. PACMLS
- $559,8503 bd2 ba1.9k sqft4443 Cowlitz Blvd, Richland, WA 99352New ConstructionMLS ID #292623, Jesse Irwin, Coldwell Banker Tomlinson. PACMLS
- $643,9003 bd3 ba2.2k sqft411 Epic St, Richland, WA 99352For SaleMLS ID #293481, Daniel Biehl, RE/MAX Northwest REALTORS. PACMLS
