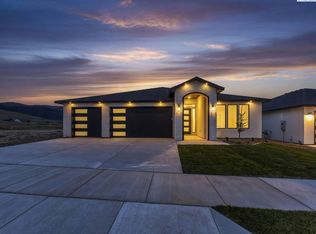
MLS# 292064 UNLOCK YOUR $5,000 BUILDER CREDIT TODAY! This Majesty Plan is nearly a 2,000 sqft masterpiece offering 3 bedrooms, 2.5 baths, and a spacious extended depth 3-car garage, perfectly blending sophisticated design with everyday practicality. Park will be behind the house so NO NEIGHBORS BEHIND YOU! Buyer can put their own gate going to the park. Enjoy a community to relax with walk paths, parks and amenities. Step inside to a grand entrance with soaring ceilings and elegant crown molding that sets the tone for refined living. The open-concept layout flows seamlessly, featuring durable LVP flooring and stunning porcelain tile accents throughout key areas. The chef’s kitchen is a true showstopper, complete with luxurious quartz countertops, a dramatic waterfall-edge island, full-height tile backsplash, upgraded appliances, built-in microwave, and sleek LED under-cabinet lighting. A generous walk-in pantry and cozy dining nook make meal prep and entertaining effortless. The inviting living room centers around an elegant gas fireplace with ceiling-height tile surround, custom floating shelves, and oversized windows that bathe the space in natural light creating the perfect spot to unwind. Retreat to the spa-like primary suite, where relaxation awaits in a deep soaker tub, frameless glass shower with exquisite tile details, built-in shelving and cabinetry, motion-activated lighting, and a luxurious dual vanity. The custom walk-in closet adds the ultimate touch of convenience and elegance. From the street, the striking luxury stucco exterior commands attention, highlighted by an impressive 3-car garage with elegant windows, meticulous exterior lighting that accentuates architectural details, and a warm, welcoming glow after dark. Conveniently located just minutes from top amenities, shopping, and more — this home delivers luxury at every turn.
Sold for $570,000
$570,000
2911 Meadowlark Ave, Richland, WA 99352
3beds
1,929sqft
Single Family Residence
Built in 2026
6,098 Square Feet Lot
$569,900 Zestimate®
$295/sqft
$2,641 Estimated rent
Home value
$569,900
$541,000 - $598,000
$2,641/mo
Zestimate® history
Owner options
List your home for rent
$2,641/mo
Rent Zestimate®
Find your next renter with Zillow Rental Manager. Plus, with online applications, you can quickly screen prospective tenants – for free.
$2,641/mo
Rent Zestimate®
Refinance and save
$3,521/mo
Est. payment
Refinancing to a lower rate could help reduce your monthly payments and save thousands over the life of the loan.
$3,521/mo
Est. payment
Explore your selling options
Work with a Zillow partner agent
Leverage their expertise and Zillow's premium Showcase listings to get your home seen by more buyers.
Get startedList with your own agent
Get your home in front of millions of buyers by listing it on Zillow.
Learn how to do itSell it yourself
Take full control of how buyers see your home on Zillow by listing For Sale by Owner (FSBO).
List your homeWhat's special
Stunning porcelain tile accentsDramatic waterfall-edge islandLuxurious quartz countertopsSpa-like primary suiteCustom walk-in closetLuxurious dual vanityCustom floating shelves
Zillow last checked:
Listing updated:
Listed by:
Kristine Connolly 509-440-0090,
Coldwell Banker Tomlinson
Bought with:
Arturo Arias, 23001391
The Provost Team
Source: PACMLS,MLS#: 292064
Facts & features
Interior
Bedrooms & bathrooms
- Bedrooms: 3
- Bathrooms: 3
- Full bathrooms: 2
- 1/2 bathrooms: 1
Cooling
- Central Air
Appliances
- Included: Dishwasher, Disposal, Microwave, Oven, Range/Oven, Water Heater
Features
- Flooring: Tile, Vinyl
- Windows: Windows - Vinyl, Bow Window(s)
- Basement: None
- Number of fireplaces: 1
- Fireplace features: 1, Living Room
Interior area
- Total structure area: 1,929
- Total interior livable area: 1,929 sqft
Property
Parking
- Total spaces: 3
- Parking features: 3 car
- Garage spaces: 3
Features
- Levels: 1 Story
- Stories: 1
- Patio & porch: Patio/Covered
Lot
- Size: 6,098 Square Feet
Details
- Zoning description: Residential
Construction
Type & style
- Home type: SingleFamily
- Property subtype: Single Family Residence
Materials
- Stucco
- Foundation: Crawl Space
- Roof: Comp Shingle
Condition
- New Construction
- New construction: Yes
- Year built: 2026
Utilities & green energy
- Water: Public
- Utilities for property: Sewer Connected
Community & HOA
Community
- Subdivision: Other
HOA
- Has HOA: Yes
- HOA fee: $40 monthly
Location
- Region: Richland
Financial & listing details
- Price per square foot: $295/sqft
- Date on market: 4/13/2026
- Inclusions: Appliances
Price history
| Date | Event | Price |
|---|---|---|
| 6/16/2026 | Sold | $570,000-2.5%$295/sqft |
Source:  PACMLS #292064 Report a problem PACMLS #292064 Report a problem | ||
| 6/2/2026 | Pending sale | $584,500$303/sqft |
Source: PACMLS #292064 Report a problem | ||
| 4/13/2026 | Listed for sale | $584,500$303/sqft |
Source: PACMLS #292064 Report a problem | ||
| 3/7/2026 | Listing removed | $584,500$303/sqft |
Source: PACMLS #289924 Report a problem | ||
| 1/20/2026 | Listed for sale | $584,500$303/sqft |
Source: PACMLS #289924 Report a problem | ||
Public tax history
Tax history is unavailable.
Neighborhood: 99352
Nearby homes
- $584,5003 bd3 ba1.9k sqft2919 Meadowlark Ave, Richland, WA 99352New Construction
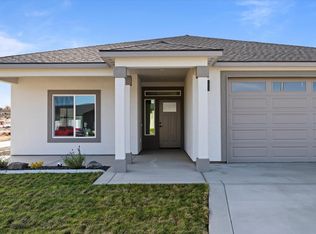
- $477,0003 bd2 ba1.6k sqft3481 Morningside Pkwy, Richland, WA 99352Sold
- $580,5003 bd3 ba1.9k sqft2912 Meadowlark Ave, Richland, WA 99352New Construction

- $524,9004 bd2 ba2k sqft2960 Meadowlark Ave, Richland, WA 99352New Construction
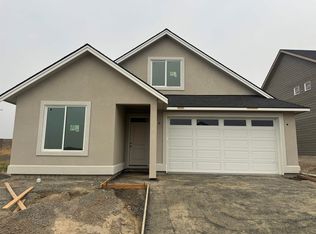
- $546,0003 bd2 ba1.7k sqft2904 Meadowlark Ave, Richland, WA 99352New Construction
- $499,5004 bd3 ba2k sqft2968 Meadowlark Ave, Richland, WA 99352New Construction
- $585,0003 bd2 ba1.9k sqft3736 Morningside Pkwy LOT 96, Richland, WA 99352Sold
- $149,00010,454.4 Square Feet3431 Allison Way LOT 251, Richland, WA 99352Lot/Land
Nearby schools
GreatSchools rating
- 7/10Amon Creek ElementaryGrades: PK-5Distance: 3.3 mi
- 6/10Desert Hills Middle SchoolGrades: 6-8Distance: 3.4 mi
- 7/10Kamiakin High SchoolGrades: 9-12Distance: 6.4 mi
Schools provided by the listing agent
- District: Richland
Source: PACMLS. This data may not be complete. We recommend contacting the local school district to confirm school assignments for this home.


Get pre-qualified for a loan
At Zillow Home Loans, we can pre-qualify you in as little as 5 minutes with no impact to your credit score.An equal housing lender. NMLS #10287.
Sell for more on Zillow
Get a Zillow Showcase℠ listing at no additional cost and you could sell for .
$569,900
2% more
+$11,398
With Zillow Showcase(estimated)
$581,298
- Washington
- Benton County
- Richland
- 99352
- 2911 Meadowlark Ave
Nearby cities
Nearby zip codes
Other Richland Topics
