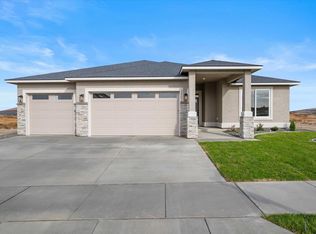
MLS# 295456 Welcome to 3788 Scout Street, a stunning new construction, thoughtfully designed for modern living. This single-level home offers 3 bedrooms, 2 bathrooms, and stylish finishes throughout, starting with wide-plank laminate flooring flowing seamlessly through the open-concept layout. Step into the inviting living room, where a focal-point fireplace is framed by built-in floating shelves on one side and a modern wood slat accent wall on the other. The gourmet kitchen features custom two-tone cabinetry, quartz countertops, stainless steel appliances, a full-height designer tile backsplash extending all the way to the ceiling behind the hood, and a spacious waterfall island, perfect for cooking, dining, and entertaining. The primary suite is a private retreat with a walk-in shower, dual vanities, tile flooring, and luxurious high-end finishes. Two additional bedrooms and a second full bathroom offer flexibility for family, guests, or a dedicated home office. A generously sized laundry room features built-in cabinets, a sink, and tile flooring, conveniently located near a custom built-in boot bench. Outside, enjoy a fully landscaped yard and a modern exterior accented with stone and oversized windows that fill the entire home with natural light. Located in desirable South Orchard, this home blends elegance, comfort, and convenience. Schedule your private showing today!
Active
Price cut: $15.1K (8/25)
$574,900
3788 Scout St, Richland, WA 99352
3beds
1,944sqft
Single Family Residence
Built in 2025
7,405 Square Feet Lot
$574,000 Zestimate®
$296/sqft
$40/mo HOA
What's special
Focal-point fireplaceFully landscaped yardStylish finishes throughoutGourmet kitchenSpacious waterfall islandGenerously sized laundry roomDual vanities
- 70 days
- 130
- 5
Zillow last checked:
Listing updated:
Listed by:
Paul Slutskiy 509-820-9299,
Coldwell Banker Tomlinson,
Viktoriya Polinko 509-221-0546,
Coldwell Banker Tomlinson
Source: PACMLS as distributed by MLS GRID,MLS#: 295456
Facts & features
Interior
Bedrooms & bathrooms
- Bedrooms: 3
- Bathrooms: 2
- Full bathrooms: 2
Rooms
- Room types: Bath - Master, Dining - Kitchen/Combo, Dining - Living/Combo, Room - Great, Walk-In Closet, Kitchen Island, Master Bedroom, Pantry, Counters - Granite/Quartz, Laundry
Heating
- Electric, Central, Furnace
Cooling
- Central Air, Heat Pump, Electric
Appliances
- Included: Cooktop, Dishwasher, Disposal, Microwave, Range/Oven, Water Heater
Features
- Raised Ceiling(s), Storage, Utilities in Garage, Ceiling Fan(s)
- Flooring: Laminate, Tile
- Windows: Vinyl Windows, Wood Frames
- Basement: No Basement
- Fireplace features: One, Electric, Living Room
Interior area
- Total structure area: 1,944
- Total interior livable area: 1,944 sqft
Property
Parking
- Parking features: Attached, Garage Door Opener, Finished, 3 car
- Has garage: Yes
Features
- Levels: One
- Stories: 1
- Patio & porch: Covered
- Exterior features: Lighting, Irrigation System
Lot
- Size: 7,405 Square Feet
Details
- Parcel number: 104883020000041
- Zoning: Residential
Construction
Type & style
- Home type: SingleFamily
- Property subtype: Single Family Residence
Materials
- Stucco, Rock
- Foundation: Concrete, Crawl Space
- Roof: Composition
Condition
- New construction: Yes
- Year built: 2025
Details
- Builder name: Signature Homes
Utilities & green energy
- Sewer: Sewer Connected
- Water: Public
- Utilities for property: Appliances-Electric, Appliances-Gas, Electricity Connected, Natural Gas Connected, Separate Meters
Community & HOA
Community
- Subdivision: SOUTH ORCHARD PHASE 1
HOA
- Has HOA: Yes
- HOA fee: $40 monthly
Location
- Region: Richland
Financial & listing details
- Price per square foot: $296/sqft
- Tax assessed value: $500,120
- Annual tax amount: $3,951
- Date on market: 8/11/2026
- Cumulative days on market: 37 days
- Listing terms: Cash,Conventional,FHA
Estimated market value
$574,000
$545,000 - $603,000
$2,785/mo
Price history
| Date | Event | Price |
|---|---|---|
| 8/25/2026 | Price change | $574,900-2.6%$296/sqft |
Source:  PACMLS as distributed by MLS GRID #295456 Report a problem PACMLS as distributed by MLS GRID #295456 Report a problem | ||
| 8/11/2026 | Listed for sale | $590,000$303/sqft |
Source: PACMLS as distributed by MLS GRID #295456 Report a problem | ||
| 7/10/2026 | Listing removed | $590,000$303/sqft |
Source: PACMLS as distributed by MLS GRID #291142 Report a problem | ||
| 3/11/2026 | Listed for sale | $590,000-0.8%$303/sqft |
Source: PACMLS as distributed by MLS GRID #291142 Report a problem | ||
| 3/4/2026 | Listing removed | $595,000$306/sqft |
Source: PACMLS as distributed by MLS GRID #289193 Report a problem | ||
| 12/2/2025 | Listed for sale | $595,000-0.3%$306/sqft |
Source: PACMLS as distributed by MLS GRID #289193 Report a problem | ||
| 11/19/2025 | Listing removed | $597,000$307/sqft |
Source: PACMLS as distributed by MLS GRID #286819 Report a problem | ||
| 8/20/2025 | Listed for sale | $597,000$307/sqft |
Source: PACMLS as distributed by MLS GRID #286819 Report a problem | ||
Public tax history
| Year | Property taxes | Tax assessment |
|---|---|---|
| 2025 | $3,951 +290.8% | $500,120 +316.8% |
| 2024 | $1,011 | $120,000 |
Find assessor info on the county website
Monthly payment
Est. payment
Payment breakdown
Explore the cost of this home by adjusting the details. Changes won't be saved.Climate risks
Neighborhood: 99352

Similar homes
- $565,0003 bd3 ba1.9k sqft2912 Meadowlark Ave, Richland, WA 99352New Construction

 MLS ID #297249, Kristine Connolly, Coldwell Banker Tomlinson. PACMLS as distributed by MLS GRID
 - $546,0003 bd2 ba1.7k sqft2904 Meadowlark Ave, Richland, WA 99352New Construction
 MLS ID #297169, Paul Slutskiy, Coldwell Banker Tomlinson. PACMLS as distributed by MLS GRID
 - $558,0003 bd2 ba1.9k sqft3007 Meadowlark Ave, Richland, WA 99352New Construction
 MLS ID #295455, Paul Slutskiy, Coldwell Banker Tomlinson. PACMLS as distributed by MLS GRID
 - $589,9003 bd3 ba2k sqft3574 Morningside Pkwy, Richland, WA 99352New Construction
 MLS ID #291805, Vanesa Quiroz Sanchez, Century 21-Tri-Cities. PACMLS as distributed by MLS GRID
 - $525,0003 bd2 ba1.7k sqft3556 Nuthatch St, Richland, WA 99352New ConstructionMLS ID #297012, Paul Slutskiy, Coldwell Banker Tomlinson. PACMLS as distributed by MLS GRID
- $554,9003 bd2 ba1.7k sqft3396 Allison Way, Richland, WA 99352New ConstructionMLS ID #293927, Amy Mace, Retter and Company Sotheby's. PACMLS as distributed by MLS GRID
- $532,5003 bd2 ba1.6k sqft3411 Nuthatch St, Richland, WA 99352New ConstructionMLS ID #296366, Amy Mace, Retter and Company Sotheby's. PACMLS as distributed by MLS GRID
- $604,0003 bd2 ba1.9k sqft3378 Allison Way, Richland, WA 99352New ConstructionMLS ID #293694, Paul Slutskiy, Coldwell Banker Tomlinson. PACMLS as distributed by MLS GRID
- $640,0004 bd3 ba2k sqft3509 Nuthatch St, Richland, WA 99352New ConstructionMLS ID #296230, Paul Slutskiy, Coldwell Banker Tomlinson. PACMLS as distributed by MLS GRID
- $509,0004 bd2 ba1.6k sqft3575 Allison Way, Richland, WA 99352New ConstructionMLS ID #294345, Olivia Poletski, Community Real Estate Group / KWSP. PACMLS as distributed by MLS GRID
- $535,0003 bd2 ba1.8k sqft2522 Brodie Ln, Richland, WA 99352For SaleMLS ID #292529, Cari McGee, Cari McGee Real Estate Team/Re/Max Northwest. PACMLS as distributed by MLS GRID
- $535,9994 bd3 ba2k sqft2994 Gage Blvd, Richland, WA 99352New ConstructionMLS ID #294366, Amanda Bush, RE/MAX, The Collective. PACMLS as distributed by MLS GRID
- $514,9004 bd2 ba2k sqft2960 Meadowlark Ave, Richland, WA 99352New ConstructionMLS ID #294875, Kristi Tanninen, Coldwell Banker Tomlinson. PACMLS as distributed by MLS GRID
- $654,9004 bd3 ba2.1k sqft2846 Sumac Dr, Richland, WA 99352New ConstructionMLS ID #295181, Barry E Long, EverStar Realty. PACMLS as distributed by MLS GRID
- $549,8503 bd2 ba1.9k sqft4443 Cowlitz Blvd, Richland, WA 99352New ConstructionMLS ID #292623, Jesse Irwin, Coldwell Banker Tomlinson. PACMLS as distributed by MLS GRID
- $692,5004 bd3 ba2.2k sqft3776 Boxberger St, Richland, WA 99352New ConstructionMLS ID #297015, Paul Slutskiy, Coldwell Banker Tomlinson. PACMLS as distributed by MLS GRID
- $539,8504 bd3 ba2.2k sqft704 Honeylicious St, Richland, WA 99352New ConstructionPACMLS as distributed by MLS GRID
- $649,9003 bd3 ba2.2k sqft2243 Legacy Ln, Richland, WA 99352For SaleMLS ID #294540, Julie Chavez, Coldwell Banker Tomlinson. PACMLS as distributed by MLS GRID
