Skip main navigation
Sold for $595,000
  • $595,000

    3746 Scout St, Richland, WA 99352

    3beds
    1,969sqft
    Single Family Residence
    Built in 2025
    7,405 Square Feet Lot
    $596,700 Zestimate®
    $302/sqft
    $2,842 Estimated rent

    Home value

    $596,700

    $561,000 - $638,000

    $2,842/mo

    Zestimate® history
    Loading
    Loading...

    Owner options

    List your home for rent

    $2,842/mo

    Rent Zestimate®

    Find your next renter with Zillow Rental Manager. Plus, with online applications, you can quickly screen prospective tenants – for free.

    Learn more

    $2,842/mo

    Rent Zestimate®

    Refinance and save

    $3,616/mo

    Est. payment

    Refinancing to a lower rate could help reduce your monthly payments and save thousands over the life of the loan.

    See today's rates

    $3,616/mo

    Est. payment

    Explore your selling options

    Work with a Zillow partner agent

    Leverage their expertise and Zillow's premium Showcase listings to get your home seen by more buyers.

    Get started

    List with your own agent

    Get your home in front of millions of buyers by listing it on Zillow.

    Learn how to do it

    Sell it yourself

    Take full control of how buyers see your home on Zillow by listing For Sale by Owner (FSBO).

    List your home

    What's special

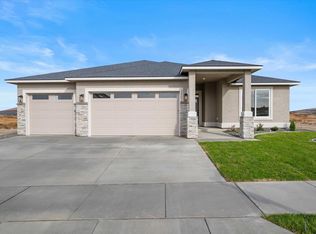
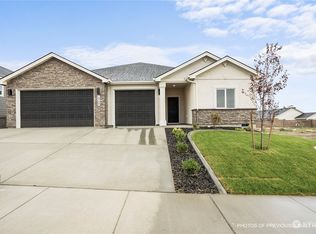
    Fully landscaped yardModern exteriorGourmet kitchenNatural lightSpacious waterfall islandPrimary suiteDual vanities
    MLS# 286582 Summer Savings with Signature Home, receive a $10,000 builder credit now through the end of September! Welcome to 3746 Scout Street, a stunning new construction by Signature Homes, thoughtfully designed for modern living. This single-level home offers 3 bedrooms, 2 bathrooms, and stylish finishes throughout. Step into the inviting living room, where a Venetian plaster–textured fireplace serves as a striking focal point. The gourmet kitchen features quartz countertops, stainless steel appliances, and a spacious waterfall island—perfect for cooking, dining, and entertaining. The primary suite is a private retreat with a walk-in shower, dual vanities, and luxurious high-end finishes. Two additional bedrooms and a second full bathroom offer flexibility for guests, or a dedicated home office. Outside, enjoy a fully landscaped yard and a modern exterior accented with stone and expansive windows that fill the home with natural light. Located in a desirable Badger Mountain South community, this home blends elegance, comfort, and convenience. Schedule your private showing today!

    Zillow last checked:

    Listing updated:

    Listed by:

    Paul Slutskiy 509-820-9299,

    Coldwell Banker Tomlinson,

    Viktoriya Polinko 509-221-0546,

    Coldwell Banker Tomlinson

    Bought with:

    Jason Tucker, 22004038

    RE/MAX Northwest REALTORS

    Source: PACMLS,MLS#: 286582MLS Logo

    Facts & features

    Interior

    Bedrooms & bathrooms
    • Bedrooms: 3
    • Bathrooms: 2
    • Full bathrooms: 2
    Heating
    • Electric, Furnace
    Cooling
    • Central Air, Heat Pump, Electric
    Appliances
    • Included: Cooktop, Dishwasher, Disposal, Microwave, Range/Oven, Water Heater
    Features
    • Raised Ceiling(s), Storage, Utilities in Garage, Ceiling Fan(s)
    • Flooring: Laminate, Tile
    • Windows: Windows - Vinyl, Windows - Wood Wrapped
    • Basement: None
    • Number of fireplaces: 1
    • Fireplace features: 1, Electric, Living Room
    Interior area
    • Total structure area: 1,969
    • Total interior livable area: 1,969 sqft

    Property

    Parking
    • Total spaces: 3
    • Parking features: Attached, Garage Door Opener, Finished, 3 car
    • Attached garage spaces: 3
    Features
    • Levels: 1 Story
    • Stories: 1
    • Patio & porch: Patio/Covered
    • Exterior features: Lighting, Irrigation
    Lot
    • Size: 7,405 Square Feet
    Details
    • Zoning description: Residential

    Construction

    Type & style
    • Home type: SingleFamily
    • Property subtype: Single Family Residence
    Materials
    • Stucco, Trim - Rock
    • Foundation: Concrete, Crawl Space
    • Roof: Comp Shingle
    Condition
    • New Construction
    • New construction: Yes
    • Year built: 2025

    Utilities & green energy

    • Water: Public
    • Utilities for property: Sewer Connected

    Community & HOA

    Community
    • Subdivision: South Orchard Phase 1
    HOA
    • Has HOA: Yes
    • HOA fee: $35 monthly
    Location
    • Region: Richland

    Financial & listing details

    • Price per square foot: $302/sqft
    • Annual tax amount: $1,011
    • Date on market: 8/12/2025
    • Listing terms: Cash,Conventional,FHA
    • Electric utility on property: Yes
    • Road surface type: Paved

    Price history

    DateEventPrice
    10/15/2025Sold$595,000$302/sqft
    Source: PACMLS #286582 Report a problem
    9/30/2025Pending sale$595,000$302/sqft
    Source: PACMLS #286582 Report a problem
    8/12/2025Listed for sale$595,000$302/sqft
    Source: PACMLS #286582 Report a problem
    8/1/2025Listing removed$595,000$302/sqft
    Source: PACMLS #284877 Report a problem
    6/10/2025Listed for sale$595,000$302/sqft
    Source: PACMLS #284877 Report a problem

    Public tax history

    Tax history is unavailable.

    Neighborhood: 99352

    Nearby schools

    GreatSchools rating
    Schools provided by the listing agent
    • District: Richland

    Source: PACMLS. This data may not be complete. We recommend contacting the local school district to confirm school assignments for this home.

    Get pre-qualified for a loan
    At Zillow Home Loans, we can pre-qualify you in as little as 5 minutes with no impact to your credit score.

    An equal housing lender. NMLS #10287.

    Sell for more on Zillow
    Get a Zillow Showcase℠ listing at no additional cost and you could sell for .
    $596,700
    2% more
    +$11,934
    With Zillow Showcase(estimated)
    $608,634