MLS# 292452 This home is the epitome of modern luxury and style, this is one that you simply cannot miss! The floor-to-ceiling tile fireplace is the centerpiece of the large living room with elegant floating shelves on either side. Open concept kitchen is graced with an oversized quartz island, painted shake-style cabinets, and walk-in pantry. The kitchen is an entertainer's delight with so much counter space for your holiday spread. Master Suite boasts walk-in closet and a full tile bathroom with stand up glass shower and soaker tub! Relaxing never looked so lovely! All rooms have unique, accent wainscoting wall coverings for added flair. Outdoors you'll find the covered patio, fully fenced and professionally landscaped backyard. Close to freeway access, shopping, and restaurants, this home really has it all! Call your favorite Realtor for a private showing!
For sale
Price cut: $20K (6/17)
$710,000
4118 Corvina St, Richland, WA 99352
4beds
2,272sqft
:
Get pre-qualified$4,375/mo
Single Family Residence
Built in 2021
0.29 Acres Lot
$705,800 Zestimate®
$313/sqft
$-- HOA
What's special
Covered patioProfessionally landscaped backyardOpen concept kitchenPainted shake-style cabinetsMaster suiteWalk-in closetFloor-to-ceiling tile fireplace
- 94 days |
- 139 |
- 2 |
Zillow last checked:
Listing updated:
Listed by:
Malorey Caldwell 509-895-9937,
Results Realty Group Tri-Citie
Source: PACMLS,MLS#: 292452
Facts & features
Interior
Bedrooms & bathrooms
- Bedrooms: 4
- Bathrooms: 3
- Full bathrooms: 2
- 3/4 bathrooms: 1
Bedroom
- Level: M
- Area: 225
- Dimensions: 15 x 15
Bedroom 1
- Level: M
- Area: 132
- Dimensions: 11 x 12
Bedroom 2
- Level: M
- Area: 144
- Dimensions: 12 x 12
Bedroom 3
- Level: M
- Area: 144
- Dimensions: 12 x 12
Dining room
- Level: M
- Area: 180
- Dimensions: 12 x 15
Kitchen
- Level: M
- Area: 168
- Dimensions: 14 x 12
Living room
- Level: M
- Area: 500
- Dimensions: 25 x 20
Heating
- Forced Air, Gas, Fireplace(s), Natural Gas
Cooling
- Central Air, Electric
Appliances
- Included: Dishwasher, Disposal, Microwave, Range
Features
- Raised Ceiling(s), Storage, Ceiling Fan(s)
- Flooring: Carpet, Laminate, Tile
- Windows: Double Pane Windows, Windows - Vinyl, Drapes/Curtains/Blinds
- Basement: None
- Number of fireplaces: 1
- Fireplace features: 1, Gas, Family Room
Interior area
- Total structure area: 2,272
- Total interior livable area: 2,272 sqft
Video & virtual tour
Property
Parking
- Total spaces: 3
- Parking features: Attached, Garage Door Opener, Off Street, 3 car
- Attached garage spaces: 3
Features
- Levels: 1 Story
- Stories: 1
- Patio & porch: Patio/Covered
- Fencing: Fenced
Lot
- Size: 0.29 Acres
- Dimensions: 130 x 96130 x 96
- Features: Located in City Limits
Details
- Parcel number: 132981020000036
- Zoning description: Residential
Construction
Type & style
- Home type: SingleFamily
- Property subtype: Single Family Residence
Materials
- Stucco, Trim - Rock
- Foundation: Crawl Space
- Roof: Comp Shingle
Condition
- Existing Construction (Not New)
- New construction: No
- Year built: 2021
Utilities & green energy
- Water: Public
- Utilities for property: Sewer Connected
Community & HOA
Community
- Subdivision: Gooseridge Estates,Richland South
HOA
- Has HOA: Yes
Location
- Region: Richland
Financial & listing details
- Price per square foot: $313/sqft
- Tax assessed value: $564,890
- Annual tax amount: $5,241
- Date on market: 4/25/2026
- Listing terms: Cash,Conventional,VA Loan
- Inclusions: Home And Land
- Electric utility on property: Yes
- Road surface type: Paved
Estimated market value
$705,800
$671,000 - $741,000
$3,026/mo
Price history
| Date | Event | Price |
|---|---|---|
| 6/17/2026 | Price change | $710,000-2.7%$313/sqft |
Source:  PACMLS #292452 Report a problem PACMLS #292452 Report a problem | ||
| 4/25/2026 | Listed for sale | $730,000+16.1%$321/sqft |
Source: PACMLS #292452 Report a problem | ||
| 4/8/2022 | Sold | $628,850$277/sqft |
Source: PACMLS #251673 Report a problem | ||
| 3/10/2022 | Pending sale | $628,850$277/sqft |
Source: PACMLS #251673 Report a problem | ||
| 5/28/2021 | Price change | $628,850+4.7%$277/sqft |
Source: PACMLS #251673 Report a problem | ||
| 4/27/2021 | Price change | $600,850+4.2%$264/sqft |
Source: PACMLS #251673 Report a problem | ||
| 2/24/2021 | Price change | $576,850+2.5%$254/sqft |
Source: PACMLS #251673 Report a problem | ||
| 2/14/2021 | Listed for sale | $562,850$248/sqft |
Source: PACMLS #251673 Report a problem | ||
Public tax history
| Year | Property taxes | Tax assessment |
|---|---|---|
| 2024 | $5,241 -7.1% | $564,890 -6.7% |
| 2023 | $5,642 +25.6% | $605,360 +34.1% |
| 2022 | $4,494 -3.3% | $451,260 +7.4% |
| 2021 | $4,646 +512.8% | $420,330 +546.7% |
| 2020 | $758 | $65,000 |
Find assessor info on the county website
Monthly payment
Est. payment
Payment breakdown
Explore the cost of this home by adjusting the details. Changes won't be saved.Climate risks
Neighborhood: 99352
Nearby schools
GreatSchools rating
- 8/10White Bluffs Elementary SchoolGrades: PK-5Distance: 1.8 mi
- 7/10Leona Libby Middle SchoolGrades: 6-8Distance: 4 mi
- 8/10Richland High SchoolGrades: 9-12Distance: 4.3 mi
Schools provided by the listing agent
- District: Richland
Source: PACMLS. This data may not be complete. We recommend contacting the local school district to confirm school assignments for this home.
- $665,600-- bd-- ba2k sqft4094 Corvina St, Richland, WA 99352Off Market
- $699,100-- bd-- ba2.5k sqft4142 Corvina St, Richland, WA 99352Off Market
- $730,300-- bd-- ba2.4k sqft4103 Highview St, Richland, WA 99352Off Market
- $635,300-- bd-- ba2.1k sqft4079 Highview St, Richland, WA 99352Off Market
- $614,800-- bd-- ba2.2k sqft4127 Highview St, Richland, WA 99352Off Market
- $585,9004 bd2 ba2.1k sqft4119 Corvina St, Richland, WA 99352Sold
- $659,9003 bd2 ba2k sqft4070 Corvina St, Richland, WA 99352For Sale
- $729,0005 bd4 ba2.4k sqft4047 Corvina St, Richland, WA 99352Sold
A local agent can set up tours, give advice and negotiate with sellers.
A local lender can help you make sure your offer is ready when you are.
Similar homes
- $619,9004 bd3 ba2.4k sqft4203 Barbera St, Richland, WA 99352For Sale
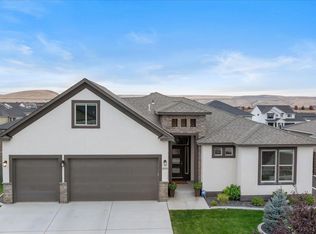
 MLS ID #293917, Kristin Sweesy, Retter and Company Sotheby's. PACMLS
 - $820,0004 bd3 ba3k sqft4453 Lolo Way, Richland, WA 99352For Sale
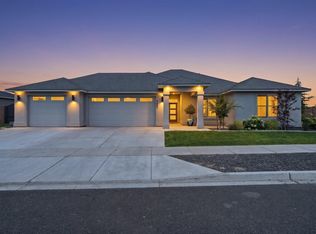 MLS ID #294893, April Connors, Windermere Group One/Tri-Cities. PACMLS
 - $749,0003 bd3 ba2.2k sqft1929 Gala Way, Richland, WA 99352For Sale
 MLS ID #294883, Missy Eckman, EXP Realty, LLC Tri Cities. PACMLS
 - $739,9993 bd3 ba2.4k sqft1882 Somers Ln, Richland, WA 99352For Sale
 MLS ID #294825, Amanda Pomeroy, Retter and Company Sotheby's. PACMLS
 - $709,9005 bd3 ba3k sqft2560 Rinas Rd, Richland, WA 99352For SaleMLS ID #292205, Laura Harris-Hodges, Coldwell Banker Tomlinson. PACMLS
- $689,0003 bd3 ba2.4k sqft2438 Maggio Loop, Richland, WA 99352For SaleMLS ID #294110, Misty Scontrino, Windermere Group One/Tri-Cities. PACMLS
- $699,9004 bd3 ba2.4k sqft2379 Upriver Ave, Richland, WA 99352New ConstructionMLS ID #293041, Jason Barrow, Retter and Company Sotheby's. PACMLS
- $655,0004 bd2 ba2.6k sqft477 Heritage Hills Dr, Richland, WA 99352For SaleMLS ID #294407, Carol Fuller, Retter and Company Sotheby's. PACMLS
- $644,0004 bd3 ba2.6k sqft2576 Tiger Ln, Richland, WA 99352For SaleMLS ID #292328, Arielle Hays, ERA Skyview Realty. PACMLS
- $649,9003 bd2 ba2k sqft2456 Maggio Loop, Richland, WA 99352For SaleMLS ID #294719, Missy Eckman, EXP Realty, LLC Tri Cities. PACMLS
- $674,9005 bd3 ba3k sqft612 Southwell St, Richland, WA 99352For SaleMLS ID #294257, Laura Harris-Hodges, Coldwell Banker Tomlinson. PACMLS
- $619,9005 bd3 ba2.7k sqft671 Clermont Dr, Richland, WA 99352For SaleMLS ID #294422, Connor MacDougall, Retter and Company Sotheby's. PACMLS
- $692,5004 bd3 ba2.2k sqft3776 Boxberger St, Richland, WA 99352New ConstructionMLS ID #293869, Viktoriya Polinko, Coldwell Banker Tomlinson. PACMLS
- $639,9005 bd3 ba2.9k sqft4757 Cowlitz Blvd, Richland, WA 99352For SaleMLS ID #293302, Jennifer Rabe, EXIT Realty Tri-Cities Life. PACMLS
- $739,9005 bd3 ba2.5k sqft686 Lazio, Richland, WA 99352New ConstructionMLS ID #291927, Greg Johnston, Retter and Company Sotheby's. PACMLS
- $607,5004 bd3 ba2.2k sqft4613 Village View St, Richland, WA 99352For SaleMLS ID #292218, Jansen Ayres, EXP Realty, LLC Tri Cities. PACMLS
- $649,9003 bd2 ba2k sqft2274 Legacy Ln, Richland, WA 99352For SaleMLS ID #294138, Missy Eckman, EXP Realty, LLC Tri Cities. PACMLS
- $669,9004 bd3 ba2.1k sqft2846 Sumac Dr, Richland, WA 99352New ConstructionMLS ID #288881, Barry Long, EverStar Realty. PACMLS
- $724,9003 bd3 ba2.2k sqft670 Cortona #39, Richland, WA 99352New ConstructionMLS ID #286532, Greg Johnston, Retter and Company Sotheby's. PACMLS
- $470,0003 bd3 ba2k sqft2250 Daphne Ave, Richland, WA 99352For SaleMLS ID #294334, Jenny Callies, Windermere Group One/Tri-Cities. PACMLS
