MLS# 293041 Introducing the Norma Lee by Tucker Homes—a thoughtfully designed floor plan that blends quality craftsmanship with modern comfort in every detail.This spacious 4-bedroom, 3-bath home features an open-concept layout highlighted by rich hardwood floors, solid core doors, and expansive Anderson windows that fill the home with natural light. At the heart of the home, the chef’s kitchen is equipped with a premium appliance package, perfect for both everyday living and entertaining.The inviting living area showcases a stunning stone fireplace with custom built-ins, creating a warm and functional focal point. The primary suite offers a private retreat, complete with a large walk-in shower designed for a spa-like experience.Upstairs (or separate living area), a generous bonus room with a full bath provides flexible space for guests, a home office, or media room.Step outside to a beautifully enhanced outdoor space featuring a large backyard, an expanded covered patio, custom curbing, retaining wall, and full block wall fencing—ideal for entertaining or relaxing in privacy.Additional highlights include dual HVAC systems for year-round efficiency and comfort.Located in the desirable Siena Hills community with access to a pool, pickleball courts, and scenic walking trails, the Norma Lee offers a lifestyle as impressive as the home itself.
New construction
Price cut: $15.1K (7/18)
$699,900
2379 Upriver Ave, Richland, WA 99352
4beds
2,407sqft
:
Get pre-qualified$4,378/mo
Single Family Residence
Built in 2026
9,147 Square Feet Lot
$698,900 Zestimate®
$291/sqft
$67/mo HOA
What's special
- 75 days |
- 341 |
- 27 |
Zillow last checked:
Listing updated:
Listed by:
Jason Barrow 509-308-2102,
Retter and Company Sotheby's
Source: PACMLS,MLS#: 293041
Facts & features
Interior
Bedrooms & bathrooms
- Bedrooms: 4
- Bathrooms: 3
- Full bathrooms: 2
- 3/4 bathrooms: 1
Heating
- Forced Air, Heat Pump
Cooling
- Heat Pump, Electric
Appliances
- Included: Dishwasher, Disposal, Microwave, Range/Oven
Features
- Raised Ceiling(s), Ceiling Fan(s)
- Flooring: Carpet, Laminate, Tile, Vinyl
- Windows: Double Pane Windows, Windows - Vinyl
- Basement: None
- Number of fireplaces: 1
- Fireplace features: 1, Gas, Family Room
Interior area
- Total structure area: 2,407
- Total interior livable area: 2,407 sqft
Video & virtual tour
Property
Parking
- Total spaces: 3
- Parking features: Attached, Garage Door Opener, Finished, 3 car
- Attached garage spaces: 3
Features
- Levels: 1 Story w/ bonus room
- Stories: 1
- Patio & porch: Patio/Covered
- Pool features: Community, In Ground, Membership Included
- Fencing: Fenced
Lot
- Size: 9,147 Square Feet
- Features: Located in City Limits, Plat Map - Approved
Details
- Zoning description: Single Family R
Construction
Type & style
- Home type: SingleFamily
- Property subtype: Single Family Residence
Materials
- Masonry, Stucco
- Foundation: Concrete, Crawl Space
- Roof: Comp Shingle
Condition
- New Construction
- New construction: Yes
- Year built: 2026
Utilities & green energy
- Water: Public
- Utilities for property: Sewer Connected
Community & HOA
Community
- Subdivision: Siena Hills,Richland South
HOA
- Has HOA: Yes
- HOA fee: $800 annually
Location
- Region: Richland
Financial & listing details
- Price per square foot: $291/sqft
- Date on market: 5/16/2026
- Listing terms: Cash,Conventional,FHA,VA Loan
- Inclusions: Range / Oven
- Electric utility on property: Yes
- Road surface type: Paved
Estimated market value
$698,900
$664,000 - $734,000
$3,157/mo
Price history
| Date | Event | Price |
|---|---|---|
| 7/18/2026 | Price change | $699,900-2.1%$291/sqft |
Source:  PACMLS #293041 Report a problem PACMLS #293041 Report a problem | ||
| 6/9/2026 | Price change | $715,000-0.7%$297/sqft |
Source: PACMLS #293041 Report a problem | ||
| 5/16/2026 | Listed for sale | $719,900$299/sqft |
Source: PACMLS #293041 Report a problem | ||
| 5/13/2026 | Listing removed | $719,900$299/sqft |
Source: PACMLS #288825 Report a problem | ||
| 2/6/2026 | Price change | $719,900-1.4%$299/sqft |
Source: PACMLS #288825 Report a problem | ||
| 11/12/2025 | Listed for sale | $729,900$303/sqft |
Source: PACMLS #288825 Report a problem | ||
Public tax history
Tax history is unavailable.
Monthly payment
Est. payment
Payment breakdown
Explore the cost of this home by adjusting the details. Changes won't be saved.Climate risks
Neighborhood: 99352
Nearby schools
GreatSchools rating
- 8/10Orchard ElementaryGrades: PK-5Distance: 1.2 mi
- 7/10Leona Libby Middle SchoolGrades: 6-8Distance: 5.2 mi
- 8/10Richland High SchoolGrades: 9-12Distance: 4.2 mi
Schools provided by the listing agent
- District: Richland
Source: PACMLS. This data may not be complete. We recommend contacting the local school district to confirm school assignments for this home.

- $879,9004 bd8 ba3k sqft2387 Upriver Ave, Richland, WA 99352Sold
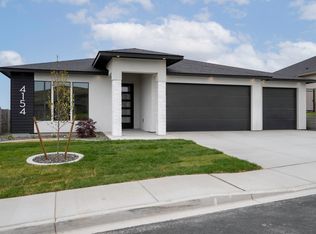
- $594,9003 bd2 ba1.9k sqft2371 Upriver Ave, Richland, WA 99352Sold
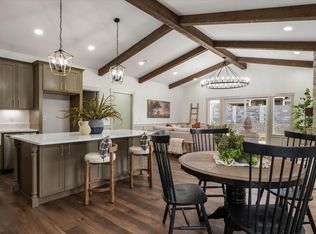
- $695,9004 bd3 ba2.2k sqft2378 Waterhill Ave, Richland, WA 99352Pending
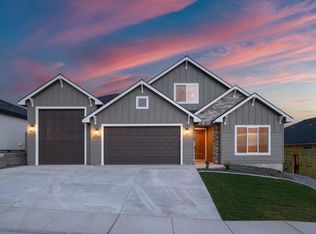
- $669,9004 bd2 ba2.2k sqft2370 Waterhill #44, Richland, WA 99352Sold
- $642,8003 bd2 ba2.2k sqft2370 Waterhill, Richland, WA 99352Off Market
- $672,5004 bd3 ba2.2k sqft2347 Upriver, Richland, WA 99352Sold
- $662,3003 bd3 ba2.1k sqft670 Cortona Way, Richland, WA 99352Off Market
- $724,9003 bd3 ba2.2k sqft670 Cortona #39, Richland, WA 99352New Construction
A local agent can set up tours, give advice and negotiate with sellers.
Similar homes
- $679,0003 bd3 ba2.4k sqft2438 Maggio Loop, Richland, WA 99352For Sale
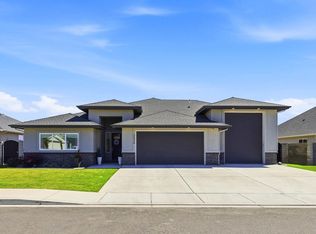
 MLS ID #294110, Misty Scontrino, Windermere Group One/Tri-Cities. PACMLS
 - $669,5003 bd3 ba2.2k sqft2243 Legacy Ln, Richland, WA 99352For Sale
 MLS ID #294540, Julie Chavez, Coldwell Banker Tomlinson. PACMLS
 - $710,0004 bd3 ba2.2k sqft4118 Corvina St, Richland, WA 99352For Sale
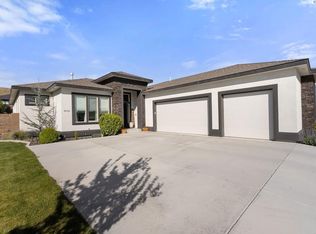 MLS ID #292452, Malorey Caldwell, Results Realty Group Tri-Citie. PACMLS
 - $739,9005 bd3 ba2.5k sqft686 Lazio, Richland, WA 99352New Construction
 MLS ID #291927, Greg Johnston, Retter and Company Sotheby's. PACMLS
 - $649,9003 bd2 ba2k sqft2456 Maggio Loop, Richland, WA 99352For SaleMLS ID #294719, Missy Eckman, EXP Realty, LLC Tri Cities. PACMLS
- $739,9993 bd3 ba2.4k sqft1882 Somers Ln, Richland, WA 99352For SaleMLS ID #294825, Amanda Pomeroy, Retter and Company Sotheby's. PACMLS
- $724,9003 bd3 ba2.2k sqft670 Cortona #39, Richland, WA 99352New ConstructionMLS ID #286532, Greg Johnston, Retter and Company Sotheby's. PACMLS
- $744,9004 bd3 ba2.4k sqft2839 Savanna Ave, Richland, WA 99352New ConstructionMLS ID #294593, Kristine Connolly, Coldwell Banker Tomlinson. PACMLS
- $685,0004 bd3 ba2.1k sqft3021 Whitesage Ave, Richland, WA 99352New ConstructionMLS ID #293807, Paul Slutskiy, Coldwell Banker Tomlinson. PACMLS
- $649,9003 bd2 ba1.9k sqft2338 Waterhill Ave, Richland, WA 99352For SaleMLS ID #291999, Greg Johnston, Retter and Company Sotheby's. PACMLS
- $619,9005 bd3 ba2.7k sqft671 Clermont Dr, Richland, WA 99352For SaleMLS ID #294422, Connor MacDougall, Retter and Company Sotheby's. PACMLS
- $799,9003 bd3 ba2.5k sqft1658 Sorrento Ln, Richland, WA 99352For SaleMLS ID #294726, Amanda Pomeroy, Retter and Company Sotheby's. PACMLS
- $685,0004 bd4 ba2.8k sqft4689 White Dr, Richland, WA 99352For SaleMLS ID #293962, Elisa Enders, Coldwell Banker Tomlinson. PACMLS
- $692,5004 bd3 ba2.2k sqft3776 Boxberger St, Richland, WA 99352New ConstructionMLS ID #293869, Viktoriya Polinko, Coldwell Banker Tomlinson. PACMLS
- $649,9004 bd3 ba2.3k sqft2536 Tiger Ln, Richland, WA 99352For SaleMLS ID #293057, Sue Rhoads, Retter and Company Sotheby's. PACMLS
- $669,9004 bd3 ba2.1k sqft2846 Sumac Dr, Richland, WA 99352New ConstructionMLS ID #288881, Barry Long, EverStar Realty. PACMLS
- $619,9004 bd3 ba2.4k sqft4203 Barbera St, Richland, WA 99352For SaleMLS ID #293917, Kristin Sweesy, Retter and Company Sotheby's. PACMLS
- $820,0004 bd3 ba3k sqft4453 Lolo Way, Richland, WA 99352For SaleMLS ID #294893, April Connors, Windermere Group One/Tri-Cities. PACMLS
- $844,9005 bd4 ba3.1k sqft2385 Waterhill Ave, Richland, WA 99352New ConstructionMLS ID #294600, Leslie Pierson, Windermere Group One/Tri-Cities. PACMLS
- $825,0005 bd4 ba2.9k sqft1864 Somers Ln, Richland, WA 99352For SaleMLS ID #294561, Amanda Pomeroy, Retter and Company Sotheby's. PACMLS
