Skip main navigation
Closed
  • $695,900

    2378 Waterhill Ave, Richland, WA 99352

    4beds
    2,294sqft
    Single Family Residence
    Built in 2026
    9,147 Square Feet Lot
    $695,300 Zestimate®
    $303/sqft
    $3,046 Estimated rent

    Home value

    $695,300

    $661,000 - $730,000

    $3,046/mo

    Zestimate® history
    Loading
    Loading...

    Owner options

    List your home for rent

    $3,046/mo

    Rent Zestimate®

    Find your next renter with Zillow Rental Manager. Plus, with online applications, you can quickly screen prospective tenants – for free.

    Learn more

    $3,046/mo

    Rent Zestimate®

    Refinance and save

    $4,500/mo

    Est. payment

    Refinancing to a lower rate could help reduce your monthly payments and save thousands over the life of the loan.

    See today's rates

    $4,500/mo

    Est. payment

    Explore your selling options

    Work with a Zillow partner agent

    Leverage their expertise and Zillow's premium Showcase listings to get your home seen by more buyers.

    Get started

    List with your own agent

    Get your home in front of millions of buyers by listing it on Zillow.

    Learn how to do it

    Sell it yourself

    Take full control of how buyers see your home on Zillow by listing For Sale by Owner (FSBO).

    List your home

    What's special

    Spacious kitchenLarge islandPrivate primary suiteBeautiful farmhouse sinkStunning beam detailsOpen-concept living space
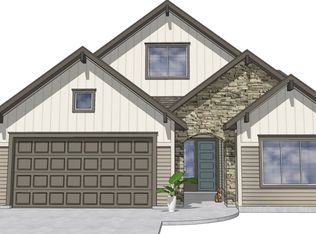
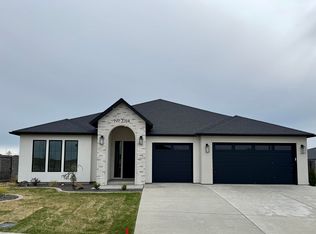
    MLS# 291437 Welcome to this beautiful home, where timeless cottage charm meets modern design. This beautifully crafted 2,296 sq ft single-level rambler by A-Legacy features stunning beam details that bring warmth and character to the open-concept living space. Designed for both everyday living and entertaining, the heart of the home is the spacious kitchen complete with a large island, beautiful farmhouse sink, and seamless flow into the dining and great room. Offering 4 bedrooms and 3 bathrooms, this thoughtfully designed layout provides flexibility and comfort, including a private primary suite perfect for unwinding. Every detail reflects quality craftsmanship and intentional design, creating a home that feels both elevated and inviting. Located in the desirable Siena Hills community, this home offers the perfect blend of style, function, and single-level living. With a 1 year builder warranty.

    Zillow last checked:

    Listing updated:

    Listed by:

    Stephanie Garcia 509-948-6606,

    Retter and Company Sotheby's

    Bought with:

    Joel Ramirez, 25000250

    Windermere Group One/Tri-Cities

    Source: PACMLS as distributed by MLS GRID,MLS#: 291437MLS Logo

    Facts & features

    Interior

    Bedrooms & bathrooms
    • Bedrooms: 4
    • Bathrooms: 3
    • Full bathrooms: 2
    • 1/2 bathrooms: 1
    Rooms
    • Room types: Bath - Master, Breakfast Bar, Tub - Garden, Walk-In Closet, Kitchen Island, Master Bedroom, Counters - Granite/Quartz
    Heating
    • Central
    Cooling
    • Central Air, Heat Pump
    Appliances
    • Included: Cooktop, Dishwasher, Disposal, Microwave, Oven, Range/Oven
    Features
    • Vaulted Ceiling(s), Utility Room
    • Flooring: Carpet, Laminate, Tile
    • Windows: Vinyl Windows
    • Basement: No Basement
    • Fireplace features: One, Gas
    Interior area
    • Total structure area: 2,294
    • Total interior livable area: 2,294 sqft

    Property

    Parking
    • Parking features: Attached, 3 car
    Features
    • Levels: One
    • Stories: 1
    • Patio & porch: Covered, Porch
    • Exterior features: Fenced
    • Pool features: Membership Avail
    Lot
    • Size: 9,147 Square Feet
    • Features: Homeowners Warranty Included, Plat Map - Approved
    Details
    • Parcel number: 134983070000043
    • Zoning: SINGLE FAMILY R

    Construction

    Type & style
    • Home type: SingleFamily
    • Property subtype: Single Family Residence
    Materials
    • Stucco
    • Foundation: Crawl Space
    • Roof: Composition
    Condition
    • New construction: Yes
    • Year built: 2026
    Details
    • Builder name: A-Legacy

    Utilities & green energy

    • Sewer: Sewer Connected
    • Water: Public
    • Utilities for property: Electricity Connected, Natural Gas Connected, See Remarks

    Community & HOA

    Community
    • Subdivision: SIENA HILLS
    Location
    • Region: Richland

    Financial & listing details

    • Price per square foot: $303/sqft
    • Tax assessed value: $140,000
    • Annual tax amount: $1,274
    • Date on market: 3/20/2026
    • Cumulative days on market: 80 days
    • Listing terms: Cash,Conventional,FHA,VA

    Price history

    DateEventPrice
    7/31/2026Sold$695,900$303/sqft
    Source: PACMLS as distributed by MLS GRID #291437 Report a problem
    6/9/2026Pending sale$695,900+1.5%$303/sqft
    Source: PACMLS as distributed by MLS GRID #291437 Report a problem
    5/15/2026Price change$685,900-1.4%$299/sqft
    Source: PACMLS as distributed by MLS GRID #291437 Report a problem
    3/20/2026Listed for sale$695,900$303/sqft
    Source: PACMLS as distributed by MLS GRID #291437 Report a problem

    Public tax history

    YearProperty taxesTax assessment
    2025$1,274 -2.4%$140,000
    2024$1,306 $140,000
    Find assessor info on the county website

    Neighborhood: 99352

    Nearby schools

    GreatSchools rating
    Sell for more on Zillow
    Get a Zillow Showcase℠ listing at no additional cost and you could sell for .
    $695,300
    2% more
    +$13,906
    With Zillow Showcase(estimated)
    $709,206
    Sell for more on Zillow
    Get a Zillow Showcase℠ listing at no additional cost and you could sell for .
    $695,300
    2% more
    +$13,906
    With Zillow Showcase(estimated)
    $709,206