MLS# 294422 Tucked into the heart of South Richland on a private corner lot, this thoroughly updated home offers a flexible floor plan, oversized garage space, and an unbeatable central location close to everything the Tri-Cities has to offer. With a desirable 1-1/2 story layout, the main floor features the primary suite along with soaring 17 foot ceilings in the living room that create an open, spacious feel filled with natural light. Upstairs, you’ll find three additional bedrooms, a full bathroom, and a large bonus room that could easily function as a 5th bedroom, media room, playroom, or home office. The oversized 3-car garage provides plenty of room for vehicles, storage, hobbies, or workspace, while additional trailer, boat, or vehicle parking beside the garage adds even more versatility. Step outside to enjoy the east-facing backyard, offering welcome afternoon shade during the warmer months, along with peek-a-boo views overlooking the Tri-Cities. Major system updates have already been completed, including a brand new HVAC system installed in 2025, giving buyers peace of mind for years to come. The location is hard to beat, just a 5-minute walk to Crested Hills Park, 6 minute drive to Badger Mountain Trailhead Park, and only 8 minutes to Columbia Center Mall, Walmart, Home Depot, restaurants, shopping, and everyday conveniences. This is a rare opportunity to own a move-in ready home with space, flexibility, and an exceptional South Richland location.
Pending
$619,900
671 Clermont Dr, Richland, WA 99352
5beds
2,711sqft
:
Get pre-qualified$3,829/mo
Single Family Residence
Built in 2000
0.37 Acres Lot
$612,200 Zestimate®
$229/sqft
$10/mo HOA
What's special
East-facing backyardLarge bonus roomFlexible floor planPrivate corner lotOversized garage space
- 35 days |
- 1,057 |
- 66 |
Likely to sell faster than
Zillow last checked:
Listing updated:
Listed by:
Connor MacDougall 509-567-5572,
Retter and Company Sotheby's
Source: PACMLS,MLS#: 294422
Facts & features
Interior
Bedrooms & bathrooms
- Bedrooms: 5
- Bathrooms: 3
- Full bathrooms: 2
- 1/2 bathrooms: 1
Bedroom
- Level: M
- Area: 208
- Dimensions: 16 x 13
Bedroom 1
- Level: U
- Area: 143
- Dimensions: 13 x 11
Bedroom 2
- Level: U
- Area: 143
- Dimensions: 13 x 11
Bedroom 3
- Level: U
- Area: 130
- Dimensions: 13 x 10
Bedroom 4
- Level: U
- Area: 200
- Dimensions: 20 x 10
Dining room
- Level: M
- Area: 182
- Dimensions: 14 x 13
Family room
- Level: U
- Area: 200
- Dimensions: 20 x 10
Kitchen
- Level: M
- Area: 143
- Dimensions: 13 x 11
Living room
- Level: M
- Area: 320
- Dimensions: 20 x 16
Office
- Level: M
- Area: 154
- Dimensions: 14 x 11
Heating
- Forced Air, Gas
Cooling
- Central Air, Electric
Appliances
- Included: Dishwasher, Disposal, Microwave, Range/Oven, Central Vacuum, Water Heater
- Laundry: Sink
Features
- Raised Ceiling(s), Surround Snd - Equip Incl, Wired for Sound, Ceiling Fan(s)
- Flooring: Carpet, Laminate, Tile, Wood
- Windows: Double Pane Windows, Windows - Vinyl, Drapes/Curtains/Blinds, Skylight(s)
- Basement: None
- Number of fireplaces: 1
- Fireplace features: 1, Gas, Living Room
Interior area
- Total structure area: 2,823
- Total interior livable area: 2,711 sqft
Video & virtual tour
Property
Parking
- Total spaces: 3
- Parking features: Attached, Garage Door Opener, Off Street, RV Parking - Open, 3 car
- Attached garage spaces: 3
Features
- Levels: 1.5 Story
- Patio & porch: Patio/Open, Porch
- Exterior features: Irrigation
- Has view: Yes
Lot
- Size: 0.37 Acres
- Features: Located in City Limits, Plat Map - Recorded, Seller Will Not Divide, Corner Lot
Details
- Parcel number: 135982020002007
- Zoning description: Residential
Construction
Type & style
- Home type: SingleFamily
- Property subtype: Single Family Residence
Materials
- T 1-11
- Foundation: Concrete, Crawl Space
- Roof: Comp Shingle
Condition
- Existing Construction (Not New)
- New construction: No
- Year built: 2000
Utilities & green energy
- Water: Public
- Utilities for property: Sewer Connected
Community & HOA
Community
- Subdivision: Crested Hills 1,Richland South
HOA
- Has HOA: Yes
- HOA fee: $125 annually
Location
- Region: Richland
Financial & listing details
- Price per square foot: $229/sqft
- Tax assessed value: $556,630
- Annual tax amount: $4,885
- Date on market: 7/7/2026
- Listing terms: Cash,Conventional,FHA,VA Loan,ARM
- Electric utility on property: Yes
- Road surface type: Paved
Estimated market value
$612,200
$582,000 - $643,000
$3,220/mo
Price history
| Date | Event | Price |
|---|---|---|
| 8/4/2026 | Pending sale | $619,900$229/sqft |
Source:  PACMLS #294422 Report a problem PACMLS #294422 Report a problem | ||
| 7/7/2026 | Listed for sale | $619,900-0.8%$229/sqft |
Source: PACMLS #294422 Report a problem | ||
| 7/6/2026 | Listing removed | $624,900$231/sqft |
Source: PACMLS #293131 Report a problem | ||
| 5/20/2026 | Listed for sale | $624,900+145.1%$231/sqft |
Source: PACMLS #293131 Report a problem | ||
| 8/4/2003 | Sold | $255,000$94/sqft |
Source: Agent Provided Report a problem | ||
Public tax history
| Year | Property taxes | Tax assessment |
|---|---|---|
| 2024 | $5,165 +6% | $556,630 +6.6% |
| 2023 | $4,875 +33.2% | $522,270 +42.4% |
| 2022 | $3,660 -4.6% | $366,640 +5.8% |
| 2021 | $3,837 -4% | $346,530 |
| 2020 | $3,999 -5.4% | $346,530 |
| 2019 | $4,227 +14.1% | $346,530 +6.2% |
| 2018 | $3,704 -7.8% | $326,420 +10.2% |
| 2017 | $4,017 +13.2% | $296,250 -1.5% |
| 2016 | $3,550 | $300,620 |
| 2015 | $3,550 +6.7% | $300,620 +8.8% |
| 2014 | $3,326 | $276,350 |
| 2013 | $3,326 | $276,350 +5.1% |
| 2012 | -- | $262,980 |
| 2011 | -- | $262,980 +2.3% |
| 2010 | -- | $256,970 |
| 2009 | -- | $256,970 |
| 2008 | -- | -- |
| 2007 | -- | -- |
| 2006 | -- | -- |
Find assessor info on the county website
Monthly payment
Est. payment
Payment breakdown
Explore the cost of this home by adjusting the details. Changes won't be saved.Climate risks
Neighborhood: 99352
Nearby schools
GreatSchools rating
- 8/10Orchard ElementaryGrades: PK-5Distance: 0.9 mi
- 7/10Leona Libby Middle SchoolGrades: 6-8Distance: 5.7 mi
- 8/10Richland High SchoolGrades: 9-12Distance: 3.9 mi
Schools provided by the listing agent
- District: Richland
Source: PACMLS. This data may not be complete. We recommend contacting the local school district to confirm school assignments for this home.
- $625,0003 bd2 ba2k sqft649 Clermont Dr, Richland, WA 99352For Sale

- $677,2003 bd2 ba2.8k sqft683 Clermont Dr, Richland, WA 99352Off Market
- $625,0005 bd3 ba2.8k sqft610 Meadow Hills Dr, Richland, WA 99352Off Market
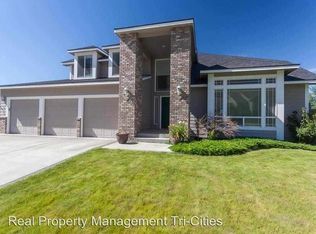
- $592,7004 bd2 ba2.3k sqft629 Clermont Dr, Richland, WA 99352Off Market
- $660,1003 bd2 ba3.1k sqft711 Clermont Dr, Richland, WA 99352Off Market
- $964,2004 bd3 ba4.7k sqft670 Clermont Dr, Richland, WA 99352Off Market
- $627,3003 bd2 ba2.8k sqft628 Meadow Hills Dr, Richland, WA 99352Off Market
- $619,700-- bd3 ba2.7k sqft592 Meadow Hills Dr, Richland, WA 99352Off Market
A local agent can set up tours, give advice and negotiate with sellers.
A local lender can help you make sure your offer is ready when you are.
Similar homes
- $590,0004 bd2 ba2.2k sqft611 Hunter St, Richland, WA 99352For Sale

 MLS ID #295083, Cari McGee, Cari McGee Real Estate Team/Re/Max Northwest. PACMLS
 - $550,0004 bd3 ba2.5k sqft1876 Nova Ln, Richland, WA 99352For Sale
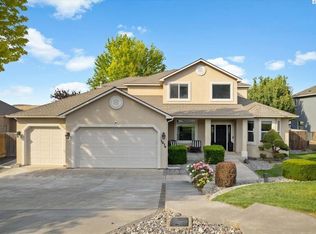 MLS ID #293903, Melinda Robinson, Windermere Group One/Tri-Cities. PACMLS
 - $619,9004 bd3 ba2.4k sqft4203 Barbera St, Richland, WA 99352For Sale
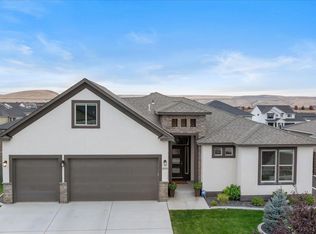 MLS ID #293917, Kristin Sweesy, Retter and Company Sotheby's. PACMLS
 - $499,9004 bd3 ba2.2k sqft312 Oahu St, Richland, WA 99352For Sale
 MLS ID #295149, Lance Kenmore, Kenmore Team. PACMLS
 - $649,9004 bd3 ba2.3k sqft2536 Tiger Ln, Richland, WA 99352For SaleMLS ID #293057, Sue Rhoads, Retter and Company Sotheby's. PACMLS
- $643,9003 bd3 ba2.2k sqft411 Epic St, Richland, WA 99352For SaleMLS ID #293481, Daniel Biehl, RE/MAX Northwest REALTORS. PACMLS
- $530,0004 bd3 ba2k sqft1355 Jonagold Dr, Richland, WA 99352For SaleMLS ID #294230, Kuo-Ying Frenzel, Northwest Property Consortium. PACMLS
- $685,0004 bd4 ba3.7k sqft1213 Brentwood Ave, Richland, WA 99352For SaleMLS ID #291214, Jason Barrow, Retter and Company Sotheby's. PACMLS
- $805,0003 bd3 ba2.8k sqft332 Falconridge St, Richland, WA 99352For SaleMLS ID #293999, Lana Franklin, Encore Realty, LLC. PACMLS
- $639,0006 bd4 ba3.5k sqft4148 Jasper St, Richland, WA 99352For SaleMLS ID #293155, Angela Matheson, Windermere Group One/Tri-Cities. PACMLS
- $739,9993 bd3 ba2.4k sqft1882 Somers Ln, Richland, WA 99352For SaleMLS ID #294825, Amanda Pomeroy, Retter and Company Sotheby's. PACMLS
- $629,9004 bd3 ba3.1k sqft4514 W 20th Ave, Kennewick, WA 99338For SaleMLS ID #295284, Mark Trout, Retter and Company Sotheby's. PACMLS
- $819,0005 bd4 ba2.9k sqft1864 Somers Ln, Richland, WA 99352For SaleMLS ID #294561, Amanda Pomeroy, Retter and Company Sotheby's. PACMLS
- $614,9005 bd3 ba3.1k sqft8606 W 5th Ave, Kennewick, WA 99336For SaleMLS ID #294839, Carol Fuller, Retter and Company Sotheby's. PACMLS
- $600,0004 bd2 ba1.9k sqft1661 Livorno Ave, Richland, WA 99352For SaleMLS ID #293543, Jennifer Schreiber, Coldwell Banker Tomlinson. PACMLS
- $485,0004 bd2 ba2.1k sqft2127 Sheridan Pl, Richland, WA 99352For SaleMLS ID #290870, Michael Thomas, Retter and Company Sotheby's. PACMLS
- $799,9003 bd3 ba2.5k sqft1658 Sorrento Ln, Richland, WA 99352For SaleMLS ID #294726, Amanda Pomeroy, Retter and Company Sotheby's. PACMLS
- $689,9004 bd3 ba3.1k sqft511 S Hawaii St, Kennewick, WA 99336For SaleMLS ID #295281, Connor MacDougall, Retter and Company Sotheby's. PACMLS
- $724,0004 bd3 ba2.2k sqft3701 Mount Baker Ct, West Richland, WA 99353Off Market
- $607,5004 bd3 ba2.2k sqft4613 Village View St, Richland, WA 99352For SaleMLS ID #292218, Jansen Ayres, EXP Realty, LLC Tri Cities. PACMLS
