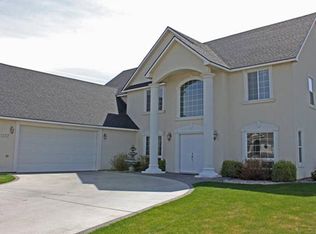
Reduced $15K! MLS 294230 Location, location, location! Desirable on .30 acre in Applewood Estates, S Richland! Meticulously maintained 4bdr, 2.5 baths, 3 car garage on corner lot. Welcoming covered porch, beautiful glass entry door, and tall ceilings greet you inside this gorgeous home with built ins, 2 way fireplace, 2 living spaces. Large main bedroom suite features dual vanity and separate tub/shower, walk in closet. Enjoy mature landscaping with beautiful green law and views of Badger Mountain from your back patio. Great walkability to many amenities from this home. Short stroll to Orchard Elementary. Badger Mountain at your doorstep for morning or evening hikes. and steps to paved pedestrian path to walk/run/skate to your heart's content; Yokes grocery and local coffee shop also close by! Minutes to freeway access, new Costco, Queensgate shopping center for just about everything you need plus restaurants within 5 minutes! U-pick season is now open at French's Orchards just down the street, and enjoy the farmers market stands on Sunday across main the street off Keene Rd! This desirable location can't be beat, take a look at this pristine home today!
For sale
Price cut: $15K (7/29)
$530,000
1355 Jonagold Dr, Richland, WA 99352
4beds
2,018sqft
:
Get pre-qualified$3,277/mo
Single Family Residence
Built in 2003
0.3 Acres Lot
$527,200 Zestimate®
$263/sqft
$12/mo HOA
What's special
Mature landscapingTall ceilingsLarge main bedroom suiteWalk in closetDual vanityBuilt insCorner lot
- 35 days |
- 1,049 |
- 46 |
Likely to sell faster than
Zillow last checked:
Listing updated:
Listed by:
Kuo-Ying Frenzel 509-308-2369,
Northwest Property Consortium
Source: PACMLS,MLS#: 294230
Facts & features
Interior
Bedrooms & bathrooms
- Bedrooms: 4
- Bathrooms: 3
- Full bathrooms: 2
- 1/2 bathrooms: 1
Heating
- Gas
Cooling
- Heat Pump
Appliances
- Included: Cooktop, Dishwasher, Dryer, Disposal, Microwave, Oven, Refrigerator, Washer, Water Heater
- Laundry: Sink
Features
- Raised Ceiling(s), Vaulted Ceiling(s), Ceiling Fan(s)
- Flooring: Carpet, Laminate, Tile
- Windows: Double Pane Windows, Drapes/Curtains/Blinds
- Basement: None
- Number of fireplaces: 1
- Fireplace features: 1, FP - "0" Clear, Double Sided, Family Room
Interior area
- Total structure area: 2,018
- Total interior livable area: 2,018 sqft
Video & virtual tour
Property
Parking
- Total spaces: 3
- Parking features: Garage Door Opener, 3 car
- Garage spaces: 3
Features
- Levels: 1 Story
- Stories: 1
- Patio & porch: Patio/Open, Porch
- Exterior features: Lighting
- Fencing: Fenced
- Has view: Yes
Lot
- Size: 0.3 Acres
- Features: Located in City Limits, Plat Map - Recorded, Corner Lot
Details
- Parcel number: 127981020003004
- Zoning description: Residential
Construction
Type & style
- Home type: SingleFamily
- Property subtype: Single Family Residence
Materials
- Wood Siding, Trim - Rock
- Foundation: Crawl Space
- Roof: Comp Shingle
Condition
- Existing Construction (Not New)
- New construction: No
- Year built: 2003
Utilities & green energy
- Water: Public
- Utilities for property: Sewer Connected
Community & HOA
Community
- Subdivision: Applewood Est 1,Richland South
HOA
- Has HOA: Yes
- HOA fee: $145 annually
Location
- Region: Richland
Financial & listing details
- Price per square foot: $263/sqft
- Tax assessed value: $476,100
- Annual tax amount: $4,370
- Date on market: 6/27/2026
- Listing terms: Cash,Conventional,FHA,VA Loan
- Inclusions: Fridge, W / D, Window Coverings
- Electric utility on property: Yes
- Road surface type: Paved
Estimated market value
$527,200
$501,000 - $554,000
$2,692/mo
Price history
| Date | Event | Price |
|---|---|---|
| 7/29/2026 | Price change | $530,000-2.8%$263/sqft |
Source:  PACMLS #294230 Report a problem PACMLS #294230 Report a problem | ||
| 6/27/2026 | Listed for sale | $545,000+11.2%$270/sqft |
Source: PACMLS #294230 Report a problem | ||
| 12/9/2021 | Sold | $489,900-2%$243/sqft |
Source: PACMLS #257392 Report a problem | ||
| 11/5/2021 | Pending sale | $499,900$248/sqft |
Source: PACMLS #257392 Report a problem | ||
| 10/21/2021 | Listed for sale | $499,900+51.5%$248/sqft |
Source: PACMLS #257392 Report a problem | ||
| 8/24/2018 | Sold | $330,000-2.9%$164/sqft |
Source: PACMLS #230987 Report a problem | ||
| 7/22/2018 | Pending sale | $339,900$168/sqft |
Source: Windermere Group One/Tri-Cities #230987 Report a problem | ||
| 7/18/2018 | Price change | $339,900-2.9%$168/sqft |
Source: Windermere Group One/Tri-Cities #230987 Report a problem | ||
| 7/12/2018 | Listed for sale | $349,900$173/sqft |
Source: Windermere Group One/Tri-Cities #230987 Report a problem | ||
Public tax history
| Year | Property taxes | Tax assessment |
|---|---|---|
| 2024 | $4,426 +1.9% | $476,100 +2.5% |
| 2023 | $4,342 +4.1% | $464,600 +11% |
| 2022 | $4,172 +1.2% | $418,590 +12.3% |
| 2021 | $4,123 +9.3% | $372,580 +14.1% |
| 2020 | $3,771 -13.1% | $326,560 +3.7% |
| 2019 | $4,339 +6.9% | $314,850 |
| 2018 | $4,058 -2.5% | $314,850 +15.7% |
| 2017 | $4,162 +14% | $272,040 |
| 2016 | $3,650 | $272,040 |
| 2015 | $3,650 +7.1% | $272,040 +9.8% |
| 2014 | $3,409 | $247,660 |
| 2013 | $3,409 | $247,660 -4.4% |
| 2012 | -- | $259,000 |
| 2011 | -- | $259,000 |
| 2010 | -- | $259,000 +7.1% |
| 2009 | -- | $241,890 |
| 2008 | -- | -- |
| 2007 | -- | -- |
| 2006 | -- | -- |
Find assessor info on the county website
Monthly payment
Est. payment
Payment breakdown
Explore the cost of this home by adjusting the details. Changes won't be saved.Climate risks
Neighborhood: 99352
Nearby schools
GreatSchools rating
- 8/10Orchard ElementaryGrades: PK-5Distance: 0.4 mi
- 7/10Leona Libby Middle SchoolGrades: 6-8Distance: 4.7 mi
- 8/10Richland High SchoolGrades: 9-12Distance: 2.7 mi
Schools provided by the listing agent
- District: Richland
Source: PACMLS. This data may not be complete. We recommend contacting the local school district to confirm school assignments for this home.
- $668,5004 bd2 ba3.7k sqft1337 Jonagold Dr, Richland, WA 99352Off Market
- $621,3004 bd3 ba2.6k sqft1329 Cortland Ave, Richland, WA 99352Off Market
- $610,7003 bd3 ba2.6k sqft1354 Jonagold Dr, Richland, WA 99352Off Market
- $587,0004 bd3 ba2.6k sqft1369 Jonagold Dr, Richland, WA 99352Off Market

- $572,7003 bd2 ba2.3k sqft1362 Jonagold Dr, Richland, WA 99352Off Market
- $536,7003 bd2 ba2k sqft1321 Jonagold Dr, Richland, WA 99352Off Market
- $558,1004 bd2 ba2.1k sqft1346 Jonagold Dr, Richland, WA 99352Off Market
- $604,3003 bd2 ba2.6k sqft1330 Cortland Ave, Richland, WA 99352Off Market
A local agent can set up tours, give advice and negotiate with sellers.
Similar homes
- $532,9004 bd2 ba2.1k sqft144 Bear Dr, Richland, WA 99352For Sale

 MLS ID #294878, Daniel Biehl, RE/MAX Northwest REALTORS. PACMLS
 - $610,0004 bd3 ba2.3k sqft534 Lodi Loop, Richland, WA 99352For Sale
 MLS ID #293387, Elizabeth Christensen, Coldwell Banker Tomlinson. PACMLS
 - $529,9003 bd3 ba2.5k sqft152 Erica Dr, Richland, WA 99352For Sale
 MLS ID #294912, Carol Fuller, Retter and Company Sotheby's. PACMLS
 - $525,0004 bd3 ba2.3k sqft3529 Hanstead St, Richland, WA 99352For Sale
 MLS ID #293996, Shana Brown, RE/MAX, The Collective. PACMLS
 - $499,0004 bd3 ba2.1k sqft4143 Cobblestone Ct, Richland, WA 99352For SaleMLS ID #294002, Veena Halvorson, Berkshire Hathaway Hm Serv Central WA Real Estate. PACMLS
- $535,0003 bd2 ba2.3k sqft4007 Keene Rd, Richland, WA 99352For SaleMLS ID #292057, Jemima Crosby, Coldwell Banker Tomlinson. PACMLS
- $470,0004 bd3 ba1.9k sqft1102 Oxford Ave, Richland, WA 99352For SaleMLS ID #294396, Toby Connolley, Coldwell Banker Tomlinson. PACMLS
- $499,9003 bd2 ba2k sqft1173 Kensington Way, Richland, WA 99352For SaleMLS ID #294731, Angela Matheson, Windermere Group One/Tri-Cities. PACMLS
- $499,0003 bd2 ba1.9k sqft5050 Smitty Dr, Richland, WA 99352For SaleMLS ID #295033, Marie Del Angel, EXP Realty, LLC Tri Cities. PACMLS
- $588,0004 bd3 ba2.6k sqft1831 Sagewood Loop, Richland, WA 99352For SaleMLS ID #293755, Krista Hopkins, Krista Hopkins Homes/ Re/ MAX NW. PACMLS
- $619,9005 bd3 ba2.7k sqft671 Clermont Dr, Richland, WA 99352For SaleMLS ID #294422, Connor MacDougall, Retter and Company Sotheby's. PACMLS
- $655,0004 bd2 ba2.6k sqft477 Heritage Hills Dr, Richland, WA 99352For SaleMLS ID #294407, Carol Fuller, Retter and Company Sotheby's. PACMLS
- $485,0004 bd2 ba2.1k sqft2127 Sheridan Pl, Richland, WA 99352For SaleMLS ID #290870, Michael Thomas, Retter and Company Sotheby's. PACMLS
- $525,0004 bd3 ba2k sqft4489 Northlake Dr, West Richland, WA 99353For SaleMLS ID #294941, Angela Matheson, Windermere Group One/Tri-Cities. PACMLS
- $595,0005 bd3 ba2.8k sqft143 Mattis Dr, Richland, WA 99352For SaleMLS ID #293836, Kris Battles, Realty One Group Ignite. PACMLS
- $619,9004 bd3 ba2.4k sqft4203 Barbera St, Richland, WA 99352For SaleMLS ID #293917, Kristin Sweesy, Retter and Company Sotheby's. PACMLS
- $549,9004 bd3 ba2.7k sqft4911 Milky Way, West Richland, WA 99353For SaleMLS ID #293769, Toby Swank, Windermere Real Estate. PACMLS
- $600,0004 bd2 ba1.9k sqft1661 Livorno Ave, Richland, WA 99352For SaleMLS ID #293543, Jennifer Schreiber, Coldwell Banker Tomlinson. PACMLS
- $524,0004 bd3 ba2.2k sqft6 Blue Star Ct, Pasco, WA 99301For SaleMLS ID #293460, Shannon Jones, Berkshire Hathaway Hm Serv Central WA Real Estate. PACMLS
- $469,5003 bd2 ba1.6k sqft4651 Cowlitz Blvd, Richland, WA 99352For SaleMLS ID #293118, Ashlei Giese, HomeSmart Elite Brokers. PACMLS
