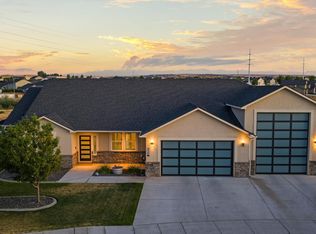
MLS# 293836 ?? Spacious Richland Retreat with Room for Everyone! Welcome to 143 Mattis Drive in Richland, a beautifully maintained 2,876 sq. ft. home offering 5 bedrooms, 3 bathrooms, and a 3-car garage in a desirable neighborhood within city limits. Designed for both comfort and functionality, this home features a bright, open layout with soaring vaulted and raised ceilings, abundant natural light, and thoughtfully designed living spaces throughout. The heart of the home is the spacious kitchen, complete with granite/quartz countertops, pantry storage, and a dining area that seamlessly flows into the main living space. Gather around the cozy gas fireplace or enjoy the comfort of the main-level primary suite featuring a walk-in closet, garden tub, and private ensuite bath. The finished daylight basement with outside entrance provides exceptional flexibility, offering additional living space perfect for guests, recreation, a home office, or multi-generational living. Step outside and enjoy your own backyard oasis featuring a covered Trex-style deck, covered patio, hot tub, fully fenced yard, underground timed irrigation system, and garden area—ideal for entertaining, relaxing, or enjoying the beautiful Tri-Cities seasons. Additional highlights include heat pump heating and cooling, forced air gas heat, solar tubes, ceiling fans, extra storage, utility sink, vinyl double-pane windows, and a convenient utility room. With generous living space, quality finishes, and outstanding indoor-outdoor amenities, 143 Mattis Drive offers the perfect combination of comfort, convenience, and lifestyle.
For sale
Price cut: $19.9K (6/13)
$595,000
143 Mattis Dr, Richland, WA 99352
5beds
2,876sqft
:
Get pre-qualified$3,665/mo
Single Family Residence
Built in 2002
9,583 Square Feet Lot
$587,600 Zestimate®
$207/sqft
$-- HOA
What's special
Covered patioCozy gas fireplaceExtra storageBackyard oasisSpacious kitchenSolar tubesAbundant natural light
- 43 days |
- 772 |
- 41 |
Likely to sell faster than
Zillow last checked:
Listing updated:
Listed by:
Kris Battles 509-521-1843,
Realty One Group Ignite
Source: PACMLS,MLS#: 293836
Facts & features
Interior
Bedrooms & bathrooms
- Bedrooms: 5
- Bathrooms: 3
- Full bathrooms: 3
Heating
- Forced Air, Gas, Heat Pump, Furnace
Cooling
- Heat Pump
Appliances
- Included: Dishwasher, Dryer, Disposal, Microwave, Range/Oven, Refrigerator, Washer
- Laundry: Sink
Features
- Raised Ceiling(s), Vaulted Ceiling(s), Storage, Ceiling Fan(s), Solar Tube(s)
- Flooring: Carpet, Tile, Vinyl, Wood
- Windows: Double Pane Windows, Windows - Vinyl, Drapes/Curtains/Blinds
- Basement: Yes
- Number of fireplaces: 1
- Fireplace features: 1, FP - "0" Clear, Gas, Living Room
Interior area
- Total structure area: 2,876
- Total interior livable area: 2,876 sqft
Property
Parking
- Total spaces: 3
- Parking features: Attached, Garage Door Opener, 3 car
- Attached garage spaces: 3
Features
- Levels: 1 Story w/Basement
- Stories: 1
- Patio & porch: Deck/Covered, Patio/Covered, Porch, Deck/Trex-type
- Exterior features: Lighting
- Has spa: Yes
- Spa features: Private
- Fencing: Fenced
Lot
- Size: 9,583 Square Feet
- Features: Located in City Limits, Garden, Plat Map - Approved
Details
- Parcel number: 102881030003003
- Zoning description: Residential
Construction
Type & style
- Home type: SingleFamily
- Property subtype: Single Family Residence
Materials
- Concrete Board, Trim - Brick
- Foundation: Concrete, Crawl Space
- Roof: Comp Shingle
Condition
- Existing Construction (Not New)
- New construction: No
- Year built: 2002
Utilities & green energy
- Water: Public
- Utilities for property: Sewer Connected
Community & HOA
Community
- Subdivision: Willowbrook Heights
HOA
- Has HOA: Yes
Location
- Region: Richland
Financial & listing details
- Price per square foot: $207/sqft
- Tax assessed value: $537,090
- Annual tax amount: $4,219
- Date on market: 6/13/2026
- Listing terms: Cash,Conventional,FHA,VA Loan
- Electric utility on property: Yes
- Road surface type: Paved
Estimated market value
$587,600
$558,000 - $617,000
$2,917/mo
Price history
| Date | Event | Price |
|---|---|---|
| 6/13/2026 | Price change | $595,000-3.2%$207/sqft |
Source:  PACMLS #293836 Report a problem PACMLS #293836 Report a problem | ||
| 5/2/2026 | Price change | $614,900-3.2%$214/sqft |
Source: PACMLS #291460 Report a problem | ||
| 3/21/2026 | Listed for sale | $634,900+15.4%$221/sqft |
Source: PACMLS #291460 Report a problem | ||
| 7/9/2021 | Sold | $550,000$191/sqft |
Source: PACMLS #253722 Report a problem | ||
| 5/15/2021 | Listed for sale | $550,000+133.1%$191/sqft |
Source: PACMLS #253722 Report a problem | ||
| 12/12/2017 | Sold | $236,000-22.9%$82/sqft |
Source: Public Record Report a problem | ||
| 5/31/2011 | Sold | $306,000-2.9%$106/sqft |
Source: PACMLS #175021 Report a problem | ||
| 4/26/2011 | Listed for sale | $315,000$110/sqft |
Source: ERA Sun River Realty #175021 Report a problem | ||
Public tax history
| Year | Property taxes | Tax assessment |
|---|---|---|
| 2024 | $4,489 -3.1% | $537,090 -3.4% |
| 2023 | $4,632 +35.7% | $556,050 +21.2% |
| 2022 | $3,412 -20.2% | $458,790 +8% |
| 2021 | $4,276 +8.7% | $424,930 +11.9% |
| 2020 | $3,933 -8.7% | $379,780 +6.3% |
| 2019 | $4,309 +1.5% | $357,200 |
| 2018 | $4,245 -1.9% | $357,200 +19% |
| 2017 | $4,328 +16.7% | $300,170 +9.5% |
| 2016 | $3,708 | $274,080 |
| 2015 | $3,708 -0.5% | $274,080 |
| 2014 | $3,727 | $274,080 |
| 2013 | $3,727 | $274,080 |
| 2012 | -- | $274,080 |
| 2011 | -- | $274,080 -3.6% |
| 2010 | -- | $284,300 |
| 2009 | -- | $284,300 |
| 2008 | -- | -- |
| 2007 | -- | -- |
| 2006 | -- | -- |
Find assessor info on the county website
Monthly payment
Est. payment
Payment breakdown
Explore the cost of this home by adjusting the details. Changes won't be saved.Climate risks
Neighborhood: 99352
Nearby schools
GreatSchools rating
- 7/10Amon Creek ElementaryGrades: PK-5Distance: 0.7 mi
- 6/10Desert Hills Middle SchoolGrades: 6-8Distance: 1.2 mi
- 7/10Kamiakin High SchoolGrades: 9-12Distance: 3.7 mi
- $524,8004 bd2 ba2.3k sqft137 Mattis Dr, Richland, WA 99352Off Market
- $529,0004 bd2 ba1.9k sqft2845 Leopold Ln, Richland, WA 99352Off Market
- $481,200-- bd-- ba-- sqft155 Mattis Dr, Richland, WA 99352Off Market
- $481,4004 bd2 ba1.8k sqft2851 Leopold Ln, Richland, WA 99352Off Market
- $528,8004 bd2 ba2.1k sqft146 Mattis Dr, Richland, WA 99352Off Market
- $417,500-- bd-- ba-- sqft2855 Leopold Ln, Richland, WA 99352Off Market
- $545,7003 bd2 ba2.2k sqft2839 Leopold Ln, Richland, WA 99352Off Market
- $575,6004 bd3 ba2.5k sqft140 Mattis Dr, Richland, WA 99352Off Market
A local agent can set up tours, give advice and negotiate with sellers.
A local lender can help you make sure your offer is ready when you are.
Similar homes
- $532,9004 bd2 ba2.1k sqft144 Bear Dr, Richland, WA 99352For Sale

 MLS ID #294878, Daniel Biehl, RE/MAX Northwest REALTORS. PACMLS
 - $610,0004 bd3 ba2.3k sqft534 Lodi Loop, Richland, WA 99352For Sale
 MLS ID #293387, Elizabeth Christensen, Coldwell Banker Tomlinson. PACMLS
 - $625,0004 bd3 ba2.9k sqft2792 Katie Rd, Kennewick, WA 99338For Sale
 MLS ID #294460, Elizabeth Gonzalez, Windermere Group One/Tri-Cities. PACMLS
 - $750,0005 bd3 ba2.2k sqft825 Meadows Dr S, Richland, WA 99352For Sale
 MLS ID #294625, Lacey Blackman, EXP Realty, LLC Tri Cities. PACMLS
 - $539,0003 bd2 ba2.4k sqft438 Anthony Dr, Richland, WA 99352For SaleMLS ID #293742, Cole Ferguson, Kelly Right Real Estate TC. PACMLS
- $635,0003 bd2 ba2k sqft649 Clermont Dr, Richland, WA 99352For SaleMLS ID #290202, Shari Stringer, Windermere Group One/Tri-Cities. PACMLS
- $769,0004 bd3 ba3.2k sqft2267 Sky Meadow Ave, Richland, WA 99352For SaleMLS ID #294482, Jaycee Gradin, Realty One Group Ignite. PACMLS
- $649,0006 bd4 ba3.5k sqft4148 Jasper St, Richland, WA 99352For SaleMLS ID #293155, Angela Matheson, Windermere Group One/Tri-Cities. PACMLS
- $534,9004 bd3 ba2.2k sqft3024 Charity Ct, Kennewick, WA 99338For SaleMLS ID #289765, Sheri Hedding, Berkshire Hathaway Homeservices TC. PACMLS
- $525,0004 bd3 ba2.3k sqft3529 Hanstead St, Richland, WA 99352For SaleMLS ID #293996, Shana Brown, RE/MAX, The Collective. PACMLS
- $749,9004 bd4 ba3.4k sqft1378 Jonagold Dr, Richland, WA 99352For SaleMLS ID #294458, Scott Johnson, Berkshire Hathaway Homeservices TC. PACMLS
- $699,9003 bd3 ba3.6k sqft1418 Chardonnay Dr, Richland, WA 99352For SaleMLS ID #294586, Kelsie Knight, Century 21-Tri-Cities. PACMLS
- $525,0003 bd2 ba1.8k sqft615 Muriel St, Richland, WA 99352For SaleMLS ID #294425, Shirley Wolf, Coldwell Banker Tomlinson. PACMLS
- $535,0003 bd2 ba2.3k sqft4007 Keene Rd, Richland, WA 99352For SaleMLS ID #292057, Jemima Crosby, Coldwell Banker Tomlinson. PACMLS
- $499,0004 bd3 ba2.1k sqft4143 Cobblestone Ct, Richland, WA 99352For SaleMLS ID #294002, Veena Halvorson, Berkshire Hathaway Hm Serv Central WA Real Estate. PACMLS
- $499,9003 bd2 ba2k sqft1173 Kensington Way, Richland, WA 99352For SaleMLS ID #294731, Angela Matheson, Windermere Group One/Tri-Cities. PACMLS
- $660,0004 bd3 ba2.9k sqft100 S Etiwanda Ct, Kennewick, WA 99338For SaleMLS ID #292503, Jennifer McNamara, Coldwell Banker Tomlinson. PACMLS
- $649,9005 bd3 ba3.2k sqft2144 Crab Apple Cir, Richland, WA 99353For SaleMLS ID #294873, Jane Beyer, Retter and Company Sotheby's. PACMLS
- $599,0005 bd3 ba3k sqft1421 Mazzard Ave, West Richland, WA 99353For SaleMLS ID #292840, Maria Valdez, HomeSmart Elite Brokers. PACMLS
- $810,0005 bd4 ba3.2k sqft2926 Sunshine Ridge Rd, Richland, WA 99352For SaleMLS ID #292409, Sydney Roach, Century 21-Tri-Cities. PACMLS
