Welcome to 1173 Kensington Way in Brookshire Estates! This 3-bedroom, 2-bath rambler sits on a generous 1/3-acre lot with a spacious, fully-enclosed backyard - perfect for relaxing, entertaining, or that neighborhood soccer game. Inside, you're greeted by a bright living and dining area that flows into the open kitchen, casual dining space and second family room with fireplace. The layout feels open while still offering defined spaces for everyday living. The primary suite features a double vanity, soaking tub, separate shower, and walk-in closet. Laundry room includes a sink and extra storage for added convenience. Located in one of South Richland's most desirable neighborhoods, close to parks, schools, Queensgate shopping, dining, and easy freeway access. Brand New AC and water heater!
For sale
$499,900
1173 Kensington Way, Richland, WA 99352
3beds
2,036sqft
:
Get pre-qualified$3,104/mo
Single Family Residence
Built in 2004
0.29 Acres Lot
$498,100 Zestimate®
$246/sqft
$24/mo HOA
What's special
Open kitchenSpacious fully-enclosed backyardPrimary suiteWalk-in closetDouble vanitySoaking tubSeparate shower
- 18 days |
- 765 |
- 37 |
Likely to sell faster than
Zillow last checked:
Listing updated:
Listed by:
Angela Matheson Main:509-946-1188,
Windermere Group One/Tri-Cities,
Christian Matheson,
Windermere Group One/Tri-Cities
Source: PACMLS,MLS#: 294731
Facts & features
Interior
Bedrooms & bathrooms
- Bedrooms: 3
- Bathrooms: 2
- Full bathrooms: 2
Bedroom
- Area: 187
- Dimensions: 17 x 11
Bedroom 1
- Area: 110
- Dimensions: 10 x 11
Bedroom 2
- Area: 100
- Dimensions: 10 x 10
Dining room
- Area: 130
- Dimensions: 13 x 10
Family room
- Area: 247
- Dimensions: 19 x 13
Living room
- Area: 195
- Dimensions: 13 x 15
Heating
- Gas, Hot Water/Floor, Furnace
Cooling
- Heat Pump
Appliances
- Included: Dishwasher, Dryer, Disposal, Microwave, Range/Oven, Washer, Water Heater
Features
- Flooring: Carpet, Laminate, Tile
- Windows: Double Pane Windows, Windows - Vinyl, Drapes/Curtains/Blinds
- Basement: None
- Number of fireplaces: 1
- Fireplace features: 1, Gas, Family Room
Interior area
- Total structure area: 2,036
- Total interior livable area: 2,036 sqft
Property
Parking
- Total spaces: 3
- Parking features: Attached, Garage Door Opener, 3 car
- Attached garage spaces: 3
Features
- Levels: 1 Story
- Stories: 1
- Fencing: Fenced
Lot
- Size: 0.29 Acres
- Features: Corner Lot, Cul-De-Sac
Details
- Parcel number: 121982070003006
- Zoning description: Residential
Construction
Type & style
- Home type: SingleFamily
- Property subtype: Single Family Residence
Materials
- Stucco
- Foundation: Crawl Space
- Roof: Comp Shingle
Condition
- Existing Construction (Not New)
- New construction: No
- Year built: 2004
Utilities & green energy
- Water: Public
- Utilities for property: Sewer Connected
Community & HOA
Community
- Subdivision: Brookshire Est,Richland South
HOA
- Has HOA: Yes
- HOA fee: $290 annually
Location
- Region: Richland
Financial & listing details
- Price per square foot: $246/sqft
- Tax assessed value: $475,420
- Annual tax amount: $4,419
- Date on market: 7/16/2026
- Listing terms: Cash,Conventional,FHA,VA Loan
- Inclusions: Washer, Dryer
- Electric utility on property: Yes
Estimated market value
$498,100
$473,000 - $523,000
$2,477/mo
Price history
| Date | Event | Price |
|---|---|---|
| 7/16/2026 | Listed for sale | $499,900-1%$246/sqft |
Source:  PACMLS #294731 Report a problem PACMLS #294731 Report a problem | ||
| 7/14/2026 | Listing removed | $505,000$248/sqft |
Source: PACMLS #290637 Report a problem | ||
| 7/11/2026 | Price change | $505,000-1%$248/sqft |
Source: PACMLS #290637 Report a problem | ||
| 7/1/2026 | Price change | $509,900-0.5%$250/sqft |
Source: PACMLS #290637 Report a problem | ||
| 6/25/2026 | Price change | $512,500-0.5%$252/sqft |
Source: PACMLS #290637 Report a problem | ||
| 6/18/2026 | Price change | $515,000-1%$253/sqft |
Source: PACMLS #290637 Report a problem | ||
| 6/3/2026 | Listed for sale | $520,000+1%$255/sqft |
Source: PACMLS #290637 Report a problem | ||
| 5/9/2026 | Listing removed | $515,000$253/sqft |
Source: PACMLS #290637 Report a problem | ||
| 5/8/2026 | Listed for sale | $515,000$253/sqft |
Source: PACMLS #290637 Report a problem | ||
| 4/28/2026 | Pending sale | $515,000$253/sqft |
Source: PACMLS #290637 Report a problem | ||
| 4/8/2026 | Price change | $515,000-1.9%$253/sqft |
Source: PACMLS #290637 Report a problem | ||
| 2/19/2026 | Listed for sale | $525,000+156.1%$258/sqft |
Source: PACMLS #290637 Report a problem | ||
| 8/12/2005 | Sold | $205,000$101/sqft |
Source: Public Record Report a problem | ||
Public tax history
| Year | Property taxes | Tax assessment |
|---|---|---|
| 2024 | $4,419 -2.9% | $475,420 -2.4% |
| 2023 | $4,552 +19.9% | $487,280 +28.1% |
| 2022 | $3,796 -3.9% | $380,460 +6.7% |
| 2021 | $3,949 +6.5% | $356,730 +11.1% |
| 2020 | $3,709 -10.1% | $321,120 +3.8% |
| 2019 | $4,126 +14.9% | $309,250 +8.2% |
| 2018 | $3,590 -2.8% | $285,900 +15.5% |
| 2017 | $3,694 +14.3% | $247,580 |
| 2016 | $3,232 | $247,580 |
| 2015 | $3,232 +2.9% | $247,580 +4.9% |
| 2014 | $3,142 | $236,010 |
| 2013 | $3,142 | $236,010 |
| 2012 | -- | $236,010 +13.8% |
| 2011 | -- | $207,460 |
| 2010 | -- | $207,460 |
| 2009 | -- | $207,460 |
| 2008 | -- | -- |
| 2007 | -- | -- |
| 2006 | -- | -- |
Find assessor info on the county website
Monthly payment
Est. payment
Payment breakdown
Explore the cost of this home by adjusting the details. Changes won't be saved.Climate risks
Neighborhood: 99352
Nearby schools
GreatSchools rating
- 8/10White Bluffs Elementary SchoolGrades: PK-5Distance: 0.2 mi
- 7/10Leona Libby Middle SchoolGrades: 6-8Distance: 2.9 mi
- 8/10Richland High SchoolGrades: 9-12Distance: 2.6 mi
Schools provided by the listing agent
- District: Richland
Source: PACMLS. This data may not be complete. We recommend contacting the local school district to confirm school assignments for this home.
- $687,6003 bd3 ba2.9k sqft1177 Kensington Way, Richland, WA 99352Off Market
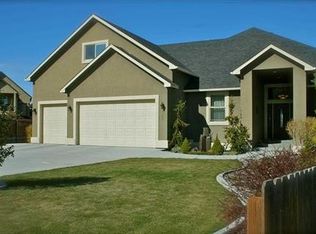
- $473,2003 bd2 ba1.8k sqft1097 Lethbridge Ave, Richland, WA 99352Off Market

- $585,8004 bd2 ba2.4k sqft1091 Lethbridge Ave, Richland, WA 99352Off Market
- $495,5004 bd3 ba2k sqft1181 Kensington Way, Richland, WA 99352Off Market
- $532,0003 bd2 ba2.2k sqft1178 Kensington Way, Richland, WA 99352Off Market
- $527,3004 bd2 ba2.3k sqft1172 Kensington Way, Richland, WA 99352Off Market
- $704,5003 bd3 ba2.6k sqft3676 Nottingham Dr, Richland, WA 99352Off Market
- $537,3004 bd2 ba2.2k sqft1189 Kensington Way, Richland, WA 99352Off Market
A local agent can set up tours, give advice and negotiate with sellers.
A local lender can help you make sure your offer is ready when you are.
Similar homes
- $525,0004 bd3 ba2.3k sqft3529 Hanstead St, Richland, WA 99352For Sale

 MLS ID #293996, Shana Brown, RE/MAX, The Collective. PACMLS
 - $535,0003 bd2 ba2.3k sqft4007 Keene Rd, Richland, WA 99352For Sale
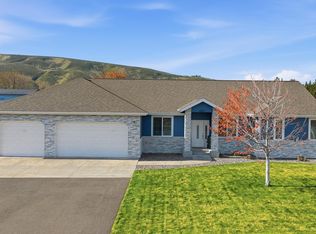 MLS ID #292057, Jemima Crosby, Coldwell Banker Tomlinson. PACMLS
 - $499,9004 bd3 ba2.2k sqft312 Oahu St, Richland, WA 99352For Sale
 MLS ID #295149, Lance Kenmore, Kenmore Team. PACMLS
 - $499,0003 bd2 ba1.9k sqft5050 Smitty Dr, Richland, WA 99352For Sale
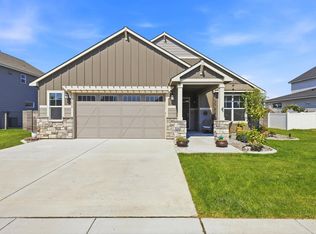 MLS ID #295033, Marie Del Angel, EXP Realty, LLC Tri Cities. PACMLS
 - $469,5003 bd2 ba1.6k sqft4651 Cowlitz Blvd, Richland, WA 99352For SaleMLS ID #293118, Ashlei Giese, HomeSmart Elite Brokers. PACMLS
- $529,9003 bd3 ba2.5k sqft152 Erica Dr, Richland, WA 99352For SaleMLS ID #294912, Carol Fuller, Retter and Company Sotheby's. PACMLS
- $530,0004 bd3 ba2k sqft1355 Jonagold Dr, Richland, WA 99352For SaleMLS ID #294230, Kuo-Ying Frenzel, Northwest Property Consortium. PACMLS
- $590,0004 bd2 ba2.2k sqft611 Hunter St, Richland, WA 99352For SaleMLS ID #295083, Cari McGee, Cari McGee Real Estate Team/Re/Max Northwest. PACMLS
- $470,0004 bd3 ba1.9k sqft1102 Oxford Ave, Richland, WA 99352For SaleMLS ID #294396, Toby Connolley, Coldwell Banker Tomlinson. PACMLS
- $532,9004 bd2 ba2.1k sqft144 Bear Dr, Richland, WA 99352For SaleMLS ID #294878, Daniel Biehl, RE/MAX Northwest REALTORS. PACMLS
- $539,0003 bd2 ba2.4k sqft438 Anthony Dr, Richland, WA 99352For SaleMLS ID #293742, Cole Ferguson, Kelly Right Real Estate TC. PACMLS
- $455,0003 bd2 ba1.7k sqft3544 Kristin Dr, West Richland, WA 99353For SaleMLS ID #295068, Yvonne Caffrey, Realty One Group Eclipse. PACMLS
- $525,0004 bd3 ba2k sqft4489 Northlake Dr, West Richland, WA 99353For SaleMLS ID #294941, Angela Matheson, Windermere Group One/Tri-Cities. PACMLS
- $445,0003 bd2 ba1.5k sqft5210 Canter St, West Richland, WA 99353For SaleMLS ID #295108, Shana Brown, RE/MAX, The Collective. PACMLS
- $545,0003 bd2 ba1.9k sqft6228 Cobalt Dr, West Richland, WA 99353For SaleMLS ID #295099, Elisa Enders, Coldwell Banker Tomlinson. PACMLS
- $578,8005 bd3 ba2.5k sqft1507 De Palma Ct, Richland, WA 99352For SaleMLS ID #295042, Elsa Carlson, John L Scott Tri-Cities Pasco. PACMLS
- $495,0003 bd2 ba1.8k sqftView Ridge Div D, West Richland, WA 99353ActiveMLS ID #2554118, Lana Franklin. NWMLS as distributed by MLS GRID
- $485,0004 bd2 ba2.1k sqft2127 Sheridan Pl, Richland, WA 99352For SaleMLS ID #290870, Michael Thomas, Retter and Company Sotheby's. PACMLS
- $425,0003 bd2 ba1.3k sqft4860 Corvina St, Richland, WA 99352For SaleMLS ID #294531, Cari McGee, Cari McGee Real Estate Team/Re/Max Northwest. PACMLS
- $610,0004 bd3 ba2.3k sqft534 Lodi Loop, Richland, WA 99352For SaleMLS ID #293387, Elizabeth Christensen, Coldwell Banker Tomlinson. PACMLS
