Welcome to 1507 De Palma Ct. In Richland- a beautifully maintained two-story home tucked away in a quiet cul-de-sac on a spacious 0.26- acre lot. Offering 2,576 square feet, this home features 5 bedrooms and 3 bathrooms, including a convenient main-floor bedroom and four additional bedrooms upstairs. Inside, you'll love the abundance of natural light streaming through the large windows, two inviting living spaces, a formal dining room, and a spacious kitchen designed for gathering. The kitchen showcases an elegant quartz countertop island with breakfast bar making it the heart of the home. Step outside to your own private backyard oasis featuring a gated in-ground pool with a slide, expansive yard space, and the perfect firepit is ready for those evening poolside gatherings- ideal for entertaining, relaxing, and making memories. This is a rare opportunity to enjoy comfort, space, and resort style living in one of Richland's desirable neighborhoods.
For sale
$578,800
1507 De Palma Ct, Richland, WA 99352
5beds
2,576sqft
:
Get pre-qualified$3,591/mo
Single Family Residence
Built in 1994
0.26 Acres Lot
$573,000 Zestimate®
$225/sqft
$26/mo HOA
What's special
Private backyard oasisConvenient main-floor bedroomFormal dining roomExpansive yard spaceTwo inviting living spacesQuiet cul-de-sac
- 13 days |
- 1,439 |
- 97 |
Likely to sell faster than
Zillow last checked:
Listing updated:
Listed by:
Elsa Carlson 509-430-5441,
John L Scott Tri-Cities Pasco
Source: PACMLS,MLS#: 295042
Facts & features
Interior
Bedrooms & bathrooms
- Bedrooms: 5
- Bathrooms: 3
- Full bathrooms: 3
Heating
- Electric, Oil, Fireplace(s)
Cooling
- Heat Pump
Appliances
- Included: Cooktop, Dishwasher, Disposal, Microwave, Oven, Range/Oven, Range
Features
- Raised Ceiling(s), Storage, Utilities in Garage, Ceiling Fan(s)
- Flooring: Carpet, Laminate, Tile
- Windows: Double Pane Windows, Drapes/Curtains/Blinds
- Basement: None
- Number of fireplaces: 1
- Fireplace features: 1, Gas, Family Room
Interior area
- Total structure area: 2,576
- Total interior livable area: 2,576 sqft
Property
Parking
- Total spaces: 2
- Parking features: 2 car, Garage Door Opener, Finished
- Garage spaces: 2
Features
- Levels: 2 Story
- Stories: 2
- Patio & porch: Patio/Covered, Patio/Open, Porch
- Exterior features: Irrigation
- Has private pool: Yes
- Pool features: In Ground, Vinyl Liner
- Fencing: Fenced
Lot
- Size: 0.26 Acres
- Features: Animals Allowed, Located in City Limits, Professionally Landscaped, Cul-De-Sac
Details
- Additional structures: Shed
- Parcel number: 126984050000003
- Zoning description: Residential
Construction
Type & style
- Home type: SingleFamily
- Property subtype: Single Family Residence
Materials
- Wood Siding
- Foundation: Concrete
- Roof: Comp Shingle
Condition
- Existing Construction (Not New)
- New construction: No
- Year built: 1994
Utilities & green energy
- Water: Public
Community & HOA
Community
- Security: Security System
- Subdivision: Sagwd Mdw1
HOA
- Has HOA: Yes
- HOA fee: $310 annually
Location
- Region: Richland
Financial & listing details
- Price per square foot: $225/sqft
- Tax assessed value: $508,010
- Annual tax amount: $4,604
- Date on market: 7/28/2026
- Inclusions: Stove, Microwave, Dishwasher
- Electric utility on property: Yes
- Road surface type: Paved
Estimated market value
$573,000
$544,000 - $602,000
$3,128/mo
Price history
| Date | Event | Price |
|---|---|---|
| 7/28/2026 | Listed for sale | $578,800+7.2%$225/sqft |
Source:  PACMLS #295042 Report a problem PACMLS #295042 Report a problem | ||
| 7/30/2024 | Sold | $540,000+0.9%$210/sqft |
Source: PACMLS #276599 Report a problem | ||
| 6/29/2024 | Pending sale | $535,000$208/sqft |
Source: PACMLS #276599 Report a problem | ||
| 6/11/2024 | Listed for sale | $535,000+84.5%$208/sqft |
Source: PACMLS #276599 Report a problem | ||
| 5/15/2015 | Sold | $289,900$113/sqft |
Source: PACMLS #203386 Report a problem | ||
| 2/11/2015 | Listed for sale | $289,900+11.5%$113/sqft |
Source: Windermere Group One/Tri-Cities #203386 Report a problem | ||
| 6/26/2012 | Sold | $260,000-1.8%$101/sqft |
Source: PACMLS #182291 Report a problem | ||
| 5/10/2012 | Listed for sale | $264,900$103/sqft |
Source: Windermere Real Estate/Group One #182291 Report a problem | ||
Public tax history
| Year | Property taxes | Tax assessment |
|---|---|---|
| 2024 | $4,719 -0.5% | $508,010 |
| 2023 | $4,743 +19.1% | $508,010 +27.2% |
| 2022 | $3,981 -0.9% | $399,240 +10% |
| 2021 | $4,018 +6.5% | $362,980 +11.1% |
| 2020 | $3,773 -18.6% | $326,720 -3.7% |
| 2019 | $4,635 +16.9% | $339,330 +10.6% |
| 2018 | $3,967 -1.9% | $306,740 +16.5% |
| 2017 | $4,044 +14% | $263,280 |
| 2016 | $3,547 | $263,280 |
| 2015 | $3,547 +6.5% | $263,280 +9.1% |
| 2014 | $3,331 | $241,250 |
| 2013 | $3,331 | $241,250 -1.8% |
| 2012 | -- | $245,790 -6.1% |
| 2011 | -- | $261,890 +10.5% |
| 2010 | -- | $236,910 |
| 2009 | -- | $236,910 |
| 2008 | -- | -- |
| 2007 | -- | -- |
| 2006 | -- | -- |
Find assessor info on the county website
Monthly payment
Est. payment
Payment breakdown
Explore the cost of this home by adjusting the details. Changes won't be saved.Climate risks
Neighborhood: 99352
Nearby schools
GreatSchools rating
- 7/10Badger Mountain Elementary SchoolGrades: K-5Distance: 0.3 mi
- 4/10Carmichael Middle SchoolGrades: 6-8Distance: 2.9 mi
- 8/10Richland High SchoolGrades: 9-12Distance: 3.2 mi
Schools provided by the listing agent
- District: Richland
Source: PACMLS. This data may not be complete. We recommend contacting the local school district to confirm school assignments for this home.
- $434,3003 bd2 ba1.6k sqft1509 De Palma Ct, Richland, WA 99352Off Market

- $547,7003 bd2 ba2.6k sqft1505 De Palma Ct, Richland, WA 99352Off Market
- $497,3003 bd3 ba2.1k sqft1460 Oxford Ave, Richland, WA 99352Off Market
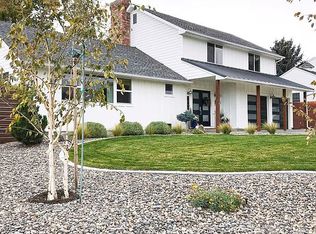
- $450,5004 bd2 ba2.2k sqft1456 Oxford Ave, Richland, WA 99352Off Market
- $520,1003 bd2 ba2.1k sqft1508 De Palma Ct, Richland, WA 99352Off Market
- $421,5003 bd2 ba1.9k sqft1464 Oxford Ave, Richland, WA 99352Off Market
- $499,9904 bd2 ba2.1k sqft1506 De Palma Ct, Richland, WA 99352Sold
- $497,9003 bd4 ba2.3k sqft1501 De Palma Ct, Richland, WA 99352Off Market
A local agent can set up tours, give advice and negotiate with sellers.
A local lender can help you make sure your offer is ready when you are.
Similar homes
- $565,0005 bd3 ba2.5k sqft166 Oakland St, Richland, WA 99352For Sale

 MLS ID #295376, Cassandra Smith, Windermere Group One/Tri-Cities. PACMLS
 - $529,9004 bd3 ba2.5k sqft1928 Penny Royal Ave, Richland, WA 99352For Sale
 MLS ID #295444, Carol Fuller, Retter and Company Sotheby's. PACMLS
 - $659,0005 bd3 ba3.1k sqft131 Englewood Dr, Richland, WA 99352For Sale
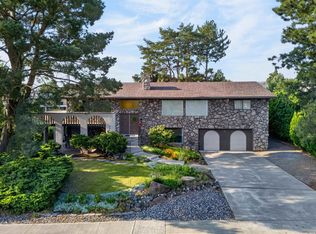 MLS ID #295261, Lizbeth Romero, Simplihom. PACMLS
 - $530,0004 bd3 ba2.1k sqft1155 Viewmont Ct, Richland, WA 99352For Sale
 MLS ID #295178, Jed Morris, Windermere Group One/Tri-Cities. PACMLS
 - $530,0005 bd3 ba2.6k sqft1326 Baywood Ave, Richland, WA 99352For SaleMLS ID #294225, Chad Markel, Markel Properties. PACMLS
- $524,9003 bd3 ba2.4k sqft148 Englewood Dr, Richland, WA 99352For SaleMLS ID #295117, Chris Nye, MLS4owners.com. PACMLS
- $535,0004 bd3 ba2.6k sqft2116 Newhaven Loop, Richland, WA 99352For SaleMLS ID #295171, Edward Branham, Distinctive Properties Inc. PACMLS
- $499,9004 bd3 ba2.2k sqft312 Oahu St, Richland, WA 99352For SaleMLS ID #295149, Lance Kenmore, Kenmore Team. PACMLS
- $550,0004 bd3 ba2.5k sqft1876 Nova Ln, Richland, WA 99352For SaleMLS ID #293903, Melinda Robinson, Windermere Group One/Tri-Cities. PACMLS
- $590,0004 bd2 ba2.2k sqft611 Hunter St, Richland, WA 99352For SaleMLS ID #295083, Cari McGee, Cari McGee Real Estate Team/Re/Max Northwest. PACMLS
- $588,0004 bd3 ba2.6k sqft1831 Sagewood Loop, Richland, WA 99352For SaleMLS ID #293755, Krista Hopkins, Krista Hopkins Homes/ Re/ MAX NW. PACMLS
- $538,9993 bd3 ba1.8k sqft201 Odessa St, Richland, WA 99352For SaleMLS ID #294985, Ayaka Neavor, Realty One Group Ignite. PACMLS
- $549,0004 bd3 ba2.3k sqft2068 Newhaven Loop, Richland, WA 99352For SaleMLS ID #293367, Missy Eckman, EXP Realty, LLC Tri Cities. PACMLS
- $460,0004 bd3 ba2.3k sqft500 Meadows Dr S, Richland, WA 99352For SaleMLS ID #295330, Stephanie Conley, RE/MAX, The Collective. PACMLS
- $619,9995 bd3 ba3.2k sqft190 Edgewood Dr, Richland, WA 99352For SaleMLS ID #292334, Alia Khoyi, HomeSmart Elite Brokers. PACMLS
- $469,9004 bd2 ba2k sqft171 Mountain View Ln, Richland, WA 99352For SaleMLS ID #293540, Paul Presby, Berkshire Hathaway Homeservices TC. PACMLS
- $450,0004 bd3 ba1.7k sqft1610 Cimarron Ct, Richland, WA 99352For SaleMLS ID #294989, Jed Morris, Windermere Group One/Tri-Cities. PACMLS
- $530,0004 bd3 ba2k sqft1355 Jonagold Dr, Richland, WA 99352For SaleMLS ID #294230, Kuo-Ying Frenzel, Northwest Property Consortium. PACMLS
- $539,0003 bd2 ba2.4k sqft438 Anthony Dr, Richland, WA 99352For SaleMLS ID #293742, Cole Ferguson, Kelly Right Real Estate TC. PACMLS
- $539,0003 bd3 ba2.8k sqft268 Piper St, Richland, WA 99352For SaleMLS ID #294152, Chelsea Garza, Windermere Group One/Tri-Cities. PACMLS
