Nestled in the desirable Hills West neighborhood of South Richland, this spacious one story home with a basement offers spacious living and phenomenal views. Featuring 5 bedrooms and 3 bathrooms, the thoughtfully designed layout includes a primary suite on the main level, an inviting upstairs living room, and a separate downstairs family room with wet bar, ideal for flexible living and entertaining. Enjoy seamless indoor/outdoor flow with access to the backyard from both levels. Step out from the main floor onto a private deck with beautiful views, complete with stairs leading to the fully fenced backyard. The lower level also features a slider for easy access. Surrounded by mature arborvitae, the backyard offers exceptional privacy and includes a chicken coop and storage shed, both included with the home. Situated on a generous .26-acre lot, this property also features a two-car garage, additional parking for boat or RV and conveys with a clubhouse membership, adding to the lifestyle appeal. Located in a highly sought after area close to amenities, parks, and schools, this home is a rare opportunity in South Richland. MLS#292334
For sale
$619,999
190 Edgewood Dr, Richland, WA 99352
5beds
3,222sqft
Single Family Residence
Built in 1979
0.26 Acres Lot
$608,700 Zestimate®
$192/sqft
$-- HOA
What's special
Two-car garageThoughtfully designed layoutSurrounded by mature arborvitaeBackyard offers exceptional privacy
- 91 days |
- 582 |
- 39 |
Zillow last checked:
Listing updated:
Listed by:
Alia Khoyi 509-492-6849,
HomeSmart Elite Brokers,
Trish Rudolph 509-528-5175,
HomeSmart Elite Brokers
Source: PACMLS,MLS#: 292334
Facts & features
Interior
Bedrooms & bathrooms
- Bedrooms: 5
- Bathrooms: 3
- Full bathrooms: 3
Bedroom
- Level: M
- Area: 180
- Dimensions: 15 x 12
Bedroom 1
- Level: L
- Area: 130
- Dimensions: 13 x 10
Bedroom 2
- Level: L
- Area: 130
- Dimensions: 13 x 10
Bedroom 3
- Level: L
- Area: 156
- Dimensions: 13 x 12
Bedroom 4
- Level: L
- Area: 132
- Dimensions: 12 x 11
Dining room
- Level: M
- Area: 132
- Dimensions: 12 x 11
Family room
- Level: L
- Area: 380
- Dimensions: 20 x 19
Kitchen
- Level: M
- Area: 170
- Dimensions: 17 x 10
Living room
- Level: M
- Area: 255
- Dimensions: 17 x 15
Office
- Level: L
- Area: 266
- Dimensions: 19 x 14
Heating
- Forced Air
Cooling
- Central Air
Appliances
- Included: Dishwasher, Disposal, Microwave, Range/Oven, Refrigerator
Features
- Storage, Utility Closet, Wet Bar, Ceiling Fan(s)
- Flooring: Tile, Wood
- Windows: Double Pane Windows, Windows - Vinyl, Drapes/Curtains/Blinds, Skylight(s)
- Basement: Yes
- Number of fireplaces: 2
- Fireplace features: 2, Basement, Electric, Wood Burning, Living Room
Interior area
- Total structure area: 3,222
- Total interior livable area: 3,222 sqft
Property
Parking
- Total spaces: 2
- Parking features: Attached, 2 car, Off Street, RV Parking - Open
- Attached garage spaces: 2
Features
- Levels: 1 Story w/Basement
- Stories: 1
- Patio & porch: Deck/Open, Patio/Covered, Porch, Deck/Wood
- Exterior features: Irrigation
- Pool features: Community, Membership Included
- Fencing: Fenced
- Has view: Yes
Lot
- Size: 0.26 Acres
- Dimensions: 95 x 119
- Features: Located in City Limits, Plat Map - Recorded
Details
- Additional structures: Shed, Poultry Coop
- Parcel number: 123984020007015
- Zoning description: Residential
Construction
Type & style
- Home type: SingleFamily
- Property subtype: Single Family Residence
Materials
- Lap
- Foundation: Concrete
- Roof: Comp Shingle
Condition
- Existing Construction (Not New)
- New construction: No
- Year built: 1979
Utilities & green energy
- Water: Public
- Utilities for property: Sewer Connected
Community & HOA
Community
- Subdivision: Hills West 04,Richland South
Location
- Region: Richland
Financial & listing details
- Price per square foot: $192/sqft
- Tax assessed value: $536,710
- Annual tax amount: $4,437
- Date on market: 4/22/2026
- Listing terms: Cash,Conventional,VA Loan
- Inclusions: Kitchen Fridge
- Electric utility on property: Yes
- Road surface type: Paved
Estimated market value
$608,700
$578,000 - $639,000
$2,944/mo
Price history
| Date | Event | Price |
|---|---|---|
| 4/22/2026 | Listed for sale | $619,999-0.8%$192/sqft |
Source:  PACMLS #292334 Report a problem PACMLS #292334 Report a problem | ||
| 3/18/2026 | Listing removed | $624,900$194/sqft |
Source: PACMLS #286744 Report a problem | ||
| 12/2/2025 | Price change | $624,900-3.8%$194/sqft |
Source: PACMLS #286744 Report a problem | ||
| 8/18/2025 | Listed for sale | $649,900+16.3%$202/sqft |
Source: PACMLS #286744 Report a problem | ||
| 9/12/2023 | Sold | $559,000$173/sqft |
Source: PACMLS #270392 Report a problem | ||
| 8/5/2023 | Listed for sale | $559,000+5.5%$173/sqft |
Source: PACMLS #270392 Report a problem | ||
| 3/24/2021 | Listing removed | -- |
Source: Owner Report a problem | ||
| 8/24/2020 | Listing removed | $530,000$164/sqft |
Source: Owner Report a problem | ||
| 8/22/2020 | Listed for sale | $530,000+39.5%$164/sqft |
Source: Owner Report a problem | ||
| 5/3/2018 | Sold | $380,000+22.6%$118/sqft |
Source: Public Record Report a problem | ||
| 10/31/2014 | Sold | $309,900-1.6%$96/sqft |
Source: PACMLS #195024 Report a problem | ||
| 9/8/2014 | Price change | $314,900-1.6%$98/sqft |
Source: Windermere Real Estate/Tri-Cities #195024 Report a problem | ||
| 8/11/2014 | Price change | $319,900-3%$99/sqft |
Source: Windermere Real Estate/Tri-Cities #195024 Report a problem | ||
| 6/6/2014 | Price change | $329,900-2.3%$102/sqft |
Source: Windermere Real Estate/Tri-Cities #195024 Report a problem | ||
| 5/17/2014 | Price change | $337,500-0.4%$105/sqft |
Source: Windermere Real Estate/Tri-Cities #195024 Report a problem | ||
| 4/28/2014 | Price change | $339,0000%$105/sqft |
Source: Windermere Real Estate/Tri-Cities #195024 Report a problem | ||
| 4/25/2014 | Price change | $339,100+0%$105/sqft |
Source: Windermere Real Estate/Tri-Cities #195024 Report a problem | ||
| 2/18/2014 | Listed for sale | $339,000+13%$105/sqft |
Source: Windermere Tri-Cities #195024 Report a problem | ||
| 5/9/2008 | Sold | $299,950+13.2%$93/sqft |
Source: PACMLS #150153 Report a problem | ||
| 11/16/2006 | Sold | $265,000$82/sqft |
Source: PACMLS #140338 Report a problem | ||
Public tax history
| Year | Property taxes | Tax assessment |
|---|---|---|
| 2024 | $4,982 +17.4% | $536,710 +18.3% |
| 2023 | $4,243 +9.6% | $453,850 +17% |
| 2022 | $3,871 -1.6% | $388,040 +9.3% |
| 2021 | $3,932 +9.3% | $355,140 +14.1% |
| 2020 | $3,596 -22.1% | $311,270 -7.8% |
| 2019 | $4,616 +13.1% | $337,780 +6.5% |
| 2018 | $4,083 -3.1% | $317,100 +15% |
| 2017 | $4,212 +14% | $275,750 |
| 2016 | $3,694 | $275,750 |
| 2015 | $3,694 +6% | $275,750 +8.6% |
| 2014 | $3,484 | $253,940 |
| 2013 | $3,484 | $253,940 +6.2% |
| 2012 | -- | $239,140 |
| 2011 | -- | $239,140 |
| 2010 | -- | $239,140 |
| 2009 | -- | $239,140 |
| 2008 | -- | -- |
| 2007 | -- | -- |
| 2006 | -- | -- |
Find assessor info on the county website
Monthly payment
Est. payment
Payment breakdown
Explore the cost of this home by adjusting the details. Changes won't be saved.Climate risks
Neighborhood: 99352
Nearby schools
GreatSchools rating
- 7/10Badger Mountain Elementary SchoolGrades: K-5Distance: 0.6 mi
- 4/10Carmichael Middle SchoolGrades: 6-8Distance: 2.2 mi
- 8/10Richland High SchoolGrades: 9-12Distance: 2.6 mi
Schools provided by the listing agent
- District: Richland
Source: PACMLS. This data may not be complete. We recommend contacting the local school district to confirm school assignments for this home.
- $518,6006 bd3 ba3.2k sqft200 Edgewood Dr, Richland, WA 99352Off Market

- $527,3003 bd2 ba1.7k sqft184 Edgewood Dr, Richland, WA 99352Off Market
- $658,0004 bd3 ba3.9k sqft191 Riverwood Street, RICHLAND, WA 99352Off Market

- $662,0004 bd3 ba3.9k sqft191 Riverwood St, Richland, WA 99352Off Market
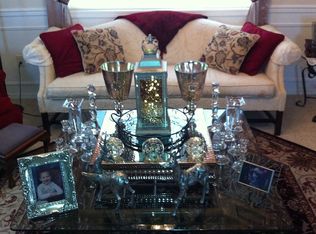
- $489,5004 bd2 ba2.5k sqft197 Riverwood St, Richland, WA 99352Off Market
- $426,1003 bd3 ba1.8k sqft185 Riverwood St, Richland, WA 99352Off Market
- $565,5005 bd4 ba3.5k sqft206 Edgewood Dr, Richland, WA 99352Off Market
- $524,1004 bd3 ba2.4k sqft189 Edgewood Dr, Richland, WA 99352Off Market
A local agent can set up tours, give advice and negotiate with sellers.
A local lender can help you make sure your offer is ready when you are.
Similar homes
- $619,9005 bd3 ba2.7k sqft671 Clermont Dr, Richland, WA 99352For Sale
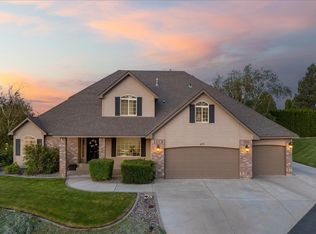
 MLS ID #294422, Connor MacDougall, Retter and Company Sotheby's. PACMLS
 - $655,0004 bd2 ba2.6k sqft477 Heritage Hills Dr, Richland, WA 99352For Sale
 MLS ID #294407, Carol Fuller, Retter and Company Sotheby's. PACMLS
 - $685,0004 bd4 ba3.7k sqft1213 Brentwood Ave, Richland, WA 99352For Sale
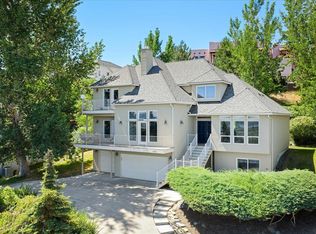 MLS ID #291214, Jason Barrow, Retter and Company Sotheby's. PACMLS
 - $674,9005 bd3 ba3k sqft612 Southwell St, Richland, WA 99352For Sale
 MLS ID #294257, Laura Harris-Hodges, Coldwell Banker Tomlinson. PACMLS
 - $639,9004 bd3 ba3k sqft1630 Manchester St, Richland, WA 99352For SaleMLS ID #294142, Tyson Jones, Kenmore Team. PACMLS
- $615,0003 bd3 ba3k sqft2787 Leopold Ln, Richland, WA 99352For SaleMLS ID #294526, Brian Conklin, Coldwell Banker Tomlinson. PACMLS
- $644,0004 bd3 ba2.6k sqft2576 Tiger Ln, Richland, WA 99352For SaleMLS ID #292328, Arielle Hays, ERA Skyview Realty. PACMLS
- $550,0004 bd3 ba2.5k sqft1876 Nova Ln, Richland, WA 99352For SaleMLS ID #293903, Melinda Robinson, Windermere Group One/Tri-Cities. PACMLS
- $639,9005 bd3 ba2.9k sqft4757 Cowlitz Blvd, Richland, WA 99352For SaleMLS ID #293302, Jennifer Rabe, EXIT Realty Tri-Cities Life. PACMLS
- $619,9004 bd3 ba2.4k sqft4203 Barbera St, Richland, WA 99352For SaleMLS ID #293917, Kristin Sweesy, Retter and Company Sotheby's. PACMLS
- $549,0004 bd3 ba2.3k sqft2068 Newhaven Loop, Richland, WA 99352For SaleMLS ID #293367, Missy Eckman, EXP Realty, LLC Tri Cities. PACMLS
- $635,0003 bd2 ba2k sqft649 Clermont Dr, Richland, WA 99352For SaleMLS ID #290202, Shari Stringer, Windermere Group One/Tri-Cities. PACMLS
- $539,0003 bd3 ba2.8k sqft268 Piper St, Richland, WA 99352For SaleMLS ID #294152, Chelsea Garza, Windermere Group One/Tri-Cities. PACMLS
- $625,0004 bd3 ba3k sqft138 N Sherman St, Richland, WA 99354For SaleMLS ID #293461, Dan Hansen, Windermere Group One/Tri-Cities. PACMLS
- $649,9005 bd3 ba3.2k sqft2144 Crab Apple Cir, Richland, WA 99353For SaleMLS ID #294873, Jane Beyer, Retter and Company Sotheby's. PACMLS
- $649,9003 bd2 ba2k sqft2456 Maggio Loop, Richland, WA 99352For SaleMLS ID #294719, Missy Eckman, EXP Realty, LLC Tri Cities. PACMLS
- $649,9003 bd2 ba2k sqft2274 Legacy Ln, Richland, WA 99352For SaleMLS ID #294138, Missy Eckman, EXP Realty, LLC Tri Cities. PACMLS
- $585,0003 bd3 ba2.4k sqft3026 Escolar Rd, Kennewick, WA 99338For SaleMLS ID #294500, Melinda Robinson, Windermere Group One/Tri-Cities. PACMLS
- $485,0004 bd2 ba2.1k sqft2127 Sheridan Pl, Richland, WA 99352For SaleMLS ID #290870, Michael Thomas, Retter and Company Sotheby's. PACMLS
- $570,0003 bd4 ba2.9k sqft1402 Westwood Ct, Richland, WA 99354For SaleMLS ID #294189, Heidi Mortensen, Realty One Group Ignite. PACMLS
