Skip main navigation
Off market
  • $658,700

    191 Riverwood St, Richland, WA 99352

    4beds
    3,985sqft
    SingleFamily
    Built in 2002
    0.25 Acres Lot
    $658,700 Zestimate®
    $165/sqft
    $3,613 Estimated rent

    Home value

    $658,700

    $626,000 - $692,000

    $3,613/mo

    Zestimate® history
    Loading
    Loading...

    Owner options

    List your home for rent

    $3,613/mo

    Rent Zestimate®

    Find your next renter with Zillow Rental Manager. Plus, with online applications, you can quickly screen prospective tenants – for free.

    Learn more

    $3,613/mo

    Rent Zestimate®

    Refinance and save

    $4,154/mo

    Est. payment

    Refinancing to a lower rate could help reduce your monthly payments and save thousands over the life of the loan.

    See today's rates

    $4,154/mo

    Est. payment

    Explore your selling options

    Work with a Zillow partner agent

    Leverage their expertise and Zillow's premium Showcase listings to get your home seen by more buyers.

    Get started

    List with your own agent

    Get your home in front of millions of buyers by listing it on Zillow.

    Learn how to do it

    Sell it yourself

    Take full control of how buyers see your home on Zillow by listing For Sale by Owner (FSBO).

    List your home

    What's special

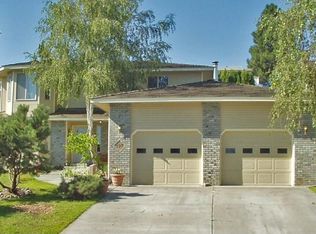
    CUSTOM BUILT MILO BAUDER HOME!! RAMBLER WITH DAYLIGHT BASEMENT. 4 BEDROOMS, 3 BATHROOMS, 3 Car Garage spaces. This unusual home was built by prestigious contractor, Milo Bauder in 2002 for his own home. The result was a truly original custom rambler with daylight basement. Placed on a view lot with a twist! Drive up the driveway to the two-car attached garage with automatic garage door openers. A door from garage with access into the laundry /mud room. Your guests will access the huge parking courtyard with lovely professional landscaping. The private rear entrance is well lit and welcoming. Beautiful beveled glass door and sidelights cast magical, prismatic light across the Vermont maple hardwood foyer and reflects up the opposite wall to the 10' high plant ledge and draw the eye to the dramatic 12' ceiling and the unique over-sized seeded-glass chandelier. The Vermont maple hardwood floors throughout the kitchen, nook and down the hall, are exceptionally stylish and durable, as is the white painted millwork and wainscoting. A forerunner in home design; this home has the ultimate in "open concept" floor plans. Dining, living, kitchen and outdoor entertaining areas are blended seamlessly. The proof is in that over half of the entire 2nd floor living area are open to each other. Including the cabinet-laden kitchen, which is the hub for feeding the family & with a huge walk-in pantry, it's an entertainer's delight! The black glass, 5-burner gas cook top in the porcelain tile breakfast/buffet bar. So fill your plate and adjourn to either the 8'X11' nook that has sliding doors to either the huge entertainment deck to the left or the covered deck with barbecue stub to the right... both have composite deck material and glass panel railings. The kitchen, nook, & both decks have views of the Hanford Reach, the river & the Tri-cities skyline! Utility room has maple cabinets over the laundry sink and the Maytag washer and dryer (both will stay). Tall cabinets have been added for lots of storage. Huge double door entry into the master bedroom with slider to outdoor deck. a romantic, cozy gas fireplace, which can be lit with a single switch on the wall. Second switch controls overhead fixture and 2-way ceiling fan. The custom tiled master bathroom has dual sinks and center vanity. A Jetted tub, and separate walk-in shower are just across from each other and an over-sized walk-in closet is a dream-come-true. Outside the master is the convenient laundry and a guest bedroom across the hall from the sunny main bathroom. The gorgeous living room also has a three-sided propane fire place, and is carpeted as is the dining room with pillared entry and dramatic tray ceilings that highlight a custom chandelier. The staircase to the lower level is sunny and has soft nighttime safety lights. It leads to a basement foyer where the lower level single garage can be accessed. There is storage under the stairs, and in the neighboring mechanical room. There is an auxiliary furnace, sprinkler system timer controls, vacuum system, hot water heater with recirculating pump & timer, and still has room an optional wine fridge. Just off the foyer is a full bath and a beautiful guest bedroom with bay window. The family room is also on the basement level, with a sliding glass door that accesses the patio and custom wrought iron-look fenced front yard. In addition to the family room, there is a 22'X14' media room/craft studio/exercise room...you choose! Located in prestigious Hills West.

    This property is off market, which means it's not currently listed for sale or rent on Zillow. This may be different from what's available on other websites or public sources.

    Facts & features

    Interior

    Bedrooms & bathrooms
    • Bedrooms: 4
    • Bathrooms: 3
    • Full bathrooms: 3
    Heating
    • Heat pump, Other, Electric
    Cooling
    • Central
    Appliances
    • Included: Dishwasher, Dryer, Freezer, Garbage disposal, Microwave, Range / Oven, Refrigerator, Washer
    Features
    • Flooring: Tile, Carpet, Hardwood, Linoleum / Vinyl
    • Basement: Finished
    • Has fireplace: Yes
    Interior area
    • Total interior livable area: 3,985 sqft

    Property

    Parking
    • Total spaces: 4
    • Parking features: Carport, Garage - Attached, Garage - Detached, Off-street, On-street
    Features
    • Exterior features: Other, Shingle, Vinyl, Wood products, Brick, Cement / Concrete, Composition
    • Has view: Yes
    • View description: Territorial, Water, City
    • Has water view: Yes
    • Water view: Water
    Lot
    • Size: 0.25 Acres
    Details
    • Parcel number: 123984020007003

    Construction

    Type & style
    • Home type: SingleFamily
    Materials
    • Wood
    • Foundation: Crawl/Raised
    • Roof: Composition
    Condition
    • Year built: 2002

    Community & HOA

    HOA
    • Has HOA: Yes
    • HOA fee: $110 monthly
    Location
    • Region: Richland

    Financial & listing details

    • Price per square foot: $165/sqft
    • Tax assessed value: $717,430
    • Annual tax amount: $6,643

    Price history

    DateEventPrice
    3/24/2021Listing removed--
    Source: Owner Report a problem
    12/1/2020Sold$490,000-6.5%$123/sqft
    Source: PACMLS #248062 Report a problem
    8/25/2020Listing removed$524,000$131/sqft
    Source: Owner Report a problem
    7/11/2020Pending sale$524,000$131/sqft
    Source: Owner Report a problem
    7/2/2020Price change$524,000-2.1%$131/sqft
    Source: Owner Report a problem
    6/21/2020Listed for sale$535,000+4.5%$134/sqft
    Source: Owner Report a problem
    3/15/2019Sold$511,895+15%$128/sqft
    Source: Public Record Report a problem
    11/2/2018Price change$444,950-5.3%$112/sqft
    Source: Professional Realty Services #233637 Report a problem
    9/19/2018Price change$469,900-1.1%$118/sqft
    Source: Kennewick Office #231030 Report a problem
    8/18/2018Price change$474,900-5%$119/sqft
    Source: Kennewick Office #231030 Report a problem
    7/13/2018Price change$499,900+3.1%$125/sqft
    Source: Professional Realty Services #231030 Report a problem
    8/27/2015Price change$485,000-1%$122/sqft
    Source: Webb's Realty & Associates #207942 Report a problem
    6/16/2015Price change$490,000-0.8%$123/sqft
    Source: Owner Report a problem
    4/12/2015Listed for sale$494,000+54.4%$124/sqft
    Source: Owner Report a problem
    10/4/2007Sold$320,000$80/sqft
    Source: Public Record Report a problem

    Public tax history

    YearProperty taxesTax assessment
    2024$6,643 +9.9%$717,430 +10.5%
    2023$6,045 +11.3%$648,970 +18.8%
    2022$5,431 -0.6%$546,290 +10.4%
    2021$5,464 +3.3%$494,950 +7.7%
    2020$5,291 -8.2%$459,500 +6.2%
    2019$5,764 +344.2%$432,630 +7.4%
    2018$1,298 -3%$402,890 +17.3%
    2017$1,337 +1.8%$343,410
    2016$1,314 $343,410
    2015$1,314 -0.8%$343,410
    2014$1,324 $343,410
    2013$1,324 $343,410 +6.2%
    2012-- $323,210
    2011-- $323,210
    2010-- $323,210
    2009-- $323,210
    2008-- --
    2007-- --
    2006-- --
    Find assessor info on the county website

    Neighborhood: 99352

    Nearby schools

    GreatSchools rating
    Schools provided by the listing agent
    • District: Richland

    Source: The MLS. This data may not be complete. We recommend contacting the local school district to confirm school assignments for this home.

    Get pre-qualified for a loan
    At Zillow Home Loans, we can pre-qualify you in as little as 5 minutes with no impact to your credit score.

    An equal housing lender. NMLS #10287.

    Sell for more on Zillow
    Get a Zillow Showcase℠ listing at no additional cost and you could sell for .
    $658,700
    2% more
    +$13,174
    With Zillow Showcase(estimated)
    $671,874