MLS# 293461 Located in North Richland less than a mile from Leslie Groves Park and within walking distance of Hanford High School, this beautifully updated home offers 3,013 sq. ft., 4 bedrooms, 3 bathrooms, two separate living spaces on the main level, and a bonus room upstairs. The flexible floor plan provides plenty of room to spread out while still feeling connected. The fully renovated kitchen opens to the main living area and features quality finishes, ¾" hardwood floors, and a layout that works well for both everyday living and entertaining. The main-level primary suite has been thoughtfully updated, along with the bathrooms throughout the home. Outside, the .31-acre lot offers a private, park-like setting with mature landscaping, a fully fenced backyard, hot tub, storage shed, and room to enjoy the outdoors year-round. There's also additional space for boat or small RV parking. Combining a desirable North Richland location with extensive updates and a hard-to-find lot size, this is a home that offers both comfort and functionality.
Pending
Price cut: $10K (6/26)
$625,000
138 N Sherman St, Richland, WA 99354
4beds
3,013sqft
:
Get pre-qualified$3,850/mo
Single Family Residence
Built in 1975
0.31 Acres Lot
$615,200 Zestimate®
$207/sqft
$-- HOA
What's special
Fully renovated kitchenMature landscapingBonus room upstairsPrivate park-like settingMain-level primary suiteQuality finishesFlexible floor plan
- 63 days |
- 683 |
- 32 |
Zillow last checked:
Listing updated:
Listed by:
Dan Hansen Main:509-946-1188,
Windermere Group One/Tri-Cities,
Amanda Unser 509-551-6615,
Windermere Group One/Tri-Cities
Source: PACMLS,MLS#: 293461
Facts & features
Interior
Bedrooms & bathrooms
- Bedrooms: 4
- Bathrooms: 3
- Full bathrooms: 1
- 3/4 bathrooms: 2
Bedroom
- Level: Main
- Area: 204
- Dimensions: 12 x 17
Bedroom 1
- Level: Main
- Area: 110
- Dimensions: 10 x 11
Bedroom 2
- Level: Main
- Area: 168
- Dimensions: 14 x 12
Bedroom 3
- Level: Upper
- Area: 266
- Dimensions: 14 x 19
Dining room
- Level: Main
- Area: 130
- Dimensions: 13 x 10
Family room
- Level: Main
- Area: 247
- Dimensions: 13 x 19
Kitchen
- Level: Main
- Area: 234
- Dimensions: 13 x 18
Living room
- Level: Main
- Area: 143
- Dimensions: 13 x 11
Heating
- Electric, Forced Air
Cooling
- Electric
Appliances
- Included: Dishwasher, Range/Oven
Features
- Ceiling Fan(s)
- Flooring: Carpet, Tile, Wood
- Windows: Windows - Vinyl
- Basement: None
- Number of fireplaces: 1
- Fireplace features: 1, Family Room, Propane
Interior area
- Total structure area: 3,013
- Total interior livable area: 3,013 sqft
Property
Parking
- Total spaces: 2
- Parking features: Attached, 2 car
- Attached garage spaces: 2
Features
- Levels: 2 Story
- Stories: 2
- Patio & porch: Patio/Open
- Pool features: Community
- Has spa: Yes
- Spa features: Exterior Hot Tub
- Fencing: Fenced
Lot
- Size: 0.31 Acres
- Features: Located in City Limits
Details
- Additional structures: Shed
- Zoning description: Residential
Construction
Type & style
- Home type: SingleFamily
- Property subtype: Single Family Residence
Materials
- Roof: Comp Shingle
Condition
- Existing Construction (Not New)
- New construction: No
- Year built: 1975
Utilities & green energy
- Water: Public
- Utilities for property: Sewer Connected
Community & HOA
Community
- Subdivision: Rivercrest Terrace 09,Richland North
Location
- Region: Richland
Financial & listing details
- Price per square foot: $207/sqft
- Annual tax amount: $4,962
- Date on market: 6/2/2026
- Listing terms: Cash,Conventional,VA Loan
- Electric utility on property: Yes
- Road surface type: Paved
Estimated market value
$615,200
$584,000 - $646,000
$2,677/mo
Price history
| Date | Event | Price |
|---|---|---|
| 7/28/2026 | Pending sale | $625,000$207/sqft |
Source:  PACMLS #293461 Report a problem PACMLS #293461 Report a problem | ||
| 6/26/2026 | Price change | $625,000-1.6%$207/sqft |
Source: PACMLS #293461 Report a problem | ||
| 6/2/2026 | Listed for sale | $635,000$211/sqft |
Source: PACMLS #293461 Report a problem | ||
Public tax history
Tax history is unavailable.
Monthly payment
Est. payment
Payment breakdown
Explore the cost of this home by adjusting the details. Changes won't be saved.Climate risks
Neighborhood: 99354
Nearby schools
GreatSchools rating
- 6/10Jefferson Elementary SchoolGrades: PK-5Distance: 1.9 mi
- 4/10Chief Joseph Middle SchoolGrades: 6-8Distance: 1.9 mi
- 8/10Hanford High SchoolGrades: 9-12Distance: 0.3 mi
- $543,1004 bd2 ba3k sqft138 Sherman St, Richland, WA 99354Off Market
- $649,7005 bd3 ba3.7k sqft144 Sherman St, Richland, WA 99354Off Market
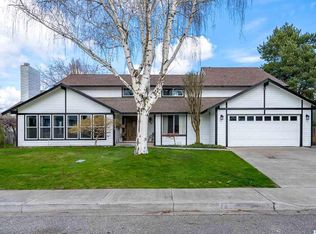
- $481,8003 bd2 ba1.8k sqft132 Sherman St, Richland, WA 99354Off Market

- $491,9004 bd2 ba2.1k sqft141 Patton St, Richland, WA 99354Off Market
- $502,4003 bd2 ba2.1k sqft147 Patton St, Richland, WA 99354Off Market
- $496,5004 bd2 ba2k sqft141 Sherman St, Richland, WA 99354Off Market
- $549,9005 bd3 ba3.5k sqft135 Patton St, Richland, WA 99354For Sale
- $569,9503 bd2 ba2.1k sqft150 Sherman St, Richland, WA 99354Sold
A local agent can set up tours, give advice and negotiate with sellers.
Similar homes
- $560,0005 bd3 ba2.8k sqft2108 Hoxie Ave, Richland, WA 99354For Sale

 MLS ID #295199, Christina Brunson, Windermere Group One/Tri-Cities. PACMLS
 - $555,0005 bd3 ba2.4k sqft141 Spengler St, Richland, WA 99354For Sale
 MLS ID #294171, Brian Conklin, Coldwell Banker Tomlinson. PACMLS
 - $549,9005 bd3 ba3.5k sqft135 Patton St, Richland, WA 99354For Sale
 MLS ID #293184, Jerritt Wiser, TWT Real Estate. PACMLS
 - $735,0004 bd4 ba3.5k sqft2405 Harris Ave, Richland, WA 99354For Sale
 MLS ID #292551, Ashley McCue, Retter and Company Sotheby's. PACMLS
 - $689,9005 bd3 ba3.2k sqft401 Shaw St, Richland, WA 99354For SaleMLS ID #294565, Matthew Kincaid, Century 21-Tri-Cities. PACMLS
- $559,0003 bd3 ba2.4k sqft1936 Cypress Pl, Richland, WA 99354For SaleMLS ID #294937, Kayla Pratt, Windermere Group One/Tri-Cities. PACMLS
- $649,9005 bd3 ba2.8k sqft590 McDonald Dr, Pasco, WA 99301For SaleMLS ID #293803, Lanna Dollar, Windermere Group One/Tri-Cities. PACMLS
- $549,0005 bd4 ba3.1k sqft1620 Goethals Dr, Richland, WA 99354For SaleMLS ID #289560, Josh Blankenship, PNW Collective / Real Broker. PACMLS
- $655,0004 bd2 ba2.6k sqft477 Heritage Hills Dr, Richland, WA 99352For SaleMLS ID #294407, Carol Fuller, Retter and Company Sotheby's. PACMLS
- $530,0004 bd3 ba2.1k sqft1155 Viewmont Ct, Richland, WA 99352For SaleMLS ID #295178, Jed Morris, Windermere Group One/Tri-Cities. PACMLS
- $479,9003 bd2 ba3.4k sqft1408 Hunt Ave, Richland, WA 99354For SaleMLS ID #294591, Joshua Shinabarger, HomeSmart Elite Brokers. PACMLS
- $675,0004 bd3 ba3.6k sqft64209 E Grover Pr NE, West Richland, WA 99353For SaleMLS ID #290854, Maggie Miller, HomeSmart Elite Brokers. PACMLS
- $445,0005 bd3 ba2.4k sqft1448 Rimrock Ave, Richland, WA 99352For SaleMLS ID #295159, Craig Riche, Windermere Group One/Tri-Cities. PACMLS
- $499,9004 bd3 ba2.2k sqft312 Oahu St, Richland, WA 99352For SaleMLS ID #295149, Lance Kenmore, Kenmore Team. PACMLS
- $674,9004 bd3 ba2.7k sqft5620 W Livingston Rd, Pasco, WA 99301For SaleMLS ID #293075, Shannon Jones, Berkshire Hathaway Hm Serv Central WA Real Estate. PACMLS
- $589,9004 bd2 ba1.9k sqft8715 Bell St, Pasco, WA 99301For SaleMLS ID #294081, Tina Morales, Retter and Company Sotheby's. PACMLS
- $660,0004 bd3 ba2.9k sqft100 S Etiwanda Ct, Kennewick, WA 99338For SaleMLS ID #292503, Jennifer McNamara, Coldwell Banker Tomlinson. PACMLS
- $685,0004 bd4 ba3.7k sqft1213 Brentwood Ave, Richland, WA 99352For SaleMLS ID #291214, Jason Barrow, Retter and Company Sotheby's. PACMLS
- $460,0004 bd3 ba2.4k sqft8504 Wembley Dr, Pasco, WA 99301For SaleMLS ID #295240, Brad Fuller, Retter and Company Sotheby's. PACMLS
- $649,0006 bd4 ba3.5k sqft4148 Jasper St, Richland, WA 99352For SaleMLS ID #293155, Angela Matheson, Windermere Group One/Tri-Cities. PACMLS
