MLS# 294171 Welcome home to 141 Spengler St in desirable North Richland, just minutes from the Columbia River and nearby walking trail. This spacious 2,496 sq ft home offers 5 bedrooms, including a main-level primary bedroom and 2 basement bedrooms with large ingress/egress windows. The finished basement provides excellent additional living space with a large family room, wet bar, and generous storage room. Outside, the fenced backyard is ready to enjoy with irrigation, a deck with pergola and sunshade curtains, a large garden area, and a basketball half court. There is also a 2-car garage and open RV parking for added convenience. Blinds, window treatments, washer, and dryer are included. With room to gather, garden, play, and relax, this North Richland home offers comfort, flexibility, and a great location near the river, trails, parks, and everyday amenities.
For sale
$570,000
141 Spengler St, Richland, WA 99354
5beds
2,496sqft
:
Get pre-qualified$3,511/mo
Single Family Residence
Built in 1975
0.29 Acres Lot
$563,100 Zestimate®
$228/sqft
$-- HOA
What's special
Open rv parkingFinished basementLarge family roomMain-level primary bedroomLarge garden areaWet barBasketball half court
- 32 days |
- 1,190 |
- 58 |
Likely to sell faster than
Zillow last checked:
Listing updated:
Listed by:
Brian Conklin 509-980-1242,
Coldwell Banker Tomlinson,
Ron Almberg 509-420-3392,
Coldwell Banker Tomlinson
Source: PACMLS,MLS#: 294171
Facts & features
Interior
Bedrooms & bathrooms
- Bedrooms: 5
- Bathrooms: 3
- Full bathrooms: 3
Bedroom
- Level: Main
Bedroom 1
- Level: Main
Bedroom 2
- Level: Main
Bedroom 3
- Level: Down
Bedroom 4
- Level: Down
Dining room
- Level: Main
Family room
- Level: Down
Kitchen
- Level: Main
Living room
- Level: Main
Heating
- Heat Pump, Humidifier - Heating
Cooling
- Heat Pump
Appliances
- Included: Dishwasher, Dryer, Microwave, Range/Oven, Refrigerator, Washer, Water Heater
- Laundry: Laundry Chute
Features
- Vaulted Ceiling(s), Utility Closet, Wet Bar
- Flooring: Carpet, Tile, Wood
- Windows: Double Pane Windows, Windows - Vinyl, Drapes/Curtains/Blinds
- Basement: Yes
- Number of fireplaces: 2
- Fireplace features: 2, Gas, Masonry, Propane Tank Leased, Basement, Family Room, Living Room
Interior area
- Total structure area: 2,496
- Total interior livable area: 2,496 sqft
Property
Parking
- Total spaces: 2
- Parking features: Attached, 2 car, Garage Door Opener, Off Street, RV Parking - Open
- Attached garage spaces: 2
Features
- Levels: 1 Story w/Basement
- Stories: 1
- Patio & porch: Deck/Open, Patio/Open, Deck/Trex-type
- Exterior features: Athletic Court, Irrigation
- Pool features: Membership Avail
- Fencing: Partial
Lot
- Size: 0.29 Acres
- Features: Located in City Limits, Plat Map - Recorded, Garden
Details
- Parcel number: 126084110002004
- Zoning description: Residential
Construction
Type & style
- Home type: SingleFamily
- Property subtype: Single Family Residence
Materials
- Wood Siding, Wood Frame
- Foundation: Concrete
- Roof: Comp Shingle
Condition
- Existing Construction (Not New)
- New construction: No
- Year built: 1975
Utilities & green energy
- Water: Public
- Utilities for property: Sewer Connected
Community & HOA
Community
- Subdivision: Rivercrest Terrace 07,Richland North
Location
- Region: Richland
Financial & listing details
- Price per square foot: $228/sqft
- Tax assessed value: $445,680
- Annual tax amount: $4,157
- Date on market: 6/25/2026
- Listing terms: Cash,Conventional,FHA,VA Loan
- Electric utility on property: Yes
- Road surface type: Paved
Estimated market value
$563,100
$535,000 - $591,000
$2,616/mo
Price history
| Date | Event | Price |
|---|---|---|
| 6/25/2026 | Listed for sale | $570,000$228/sqft |
Source:  PACMLS #294171 Report a problem PACMLS #294171 Report a problem | ||
Public tax history
| Year | Property taxes | Tax assessment |
|---|---|---|
| 2024 | $4,157 +1.8% | $445,680 +2.3% |
| 2023 | $4,082 +9.2% | $435,530 +16.2% |
| 2022 | $3,737 +1.1% | $374,660 +12.2% |
| 2021 | $3,695 +5.7% | $334,070 +10% |
| 2020 | $3,497 -1.8% | $303,640 +3.9% |
| 2019 | $3,561 +18.7% | $292,280 +10.2% |
| 2018 | $3,000 -3.1% | $265,140 +15.8% |
| 2017 | $3,097 +15.2% | $228,950 |
| 2016 | $2,688 | $228,950 |
| 2015 | $2,688 -1.9% | $228,950 |
| 2014 | $2,740 | $228,950 |
| 2013 | $2,740 | $228,950 +0.8% |
| 2012 | -- | $227,220 |
| 2011 | -- | $227,220 |
| 2010 | -- | $227,220 |
| 2009 | -- | $227,220 |
| 2008 | -- | -- |
| 2007 | -- | -- |
| 2006 | -- | -- |
Find assessor info on the county website
Monthly payment
Est. payment
Payment breakdown
Explore the cost of this home by adjusting the details. Changes won't be saved.Climate risks
Neighborhood: 99354
Nearby schools
GreatSchools rating
- 6/10Jefferson Elementary SchoolGrades: PK-5Distance: 1.7 mi
- 4/10Chief Joseph Middle SchoolGrades: 6-8Distance: 1.7 mi
- 8/10Hanford High SchoolGrades: 9-12Distance: 0.5 mi
Schools provided by the listing agent
- District: Richland
Source: PACMLS. This data may not be complete. We recommend contacting the local school district to confirm school assignments for this home.
- $519,2003 bd3 ba2.7k sqft147 Spengler St, Richland, WA 99354Off Market
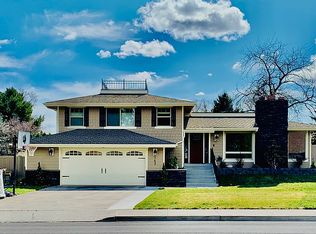
- $485,0003 bd2 ba2.3k sqft135 Spengler St, Richland, WA 99354Off Market
- $550,3004 bd2 ba1.7k sqft226 Somerset St, Richland, WA 99354Off Market
- $484,7004 bd3 ba2.2k sqft216 Somerset St, Richland, WA 99354Off Market
- $554,9004 bd4 ba2.1k sqft138 Spengler St, Richland, WA 99354Off Market
- $678,0004 bd3 ba2.7k sqft232 Somerset St, Richland, WA 99354Sold
- $487,3003 bd2 ba1.8k sqft144 Spengler St, Richland, WA 99354Off Market
- $615,0003 bd1 ba1.5k sqft129 Spengler St, Richland, WA 99354Sold
A local agent can set up tours, give advice and negotiate with sellers.
Similar homes
- $549,9005 bd3 ba3.5k sqft135 Patton St, Richland, WA 99354For Sale

 MLS ID #293184, Jerritt Wiser, TWT Real Estate. PACMLS
 - $625,0004 bd3 ba3k sqft138 N Sherman St, Richland, WA 99354For Sale
 MLS ID #293461, Dan Hansen, Windermere Group One/Tri-Cities. PACMLS
 - $419,9003 bd2 ba1.5k sqft413 Spengler St, Richland, WA 99354For Sale
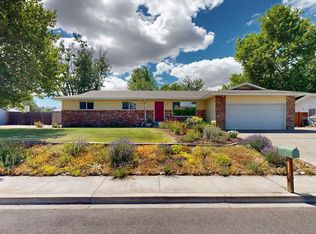 MLS ID #293789, Dawn Seagren, Kenmore Team. PACMLS
 - $539,5003 bd3 ba2.2k sqft2682 Maidstone St, Richland, WA 99354For Sale
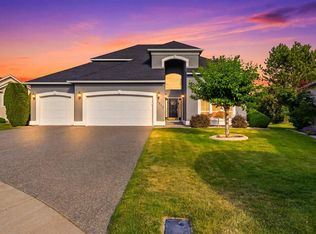 MLS ID #294083, Christina Sanchez, Community Real Estate Group / KWSP. PACMLS
 - $650,0003 bd4 ba2.1k sqft2975 Hyde Rd, Richland, WA 99354For SaleMLS ID #294364, Shannon Pace, Century 21-Tri-Cities. PACMLS
- $525,0004 bd3 ba2k sqft4489 Northlake Dr, West Richland, WA 99353For SaleMLS ID #294941, Angela Matheson, Windermere Group One/Tri-Cities. PACMLS
- $579,0004 bd5 ba3.2k sqft212 Edgewood Dr, Richland, WA 99352For SaleMLS ID #293430, Mike Corrado, Celski & Associates, Inc.. PACMLS
- $489,9003 bd3 ba2.1k sqft2507 Dawn Hill Ct, Richland, WA 99352For SaleMLS ID #294950, Sydney Roach, Century 21-Tri-Cities. PACMLS
- $479,9003 bd2 ba3.4k sqft1408 Hunt Ave, Richland, WA 99354For SaleMLS ID #294591, Joshua Shinabarger, HomeSmart Elite Brokers. PACMLS
- $529,9003 bd3 ba2.5k sqft152 Erica Dr, Richland, WA 99352For SaleMLS ID #294912, Carol Fuller, Retter and Company Sotheby's. PACMLS
- $532,9004 bd2 ba2.1k sqft144 Bear Dr, Richland, WA 99352For SaleMLS ID #294878, Daniel Biehl, RE/MAX Northwest REALTORS. PACMLS
- $580,0003 bd2 ba1.9k sqft99502 N Lenore Ln, West Richland, WA 99353For SaleMLS ID #294459, Cailyn Taylor, Century 21-Tri-Cities. PACMLS
- $649,9005 bd3 ba3.2k sqft2144 Crab Apple Cir, Richland, WA 99353For SaleMLS ID #294873, Jane Beyer, Retter and Company Sotheby's. PACMLS
- $614,9004 bd2 ba1.9k sqft8715 Bell St, Pasco, WA 99301For SaleMLS ID #294081, Tina Morales, Retter and Company Sotheby's. PACMLS
- $575,0003 bd3 ba1.7k sqft1912 Cherry Ln, Pasco, WA 99301For SaleMLS ID #294344, Kimberly Rose, Kenmore Team. PACMLS
- $549,9004 bd3 ba2.7k sqft4911 Milky Way, West Richland, WA 99353For SaleMLS ID #293769, Toby Swank, Windermere Real Estate. PACMLS
- $739,9004 bd3 ba2.6k sqftWillamette Heights, West Richland, WA 99353ActiveMLS ID #2546392, Clifford Lowell Martin III. NWMLS as distributed by MLS GRID
- $525,0003 bd2 ba1.8k sqft615 Muriel St, Richland, WA 99352For SaleMLS ID #294425, Shirley Wolf, Coldwell Banker Tomlinson. PACMLS
- $465,0004 bd3 ba2.3k sqft3994 Ironton Dr, West Richland, WA 99353For SaleMLS ID #293207, Jennifer Schreiber, Coldwell Banker Tomlinson. PACMLS
- $589,9994 bd3 ba2.5k sqft4204 S Bermuda Rd, Kennewick, WA 99338For SaleMLS ID #292604, Joshua Shinabarger, HomeSmart Elite Brokers. PACMLS
