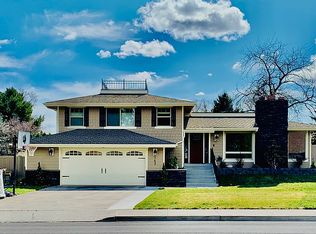
MLS# 279715 This must see, rarely available Richland location, BETTER THAN NEW, custom & move-in ready home w/ a POOL & SHOP, features professional, custom, high-end updates, and so many amenities. Newer Roof, All NEW AS OF 2021: HVAC w/ NEW DUCTING, ELECTRICAL & WIRING, WINDOWS, FLOORING, INTERIOR & EXTERIOR PAINT, NEW CUSTOM KITCHEN, APPLIANCES, GAS FIREPLACE, CUSTOM BUILT-INS, TRIM, FRONT DOOR, STAIRCASE, FENCE, GARAGE DOOR MOTOR, AND MORE. As you enter this 4-bed, 3 full bath, 2708 sq. ft. home, you are greeted by vaulted ceilings, a commanding 8 ft. front door & a warm welcoming entry. Off the entry enjoy a conveniently located office/living room. The family room w/custom built-ins, skylight & large windows overlooking the park-like backyard is open to the dining room & luxurious kitchen. This Chef’s Kitchen is light & bright w/plenty of storage & features Custom J&K Dovetailed soft-close cabinetry, window over the large farmhouse sink, large pantry, custom vent hood, gorgeous tile backsplash & new appliances including double ovens, dishwasher, fridge/freezer, etc. ALL KITCHEN APPLIANCES stay. Tucked away find another beautifully custom space w/ built-ins & large windows, currently being used as an office. The master oasis is large enough to easily fit a king-sized bed & features a walk-in closet & an on-suite bath including double vanity. The bedrooms are all spacious w/ plenty of room for everyone. Find 2 more full baths & a second family room that overlooks the pool, w/extra-large sliding patio door & new gas fireplace. With a large laundry room including built-in cabinets & a 2-car garage that has built in storage, extra outlets & a man-door, you will have plenty of space here! The yard has enough space to make your dreams and goals a reality! Amenities to enjoy in this park-like backyard include: a large deck off the dining room, pool house, shop w/electricity, built-in shelves, & 36” standard door, charming chicken coop, well maintained mature landscaping & privacy, fully irrigated w/UGS, & a 20,000-gallon POOL that runs perfectly. The pool is professionally maintained w/yearly chemical/structural checks. Everything in the pool house stays & has everything you need to function & play! Professional updates performed by Gale Rew Construction. Close to Hanford High, ½ mile to the Riverfront Trail & the beautiful Leslie Groves Park. This magical neighborhood is secluded enough for quiet comfort, but close to shopping and amenities! Call for a tour
Sold for $678,000
$678,000
232 Somerset St, Richland, WA 99354
4beds
2,708sqft
Single Family Residence
Built in 1970
0.29 Acres Lot
$677,100 Zestimate®
$250/sqft
$2,869 Estimated rent
Home value
$677,100
$636,000 - $724,000
$2,869/mo
Zestimate® history
Owner options
List your home for rent
$2,869/mo
Rent Zestimate®
Find your next renter with Zillow Rental Manager. Plus, with online applications, you can quickly screen prospective tenants – for free.
$2,869/mo
Rent Zestimate®
Refinance and save
$4,141/mo
Est. payment
Refinancing to a lower rate could help reduce your monthly payments and save thousands over the life of the loan.
$4,141/mo
Est. payment
Explore your selling options
Work with a Zillow partner agent
Leverage their expertise and Zillow's premium Showcase listings to get your home seen by more buyers.
Get startedList with your own agent
Get your home in front of millions of buyers by listing it on Zillow.
Learn how to do itSell it yourself
Take full control of how buyers see your home on Zillow by listing For Sale by Owner (FSBO).
List your homeWhat's special
Gas fireplacePark-like backyardNew custom kitchenMature landscapingPool houseLarge deckSecond family room
Zillow last checked:
Listing updated:
Listed by:
Richelle Davis 509-212-9945,
Realty One Group Ignite,
Hannah Turner 509-554-1872,
Realty One Group Ignite
Bought with:
Alessandra Jorge-Dearing, 141041
Krista Hopkins Homes/ Re/ MAX NW
Source: PACMLS,MLS#: 279715
Facts & features
Interior
Bedrooms & bathrooms
- Bedrooms: 4
- Bathrooms: 3
- Full bathrooms: 3
Heating
- Forced Air, Propane, Fireplace(s)
Cooling
- Central Air
Appliances
- Included: Cooktop, Dishwasher, Dryer, Disposal, Oven, Refrigerator, Washer
Features
- Storage, Utilities in Garage, Ceiling Fan(s)
- Flooring: Carpet, Wood
- Windows: Double Pane Windows, Windows - Vinyl, Drapes/Curtains/Blinds, Skylight(s)
- Basement: None
- Number of fireplaces: 1
- Fireplace features: 1, Gas
Interior area
- Total structure area: 2,708
- Total interior livable area: 2,708 sqft
Property
Parking
- Total spaces: 2
- Parking features: Attached, 2 car
- Attached garage spaces: 2
Features
- Levels: Tri-Level
- Patio & porch: Deck/Open, Patio/Open, Deck/Wood
- Exterior features: See Remarks, Irrigation
- Has private pool: Yes
- Pool features: In Ground, Vinyl Liner
- Fencing: Fenced
Lot
- Size: 0.29 Acres
- Features: Garden
Details
- Additional structures: Shed, Storage, Poultry Coop
- Parcel number: 126084120001018
- Zoning description: Residential
Construction
Type & style
- Home type: SingleFamily
- Property subtype: Single Family Residence
Materials
- Masonry, Wood Siding
- Roof: Comp Shingle
Condition
- Existing Construction (Not New)
- New construction: No
- Year built: 1970
Utilities & green energy
- Water: Public
- Utilities for property: Sewer Connected
Community & HOA
Community
- Subdivision: Rivercrest Terrace 06,Richland North
Location
- Region: Richland
Financial & listing details
- Price per square foot: $250/sqft
- Tax assessed value: $528,410
- Annual tax amount: $4,406
- Date on market: 3/27/2025
- Listing terms: Cash,Conventional,FHA,VA Loan
- Electric utility on property: Yes
- Road surface type: Paved
Price history
| Date | Event | Price |
|---|---|---|
| 3/27/2025 | Sold | $678,000$250/sqft |
Source:  PACMLS #279715 Report a problem PACMLS #279715 Report a problem | ||
| 2/24/2025 | Pending sale | $678,000$250/sqft |
Source: PACMLS #279715 Report a problem | ||
| 2/12/2025 | Price change | $678,000-0.1%$250/sqft |
Source: PACMLS #279715 Report a problem | ||
| 1/13/2025 | Price change | $679,000-0.1%$251/sqft |
Source: PACMLS #279715 Report a problem | ||
| 12/3/2024 | Price change | $680,000-0.7%$251/sqft |
Source: PACMLS #279715 Report a problem | ||
| 10/21/2024 | Listed for sale | $685,000+56.8%$253/sqft |
Source: PACMLS #279715 Report a problem | ||
| 5/21/2020 | Sold | $437,000$161/sqft |
Source: PACMLS #245210 Report a problem | ||
| 5/2/2020 | Price change | $437,000+2.8%$161/sqft |
Source: Cari McGee Real Estate Team / Keller Williams Tri-Cities #245210 Report a problem | ||
| 5/2/2020 | Pending sale | $425,000$157/sqft |
Source: Cari McGee Real Estate Team / Keller Williams Tri-Cities #245210 Report a problem | ||
| 4/30/2020 | Listed for sale | $425,000$157/sqft |
Source: Cari McGee Real Estate Team / Keller Williams Tri-Cities #245210 Report a problem | ||
Public tax history
| Year | Property taxes | Tax assessment |
|---|---|---|
| 2024 | $4,919 +1.9% | $528,410 +2.4% |
| 2023 | $4,828 +9.6% | $516,150 +16.6% |
| 2022 | $4,406 +1.4% | $442,540 +12.5% |
| 2021 | $4,345 +5.9% | $393,480 +10.3% |
| 2020 | $4,102 -2.5% | $356,680 +3.1% |
| 2019 | $4,209 | $345,970 +10.6% |
| 2018 | -- | $312,860 +16.4% |
| 2017 | $3,629 | $268,720 |
| 2016 | -- | $268,720 |
| 2015 | -- | $268,720 +8.6% |
| 2014 | $2,960 | $247,420 |
| 2013 | $2,960 | $247,420 -3.4% |
| 2012 | -- | $256,250 |
| 2011 | -- | $256,250 -5.9% |
| 2010 | -- | $272,440 +5.7% |
| 2009 | -- | $257,660 |
| 2008 | -- | -- |
| 2007 | -- | -- |
| 2006 | -- | -- |
Find assessor info on the county website
Neighborhood: 99354
Nearby homes
- $550,3004 bd2 ba1.7k sqft226 Somerset St, Richland, WA 99354Off Market
- $615,4003 bd2 ba2k sqft238 Somerset St, Richland, WA 99354Off Market
- $519,2003 bd3 ba2.7k sqft147 Spengler St, Richland, WA 99354Off Market
- $501,7003 bd2 ba3.1k sqft2351 Camas Ave, Richland, WA 99354Off Market
- $584,5004 bd3 ba2.5k sqft153 Spengler St, Richland, WA 99354Off Market
- $570,0005 bd3 ba2.4k sqft141 Spengler St, Richland, WA 99354For Sale
- $661,9003 bd2 ba2.9k sqft2348 Davison Ave, Richland, WA 99354Off Market
- $484,7004 bd3 ba2.2k sqft216 Somerset St, Richland, WA 99354Off Market
Nearby schools
GreatSchools rating
- 6/10Jefferson Elementary SchoolGrades: PK-5Distance: 1.7 mi
- 4/10Chief Joseph Middle SchoolGrades: 6-8Distance: 1.7 mi
- 8/10Hanford High SchoolGrades: 9-12Distance: 0.5 mi


Get pre-qualified for a loan
At Zillow Home Loans, we can pre-qualify you in as little as 5 minutes with no impact to your credit score.An equal housing lender. NMLS #10287.
Sell for more on Zillow
Get a Zillow Showcase℠ listing at no additional cost and you could sell for .
$677,100
2% more
+$13,542
With Zillow Showcase(estimated)
$690,642
- Washington
- Benton County
- Richland
- 99354
- 232 Somerset St
Nearby cities
Nearby zip codes
Other Richland Topics
