MLS# 294950 Beautifully maintained South Richland home nestled in the Meadow Springs neighborhood exudes timeless elegance at every turn. Tucked into a quiet cul-de-sac, the property is framed by pristine, mature landscaping that creates a welcoming first impression. Step inside to a warm and inviting entry featuring tile flooring and stained glass accent windows. The formal living room showcases vaulted ceilings, expansive windows that fill the space with natural light, and a striking fireplace highlighted by a custom tiled surround and hearth. Just beyond, the formal dining room offers the perfect setting for hosting holidays and special occasions. The kitchen is both stylish and functional, featuring granite countertops, a tiled backsplash, wood cabinetry, stainless steel appliances, a pantry, and a breakfast bar for casual seating. It opens seamlessly to a comfortable family room with sliding glass doors leading to the outdoor living space—ideal for entertaining. The thoughtfully designed layout includes three bedrooms plus a office/den, an additional family room with its own fireplace, and 2.5 bathrooms. The primary suite offers a peaceful retreat with a spacious custom closet and a private bath featuring a beautifully tiled walk-in shower. Throughout the home, you’ll find extensive tile work, quality finishes, and abundant storage. A well-appointed laundry room with additional cabinetry and closet space adds everyday convenience. The seller has also upgraded several windows with durable, energy-efficient Fibrex® composite windows, enhancing both comfort and efficiency. Outside, the backyard is a true sanctuary. Enjoy mature trees, terraced landscaping, and exceptional privacy, along with a large multi-level deck covered by a pergola and an additional paver patio—perfect for relaxing or entertaining. The attached two-car garage provides ample storage and functionality. Ideally located near schools, a golf course, parks, shopping, dining, and more, this home offers both comfort and convenience. As an added bonus, it includes a comprehensive home inspection and a one-year home warranty for peace of mind.
For sale
$489,900
2507 Dawn Hill Ct, Richland, WA 99352
3beds
2,141sqft
:
Get pre-qualified$2,982/mo
Single Family Residence
Built in 1977
0.25 Acres Lot
$483,100 Zestimate®
$229/sqft
$-- HOA
What's special
Additional paver patioSpacious custom closetStained glass accent windowsExtensive tile workTile flooringTerraced landscapingQuality finishes
- 19 days |
- 2,345 |
- 159 |
Likely to sell faster than
Zillow last checked:
Listing updated:
Listed by:
Sydney Roach 509-405-5940,
Century 21-Tri-Cities
Source: PACMLS,MLS#: 294950
Facts & features
Interior
Bedrooms & bathrooms
- Bedrooms: 3
- Bathrooms: 3
- Full bathrooms: 1
- 3/4 bathrooms: 1
- 1/2 bathrooms: 1
Heating
- Heat Pump
Cooling
- Central Air, Heat Pump
Appliances
- Included: Dishwasher, Disposal, Range/Oven
Features
- Vaulted Ceiling(s)
- Flooring: Carpet, Tile, Wood
- Windows: See Remarks
- Basement: None
- Number of fireplaces: 2
- Fireplace features: 2
Interior area
- Total structure area: 2,141
- Total interior livable area: 2,141 sqft
Property
Parking
- Total spaces: 2
- Parking features: 2 car
- Garage spaces: 2
Features
- Levels: Tri-Level
- Patio & porch: Deck/Covered
- Fencing: Partial
Lot
- Size: 0.25 Acres
- Features: Garden, Cul-De-Sac
Details
- Parcel number: 135984020003017
- Zoning description: Single Family R
Construction
Type & style
- Home type: SingleFamily
- Property subtype: Single Family Residence
Materials
- Wood Siding, Lap
- Foundation: Slab, Crawl Space
- Roof: Comp Shingle
Condition
- Existing Construction (Not New)
- New construction: No
- Year built: 1977
Utilities & green energy
- Water: Public
- Utilities for property: Sewer Connected
Community & HOA
Community
- Subdivision: Meadow Sp1,Richland South
HOA
- Has HOA: Yes
Location
- Region: Richland
Financial & listing details
- Price per square foot: $229/sqft
- Tax assessed value: $404,500
- Annual tax amount: $3,767
- Date on market: 7/24/2026
- Listing terms: Cash,Conventional,FHA,VA Loan
- Inclusions: Home And Land
- Electric utility on property: Yes
Estimated market value
$483,100
$459,000 - $507,000
$2,531/mo
Price history
| Date | Event | Price |
|---|---|---|
| 7/24/2026 | Listed for sale | $489,900$229/sqft |
Source:  PACMLS #294950 Report a problem PACMLS #294950 Report a problem | ||
| 7/24/2026 | Listing removed | $489,900$229/sqft |
Source: PACMLS #292773 Report a problem | ||
| 6/24/2026 | Price change | $489,900-4.9%$229/sqft |
Source: PACMLS #292773 Report a problem | ||
| 6/9/2026 | Price change | $515,000-1.9%$241/sqft |
Source: PACMLS #292773 Report a problem | ||
| 5/7/2026 | Listed for sale | $525,000+54.5%$245/sqft |
Source: PACMLS #292773 Report a problem | ||
| 9/30/2019 | Sold | $339,900$159/sqft |
Source: PACMLS #239389 Report a problem | ||
| 8/21/2019 | Pending sale | $339,900$159/sqft |
Source: Smart-REALTORS #239389 Report a problem | ||
| 8/14/2019 | Price change | $339,900-2.9%$159/sqft |
Source: Smart-REALTORS #239389 Report a problem | ||
| 8/2/2019 | Listed for sale | $349,900+105.8%$163/sqft |
Source: Smart-REALTORS #239389 Report a problem | ||
| 1/28/2005 | Sold | $170,000$79/sqft |
Source: Public Record Report a problem | ||
Public tax history
| Year | Property taxes | Tax assessment |
|---|---|---|
| 2024 | $3,768 +6.8% | $404,500 +7.5% |
| 2023 | $3,527 +12.6% | $376,360 +20.2% |
| 2022 | $3,133 -3.9% | $313,230 +6.6% |
| 2021 | $3,261 -1.9% | $293,910 +2.2% |
| 2020 | $3,324 -5.4% | $287,470 |
| 2019 | $3,512 +27.3% | $287,470 +18.6% |
| 2018 | $2,759 -0.5% | $242,400 +19% |
| 2017 | $2,773 +20% | $203,770 +4.3% |
| 2016 | $2,310 | $195,440 |
| 2015 | $2,310 +11.6% | $195,440 +13.8% |
| 2014 | $2,070 | $171,710 |
| 2013 | $2,070 | $171,710 |
| 2012 | -- | $171,710 -9.2% |
| 2011 | -- | $189,030 +14% |
| 2010 | -- | $165,880 |
| 2009 | -- | $165,880 |
| 2008 | -- | -- |
| 2007 | -- | -- |
| 2006 | -- | -- |
Find assessor info on the county website
Monthly payment
Est. payment
Payment breakdown
Explore the cost of this home by adjusting the details. Changes won't be saved.Climate risks
Neighborhood: 99352
Nearby schools
GreatSchools rating
- 8/10Orchard ElementaryGrades: PK-5Distance: 1.6 mi
- 4/10Carmichael Middle SchoolGrades: 6-8Distance: 4.1 mi
- 8/10Richland High SchoolGrades: 9-12Distance: 4.5 mi
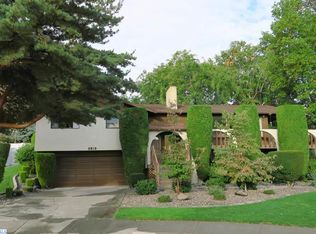
- $481,1005 bd3 ba2.9k sqft2513 Dawn Hill Ct, Richland, WA 99352Off Market
- $478,1003 bd2 ba1.4k sqft2506 Blue Hill Ct, Richland, WA 99352Off Market
- $446,0004 bd2 ba2.2k sqft125 Hillview Dr, Richland, WA 99352Off Market
- $598,2004 bd3 ba3.2k sqft2512 Blue Hill Ct, Richland, WA 99352Off Market
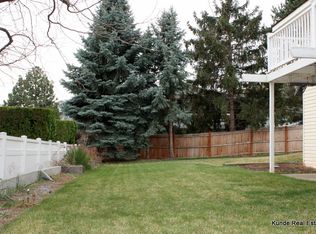
- $594,1003 bd2 ba2.9k sqft2500 Blue Hill Ct, Richland, WA 99352Off Market
- $488,6005 bd3 ba2.4k sqft2506 Dawn Hill Ct, Richland, WA 99352Off Market
- $488,3003 bd2 ba2.6k sqft2519 Dawn Hill Ct, Richland, WA 99352Off Market
- $450,0005 bd3 ba3.1k sqft2512 Dawn Hill Ct, Richland, WA 99352Sold
A local agent can set up tours, give advice and negotiate with sellers.
A local lender can help you make sure your offer is ready when you are.
Similar homes
- $460,0004 bd3 ba2.3k sqft500 Meadows Dr S, Richland, WA 99352For Sale

 MLS ID #295330, Stephanie Conley, RE/MAX, The Collective. PACMLS
 - $485,0004 bd2 ba2.1k sqft2127 Sheridan Pl, Richland, WA 99352For Sale
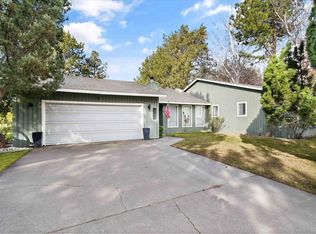 MLS ID #290870, Michael Thomas, Retter and Company Sotheby's. PACMLS
 - $529,9004 bd3 ba2.5k sqft1928 Penny Royal Ave, Richland, WA 99352For Sale
 MLS ID #295444, Carol Fuller, Retter and Company Sotheby's. PACMLS
 - $499,9004 bd3 ba2.2k sqft312 Oahu St, Richland, WA 99352For Sale
 MLS ID #295149, Lance Kenmore, Kenmore Team. PACMLS
 - $530,0004 bd3 ba2.1k sqft1155 Viewmont Ct, Richland, WA 99352For SaleMLS ID #295178, Jed Morris, Windermere Group One/Tri-Cities. PACMLS
- $539,0003 bd2 ba2.4k sqft438 Anthony Dr, Richland, WA 99352For SaleMLS ID #293742, Cole Ferguson, Kelly Right Real Estate TC. PACMLS
- $499,9003 bd2 ba2k sqft1173 Kensington Way, Richland, WA 99352For SaleMLS ID #294731, Angela Matheson, Windermere Group One/Tri-Cities. PACMLS
- $568,8005 bd3 ba2.5k sqft1507 De Palma Ct, Richland, WA 99352For SaleMLS ID #295042, Elsa Carlson, John L Scott Tri-Cities Pasco. PACMLS
- $530,0004 bd3 ba2k sqft1355 Jonagold Dr, Richland, WA 99352For SaleMLS ID #294230, Kuo-Ying Frenzel, Northwest Property Consortium. PACMLS
- $425,0004 bd2 ba1.9k sqft646 Cedar Ave, Richland, WA 99352For SaleMLS ID #295317, Colleen Lane, The Lane Real Estate Team. PACMLS
- $499,0003 bd2 ba2.1k sqft2274 Daphne Ave, Richland, WA 99352For SaleMLS ID #291721, Sue Rhoads, Retter and Company Sotheby's. PACMLS
- $515,0004 bd2 ba2.1k sqft913 N Quebec St, Kennewick, WA 99336For SaleMLS ID #294363, Kellen Adcock, 1Triple7-1.777% / HomeSmart Elite Brokers. PACMLS
- $559,9992 bd2 ba1.8k sqft125 Casa Sueno Ct, Richland, WA 99352For SaleMLS ID #291468, Brittney Williams, EXP Realty, LLC Tri Cities. PACMLS
- $529,9004 bd3 ba2.2k sqft3024 Charity Ct, Kennewick, WA 99338For SaleMLS ID #289765, Sheri Hedding, Berkshire Hathaway Homeservices TC. PACMLS
- $659,0005 bd3 ba3.1k sqft131 Englewood Dr, Richland, WA 99352For SaleMLS ID #295261, Lizbeth Romero, Simplihom. PACMLS
- $559,0003 bd3 ba2.4k sqft1936 Cypress Pl, Richland, WA 99354For SaleMLS ID #294937, Kayla Pratt, Windermere Group One/Tri-Cities. PACMLS
- $439,9004 bd3 ba2.2k sqft4317 Ironton Dr, West Richland, WA 99353For SaleMLS ID #295352, Sandra Senger, Retter and Company Sotheby's. PACMLS
- $515,0003 bd2 ba1.5k sqft2220 Road 92, Pasco, WA 99301ActiveMLS ID #2552211, Lana Franklin. NWMLS as distributed by MLS GRID
- $514,0004 bd3 ba2k sqft4455 King Dr, West Richland, WA 99353For SaleMLS ID #295327, Shana Brown, RE/MAX, The Collective. PACMLS
- $534,9003 bd3 ba2.3k sqft5500 Leilani St, West Richland, WA 99353For SaleMLS ID #295347, Jared Retter, Retter and Company Sotheby's. PACMLS
