MLS# 295327 Single-Level Living with Beautiful Northern Views! Welcome to 4455 King Drive in West Richland. This beautifully maintained 4-bedroom, 2.5-bath home offers the perfect blend of comfort, character, and functionality. Built in 2011, this thoughtfully designed home features a dedicated office, formal dining space, and an open-concept layout. The spacious living area is warm and inviting, featuring beautiful wood flooring throughout the main living spaces, a cozy electric fireplace, and striking Venetian plaster accents that add timeless charm. The well-appointed kitchen features granite countertops, a convenient breakfast bar, a casual dining nook, a pantry, and newer appliances—all included—making it move-in ready! The split-bedroom design offers privacy for the spacious primary ensuite. Three of the home's five rooms have been updated with new carpet, providing a fresh and comfortable feel. Step outside to enjoy the breathtaking northern views from the welcoming front Trex deck, the perfect place to enjoy your morning coffee or evening sunsets. Out back, you'll find a private covered patio and garden area, creating a peaceful space for outdoor living and entertaining. Additional features include a dedicated laundry room, a newer hot water tank, and a spacious 3-car garage with durable epoxy floors. Ideally located close to schools, parks, shopping, dining, and everyday conveniences, this exceptional West Richland home offers the lifestyle you've been waiting for. Thoughtfully designed, lovingly maintained, and perfectly located—this is one you won't want to miss!
For sale
$514,000
4455 King Dr, West Richland, WA 99353
4beds
2,078sqft
Single Family Residence
Built in 2011
0.3 Acres Lot
$510,000 Zestimate®
$247/sqft
$-- HOA
What's special
Formal dining spaceWell-appointed kitchenDedicated officeBeautiful northern viewsSpacious primary ensuiteSplit-bedroom designCasual dining nook
- 21 days |
- 1,313 |
- 88 |
Likely to sell faster than
Zillow last checked:
Listing updated:
Listed by:
Shana Brown 509-366-2705,
RE/MAX, The Collective
Source: PACMLS,MLS#: 295327
Facts & features
Interior
Bedrooms & bathrooms
- Bedrooms: 4
- Bathrooms: 3
- Full bathrooms: 2
- 1/2 bathrooms: 1
Heating
- Electric, Heat Pump
Cooling
- Heat Pump, Electric
Appliances
- Included: Dishwasher, Dryer, Disposal, Microwave, Range/Oven, Refrigerator, Washer, Freezer, Water Purifier, Water Heater
- Laundry: Sink
Features
- Raised Ceiling(s), Ceiling Fan(s)
- Flooring: Carpet, Tile, Wood
- Windows: Double Pane Windows, Windows - Vinyl, Drapes/Curtains/Blinds
- Basement: None
- Number of fireplaces: 1
- Fireplace features: 1, Electric, Living Room
Interior area
- Total structure area: 2,078
- Total interior livable area: 2,078 sqft
Property
Parking
- Total spaces: 3
- Parking features: Attached, Garage Door Opener, Finished, 3 car
- Attached garage spaces: 3
Features
- Levels: 1 Story
- Stories: 1
- Patio & porch: Deck/Covered, Patio/Open
- Fencing: Partial
- Has view: Yes
Lot
- Size: 0.3 Acres
- Features: Located in City Limits, Plat Map - Recorded, Garden
Details
- Parcel number: 105983010320001
- Zoning description: Single Family R
Construction
Type & style
- Home type: SingleFamily
- Property subtype: Single Family Residence
Materials
- Stucco
- Foundation: Slab
- Roof: Comp Shingle
Condition
- Existing Construction (Not New)
- New construction: No
- Year built: 2011
Utilities & green energy
- Water: Public
- Utilities for property: Sewer Connected
Community & HOA
Community
- Subdivision: Short Plat,West Richland
Location
- Region: West Richland
Financial & listing details
- Price per square foot: $247/sqft
- Tax assessed value: $462,500
- Annual tax amount: $5,027
- Date on market: 8/6/2026
- Listing terms: Cash,Conventional,FHA,VA Loan
- Electric utility on property: Yes
- Road surface type: Paved
Estimated market value
$510,000
$485,000 - $536,000
$2,711/mo
Price history
| Date | Event | Price |
|---|---|---|
| 8/6/2026 | Listed for sale | $514,000+80.4%$247/sqft |
Source:  PACMLS #295327 Report a problem PACMLS #295327 Report a problem | ||
| 6/29/2016 | Sold | $285,000+1040%$137/sqft |
Source: PACMLS #212327 Report a problem | ||
| 6/14/2010 | Sold | $25,000$12/sqft |
Source: Public Record Report a problem | ||
Public tax history
| Year | Property taxes | Tax assessment |
|---|---|---|
| 2024 | $4,915 0% | $462,500 |
| 2023 | $4,917 +9.8% | $462,500 +16% |
| 2022 | $4,477 +0.6% | $398,830 +10.6% |
| 2021 | $4,452 +3% | $360,630 +7.6% |
| 2020 | $4,322 +3.9% | $335,160 +8.2% |
| 2019 | $4,161 +15.8% | $309,690 +8% |
| 2018 | $3,592 +0.5% | $286,780 +16.2% |
| 2017 | $3,573 +18.5% | $246,820 |
| 2016 | $3,015 | $246,820 |
| 2015 | $3,015 +3.7% | $246,820 +5.6% |
| 2014 | $2,908 | $233,760 |
| 2013 | $2,908 | $233,760 -4.2% |
| 2012 | -- | $243,940 -2.6% |
| 2011 | -- | $250,360 +525.9% |
| 2010 | -- | $40,000 |
| 2009 | -- | $40,000 |
| 2008 | -- | -- |
| 2007 | -- | -- |
| 2006 | -- | -- |
Find assessor info on the county website
Monthly payment
Est. payment
Payment breakdown
Explore the cost of this home by adjusting the details. Changes won't be saved.Climate risks
Neighborhood: 99353
Nearby schools
GreatSchools rating
- 6/10Tapteal Elementary SchoolGrades: PK-5Distance: 1.6 mi
- 5/10Enterprise Middle SchoolGrades: 6-8Distance: 0.5 mi
- 8/10Hanford High SchoolGrades: 9-12Distance: 4.4 mi
Schools provided by the listing agent
- District: Richland
Source: PACMLS. This data may not be complete. We recommend contacting the local school district to confirm school assignments for this home.
- $489,9004 bd3 ba1.8k sqft4417 King Dr, West Richland, WA 99353Sold

- $494,9004 bd3 ba2.9k sqft1008 S 45th Ave, West Richland, WA 99353Off Market
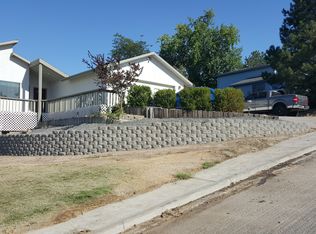
- $593,000-- bd-- ba2.1k sqft4473 King Dr, West Richland, WA 99353Off Market
- $592,6004 bd2 ba3.2k sqft4411 King Dr, West Richland, WA 99353Off Market
- $702,2004 bd3 ba2.8k sqft4417 Webster Ct, West Richland, WA 99353Off Market
- $419,5004 bd3 ba1.9k sqft1026 S 45th Ave, West Richland, WA 99353Off Market
- $440,8004 bd2 ba1.9k sqft4438 Laurel Dr, West Richland, WA 99353Off Market
- $505,3004 bd3 ba2.1k sqft4416 Laurel Dr, West Richland, WA 99353Off Market
A local agent can set up tours, give advice and negotiate with sellers.
Similar homes
- $519,9004 bd2 ba2k sqft6199 Teak Ln, West Richland, WA 99353For Sale

 MLS ID #295525, Emma McCord, Retter and Company Sotheby's. PACMLS
 - $534,9003 bd3 ba2.3k sqft5500 Leilani St, West Richland, WA 99353For Sale
 MLS ID #295347, Jared Retter, Retter and Company Sotheby's. PACMLS
 - $525,0004 bd3 ba2k sqft4489 Northlake Dr, West Richland, WA 99353For Sale
 MLS ID #294941, Angela Matheson, Windermere Group One/Tri-Cities. PACMLS
 - $505,0004 bd2 ba1.6k sqft7025 Collins Rd, West Richland, WA 99353For Sale
 MLS ID #295287, Brandt Houston, HomeSmart Elite Brokers. PACMLS
 - $460,0004 bd3 ba2.3k sqft3994 Ironton Dr, West Richland, WA 99353For SaleMLS ID #293207, Jennifer Schreiber, Coldwell Banker Tomlinson. PACMLS
- $616,0004 bd2 ba2.2k sqft4421 Rosencrans Rd, West Richland, WA 99353For SaleMLS ID #291831, Jared Retter, Retter and Company Sotheby's. PACMLS
- $599,0005 bd3 ba3k sqft1421 Mazzard Ave, West Richland, WA 99353For SaleMLS ID #292840, Maria Valdez, HomeSmart Elite Brokers. PACMLS
- $445,0003 bd2 ba1.5k sqft5210 Canter St, West Richland, WA 99353For SaleMLS ID #295108, Shana Brown, RE/MAX, The Collective. PACMLS
- $630,0004 bd2 ba2.2k sqft595 Troy Ave, West Richland, WA 99353For SaleMLS ID #295519, Tyler Krasner, Century 21-Tri-Cities. PACMLS
- $599,9993 bd3 ba2.1k sqft5121 Milky Way, West Richland, WA 99353For SaleMLS ID #293483, Nick Kunde, Zion Properties, LLC. PACMLS
- $597,0004 bd3 ba2.4k sqft3065 Wild Canyon Way, Richland, WA 99354For SaleMLS ID #295790, Tino AVETISYAN, EXP Realty, LLC Tri Cities. PACMLS
- $519,9004 bd3 ba2.1k sqft1155 Viewmont Ct, Richland, WA 99352For SaleMLS ID #295178, Jed Morris, Windermere Group One/Tri-Cities. PACMLS
- $494,9003 bd2 ba2k sqft1173 Kensington Way, Richland, WA 99352For SaleMLS ID #294731, Angela Matheson, Windermere Group One/Tri-Cities. PACMLS
- $575,0003 bd2 ba1.9k sqft99502 N Lenore Ln, West Richland, WA 99353For SaleMLS ID #294459, Cailyn Taylor, Century 21-Tri-Cities. PACMLS
- $530,0004 bd3 ba2k sqft1355 Jonagold Dr, Richland, WA 99352For SaleMLS ID #294230, Kuo-Ying Frenzel, Northwest Property Consortium. PACMLS
- $545,0003 bd2 ba1.8k sqft2853 Copperstone St, Richland, WA 99354For SaleMLS ID #294161, Shana Brown, RE/MAX, The Collective. PACMLS
- $529,9004 bd3 ba2.5k sqft1928 Penny Royal Ave, Richland, WA 99352For SaleMLS ID #295444, Carol Fuller, Retter and Company Sotheby's. PACMLS
- $549,9003 bd3 ba2.4k sqft1936 Cypress Pl, Richland, WA 99354For SaleMLS ID #294937, Kayla Pratt, Windermere Group One/Tri-Cities. PACMLS
- $514,9004 bd3 ba2.2k sqft6 Blue Star Ct, Pasco, WA 99301For SaleMLS ID #293460, Shannon Jones, Berkshire Hathaway Hm Serv Central WA Real Estate. PACMLS
- $560,0004 bd3 ba2.6k sqft173 Mattis Dr, Richland, WA 99352For SaleMLS ID #295595, Marijo Bowe, Coldwell Banker Tomlinson. PACMLS
