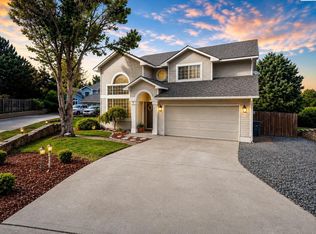
MLS# 295178 Welcome home to this South Richland cul-de-sac gem! With 2,148 sq ft, 4 bedrooms, and 3 bathrooms, this move-in-ready home delivers space, comfort, and plenty of extras, including a $1000 Speedy Movers Gift Card!Vaulted ceilings brighten the living room, while separate great and family rooms give everyone room to spread out. The kitchen flows into the dining space and out to a private backyard built for enjoying—complete with a hot tub, fire pit area, landscape lighting, gas BBQ stub, storage shed, and custom chicken coop.Upstairs, the primary suite features dual sinks and a walk-in closet, while the hall bath also offers dual sinks to keep busy mornings moving. Outside, there’s room for boat or RV parking, plus the home is wired for an EV charger.Added a brand-new roof in August of 2026, newer HVAC, two-car garage, mature trees, and a fantastic location just minutes from Columbia Park Trail, Queensgate, shopping, dining, and freeway access; it’s quite the package! Quiet cul-de-sac. Great backyard. Tons of usable space. Big-ticket updates already handled. This one is ready for its next chapter!
Active
Price cut: $20K (10/16)
$499,900
1155 Viewmont Ct, Richland, WA 99352
4beds
2,148sqft
Single Family Residence
Built in 1999
9,200 Square Feet Lot
$516,600 Zestimate®
$233/sqft
$-- HOA
What's special
Great backyardCustom chicken coopTwo-car garageMature treesHot tubQuiet cul-de-sacFire pit area
- 76 days
- 557
- 31
Zillow last checked:
Listing updated:
Listed by:
Jed Morris Main:509-946-1188,
Windermere Group One/Tri-Cities
Source: PACMLS as distributed by MLS GRID,MLS#: 295178
Facts & features
Interior
Bedrooms & bathrooms
- Bedrooms: 4
- Bathrooms: 3
- Full bathrooms: 2
- 1/2 bathrooms: 1
Rooms
- Room types: Bath - Master, Breakfast Bar, Dining - Formal, Dining - Kitchen/Combo, Dining - Living/Combo, Room - Family, Room - Great, Walk-In Closet, Foyer, Master Bedroom, Counters - Laminate, Laundry
Bedroom 1
- Level: Up
Bedroom 2
- Level: Up
Bedroom 3
- Level: Up
Bedroom 4
- Level: Up
Dining room
- Level: Main
Family room
- Level: Main
Kitchen
- Level: Main
Living room
- Level: Main
Utility room
- Level: Main
Heating
- Natural Gas, Central
Cooling
- Central Air
Appliances
- Included: Dishwasher, Dryer, Disposal, Microwave, Range/Oven, Refrigerator, Washer, Water Heater
Features
- Raised Ceiling(s), Vaulted Ceiling(s), Drapes/Blinds, Ceiling Fan(s)
- Flooring: Carpet, Laminate, Tile
- Windows: Double Pane Windows, Vinyl Windows
- Basement: No Basement
- Fireplace features: One, Gas, Living Room
Interior area
- Total structure area: 2,148
- Total interior livable area: 2,148 sqft
Video & virtual tour
Property
Parking
- Parking features: Attached, 2 car, Garage Door Opener, Off Street, RV Access/Parking
- Has garage: Yes
Features
- Levels: Two
- Stories: 2
- Patio & porch: Patio, Porch
- Exterior features: Shed(s), Fenced, Hot Tub, Irrigation System, Chicken Coop
- Has spa: Yes
Lot
- Size: 9,200 Square Feet
- Features: Located in City Limits, Cul de Sac
Details
- Parcel number: 125982060000016
- Zoning: Residential
Construction
Type & style
- Home type: SingleFamily
- Property subtype: Single Family Residence
Materials
- Wood Siding
- Foundation: Concrete, Crawl Space
- Roof: Composition
Condition
- New construction: No
- Year built: 1999
Utilities & green energy
- Sewer: Sewer Connected
- Water: Public
- Utilities for property: Appliances-Electric, Electricity Connected, Natural Gas Connected
Community & HOA
Community
- Subdivision: Richland South
Location
- Region: Richland
Financial & listing details
- Price per square foot: $233/sqft
- Tax assessed value: $348,840
- Annual tax amount: $3,627
- Date on market: 8/1/2026
- Cumulative days on market: 77 days
- Listing terms: Cash,Conventional,FHA,VA
- Inclusions: Fridge/Washer/Dryer/Shed/Hot Tub
Estimated market value
$516,600
$491,000 - $542,000
$2,825/mo
Price history
| Date | Event | Price |
|---|---|---|
| 10/16/2026 | Price change | $499,900-3.8%$233/sqft |
Source:  PACMLS as distributed by MLS GRID #295178 Report a problem PACMLS as distributed by MLS GRID #295178 Report a problem | ||
| 8/19/2026 | Price change | $519,900-1.9%$242/sqft |
Source: PACMLS as distributed by MLS GRID #295178 Report a problem | ||
| 8/1/2026 | Listed for sale | $530,000+65.7%$247/sqft |
Source: PACMLS as distributed by MLS GRID #295178 Report a problem | ||
| 12/10/2018 | Sold | $319,900$149/sqft |
Source: PACMLS as distributed by MLS GRID #232661 Report a problem | ||
| 9/25/2018 | Price change | $319,900-3%$149/sqft |
Source: WILLIAM JOHNSON #232661 Report a problem | ||
| 8/16/2018 | Listed for sale | $329,900+46.7%$154/sqft |
Source: Owner Report a problem | ||
| 3/31/2011 | Listing removed | $224,900$105/sqft |
Source: ERA Sun River Realty #172416 Report a problem | ||
| 12/9/2010 | Listed for sale | $224,900$105/sqft |
Source: ERA Sun River Realty #172416 Report a problem | ||
Public tax history
| Year | Property taxes | Tax assessment |
|---|---|---|
| 2025 | $3,176 -12.4% | $348,840 -10.4% |
| 2024 | $3,627 +9.1% | $389,380 +9.8% |
| 2023 | $3,324 +9.9% | $354,570 +17.3% |
| 2022 | $3,024 -1.4% | $302,360 +9.5% |
| 2021 | $3,066 +9.6% | $276,250 +14.4% |
| 2020 | $2,796 -27.1% | $241,440 -12.9% |
| 2019 | $3,833 +28.4% | $277,160 +23.8% |
| 2018 | $2,986 -13.9% | $223,860 |
| 2017 | $3,466 +14.1% | $223,860 |
| 2016 | $3,039 | $223,860 |
| 2015 | $3,039 -1.3% | $223,860 |
| 2014 | $3,080 | $223,860 |
| 2013 | $3,080 | $223,860 +4.6% |
| 2012 | -- | $214,030 |
| 2011 | -- | $214,030 |
| 2010 | -- | $214,030 +8.5% |
| 2009 | -- | $197,340 |
| 2008 | -- | -- |
| 2007 | -- | -- |
| 2006 | -- | -- |
Find assessor info on the county website
Monthly payment
Est. payment
Payment breakdown
Explore the cost of this home by adjusting the details. Changes won't be saved.Climate risks
Neighborhood: 99352

Similar homes
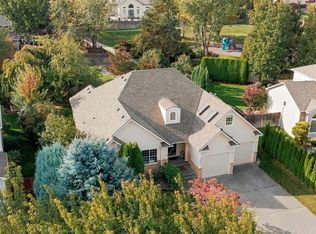
- $499,9004 bd3 ba2.4k sqft148 Englewood Dr, Richland, WA 99352For Sale
 MLS ID #295117, Chris Nye, MLS4owners.com. PACMLS as distributed by MLS GRID
 - $522,0005 bd3 ba2.3k sqft446 Satus St, Richland, WA 99352For Sale
 MLS ID #296059, Lauren Rasmussen, Amplify Real Estate Services. PACMLS as distributed by MLS GRID
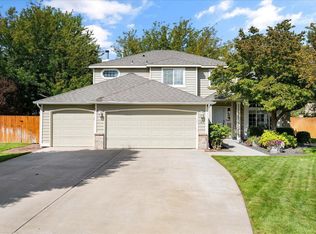
 - $540,0003 bd3 ba2.1k sqft1817 Newhaven Loop, Richland, WA 99352For Sale
 MLS ID #297139, Kellen Adcock, 1Triple7-1.777% / HomeSmart Elite Brokers. PACMLS as distributed by MLS GRID
 - $525,0004 bd3 ba2k sqft184 Newhaven Pl, Richland, WA 99352For Sale
 MLS ID #296232, Jim Hammond, Retter and Company Sotheby's. PACMLS as distributed by MLS GRID
 - $524,9004 bd3 ba2.5k sqft1928 Penny Royal Ave, Richland, WA 99352For SaleMLS ID #295444, Carol Fuller, Retter and Company Sotheby's. PACMLS as distributed by MLS GRID
- $449,0003 bd3 ba1.7k sqft438 Charbonneau Dr, Richland, WA 99352For SaleMLS ID #296371, Kuo-Ying Frenzel, Northwest Property Consortium. PACMLS as distributed by MLS GRID
- $525,0003 bd2 ba2.4k sqft438 Anthony Dr, Richland, WA 99352For SaleMLS ID #293742, Cole Ferguson, Kelly Right Real Estate TC. PACMLS as distributed by MLS GRID
- $479,5004 bd2 ba2.1k sqft2127 Sheridan Pl, Richland, WA 99352For SaleMLS ID #290870, Michael Thomas, Retter and Company Sotheby's. PACMLS as distributed by MLS GRID
- $579,0004 bd2 ba2.2k sqft611 Hunter St, Richland, WA 99352For SaleMLS ID #295083, Cari McGee, Cari McGee Real Estate Team/Re/Max Northwest. PACMLS as distributed by MLS GRID
- $638,0005 bd3 ba3.1k sqft131 Englewood Dr, Richland, WA 99352For SaleMLS ID #295261, Lizbeth Romero, Simplihom. PACMLS as distributed by MLS GRID
- $499,9004 bd3 ba2.4k sqft1 Dahlia Ct, Pasco, WA 99301For SaleMLS ID #296063, Jemima Crosby, Coldwell Banker Tomlinson. PACMLS as distributed by MLS GRID
- $639,9004 bd3 ba3.1k sqft1754 Sagewood St, Richland, WA 99352For SaleMLS ID #295549, Christina Herman, RE/MAX Northwest REALTORS. PACMLS as distributed by MLS GRID
- $525,0004 bd3 ba2.3k sqft403 Scot St, Richland, WA 99354For SaleMLS ID #296907, Cari McGee, Cari McGee Real Estate Team/Re/Max Northwest. PACMLS as distributed by MLS GRID
- $510,0004 bd3 ba2.2k sqft3024 Charity Ct, Kennewick, WA 99338For SaleMLS ID #289765, Sheri Hedding, Berkshire Hathaway Homeservices TC. PACMLS as distributed by MLS GRID
- $499,5004 bd3 ba2k sqft4489 Northlake Dr, West Richland, WA 99353For SaleMLS ID #294941, Angela Matheson, Windermere Group One/Tri-Cities. PACMLS as distributed by MLS GRID
- $510,9004 bd3 ba2.2k sqft6 Blue Star Ct, Pasco, WA 99301For SaleMLS ID #293460, Shannon Jones, Berkshire Hathaway Hm Serv Central WA Real Estate. PACMLS as distributed by MLS GRID
- $405,0004 bd3 ba2.2k sqft784 Canyon St, Richland, WA 99352For SaleMLS ID #293998, Juan Polanco, Realty One Group Eclipse. PACMLS as distributed by MLS GRID
- $499,9004 bd3 ba2.2k sqft5723 W 12th Ave, Kennewick, WA 99338For SaleMLS ID #293840, Michael Thomas, Retter and Company Sotheby's. PACMLS as distributed by MLS GRID
- $369,9004 bd3 ba1.8k sqft2540 Jason Loop, Richland, WA 99352For SaleMLS ID #295551, Terry Broussard, Encore Realty, LLC. PACMLS as distributed by MLS GRID
- $700,0004 bd3 ba3.1k sqft317 Pinetree Ct, Richland, WA 99352For SaleMLS ID #296888, Carol Fuller, Retter and Company Sotheby's. PACMLS as distributed by MLS GRID
