MLS# 295261 Welcome to this stunning Hills West residence, a move-in ready 5-bed, 3-bath home that blends elegance, comfort, and breathtaking outdoor spaces. From the moment you arrive, the real rock exterior siding and grand double-door entryway set an unmistakably upscale tone, offering both curb appeal and timeless craftsmanship. Step inside to a spacious, light-filled living and dining area, where expansive windows invite natural sunlight and frame views of the beautifully landscaped .25-acre lot. The upper-level features three bedrooms, including a refined primary suite, along with a stylish kitchen showcasing custom cabinetry, LVP flooring, and warm, inviting living spaces with real wood fireplace, accented with plush carpeting in the bedrooms. The lower level offers two additional generous bedrooms, each with sliding doors that open directly to the patio, perfect for guests, extended family, or private retreats. A convenient utility room and direct garage access enhance everyday ease. Outside, a wrap-around patio provides panoramic Columbia River views, creating an extraordinary setting for gatherings, quiet mornings, or sunset evenings. The professionally landscaped yard offers ample space to entertain, relax, and enjoy the beauty of Hills West. This home delivers luxury, comfort, and location make it yours today.
For sale
$659,000
131 Englewood Dr, Richland, WA 99352
5beds
3,162sqft
:
Get pre-qualified$4,060/mo
Single Family Residence
Built in 1977
0.25 Acres Lot
$644,200 Zestimate®
$208/sqft
$-- HOA
What's special
Real wood fireplaceProfessionally landscaped yardReal rock exterior sidingRefined primary suiteLvp flooringConvenient utility roomGrand double-door entryway
- 5 days |
- 748 |
- 34 |
Likely to sell faster than
Zillow last checked:
Listing updated:
Listed by:
Lizbeth Romero,
Simplihom
Source: PACMLS,MLS#: 295261
Facts & features
Interior
Bedrooms & bathrooms
- Bedrooms: 5
- Bathrooms: 3
- Full bathrooms: 3
Heating
- Electric, Heat Pump, Fireplace(s)
Cooling
- Central Air, Heat Pump
Appliances
- Included: Dishwasher, Range/Oven, Refrigerator, Water Heater
Features
- Raised Ceiling(s)
- Flooring: Carpet, Laminate
- Windows: Windows - Vinyl, Windows - Metal
- Basement: Yes
- Has fireplace: Yes
- Fireplace features: Wood Burning, Living Room
Interior area
- Total structure area: 3,162
- Total interior livable area: 3,162 sqft
Property
Parking
- Total spaces: 2
- Parking features: 2 car
- Garage spaces: 2
Features
- Levels: 2 Story
- Stories: 2
- Exterior features: Balcony
- Fencing: Fenced
Lot
- Size: 0.25 Acres
Details
- Parcel number: 126981040001005
- Zoning description: Residential
Construction
Type & style
- Home type: SingleFamily
- Property subtype: Single Family Residence
Materials
- Rock, Wood Siding
- Foundation: Concrete
- Roof: Comp Shingle
Condition
- Existing Construction (Not New)
- New construction: No
- Year built: 1977
Utilities & green energy
- Utilities for property: Sewer Connected, Water Available
Community & HOA
Community
- Subdivision: Hills West 06
Location
- Region: Richland
Financial & listing details
- Price per square foot: $208/sqft
- Tax assessed value: $502,180
- Annual tax amount: $795
- Date on market: 8/4/2026
- Listing terms: Cash,Conventional
- Electric utility on property: Yes
Estimated market value
$644,200
$612,000 - $676,000
$2,460/mo
Price history
| Date | Event | Price |
|---|---|---|
| 8/4/2026 | Listed for sale | $659,000$208/sqft |
Source:  PACMLS #295261 Report a problem PACMLS #295261 Report a problem | ||
Public tax history
| Year | Property taxes | Tax assessment |
|---|---|---|
| 2024 | $795 +109.7% | $502,180 +10.2% |
| 2023 | $379 -68.9% | $455,790 +18% |
| 2022 | $1,221 -10.2% | $386,230 +9.9% |
| 2021 | $1,360 -5.4% | $351,440 +15.2% |
| 2020 | $1,437 -5.4% | $305,070 -4.8% |
| 2019 | $1,519 -4.1% | $320,590 +7.1% |
| 2018 | $1,585 -6.3% | $299,460 +16.4% |
| 2017 | $1,692 +11.4% | $257,220 |
| 2016 | $1,519 | $257,220 |
| 2015 | $1,519 -50.9% | $257,220 |
| 2014 | $3,097 | $257,220 |
| 2013 | $3,097 | $257,220 +5.3% |
| 2012 | -- | $244,290 |
| 2011 | -- | $244,290 |
| 2010 | -- | $244,290 |
| 2009 | -- | $244,290 |
| 2008 | -- | -- |
| 2007 | -- | -- |
| 2006 | -- | -- |
Find assessor info on the county website
Monthly payment
Est. payment
Payment breakdown
Explore the cost of this home by adjusting the details. Changes won't be saved.Climate risks
Neighborhood: 99352
Nearby schools
GreatSchools rating
- 7/10Badger Mountain Elementary SchoolGrades: K-5Distance: 0.4 mi
- 4/10Carmichael Middle SchoolGrades: 6-8Distance: 2.6 mi
- 8/10Richland High SchoolGrades: 9-12Distance: 2.9 mi
- $402,6003 bd2 ba1.7k sqft137 Englewood Dr, Richland, WA 99352Off Market
- $568,5003 bd2 ba2.8k sqft125 Englewood Dr, Richland, WA 99352Off Market
- $583,5005 bd3 ba3.2k sqft142 Oakland St, Richland, WA 99352Off Market
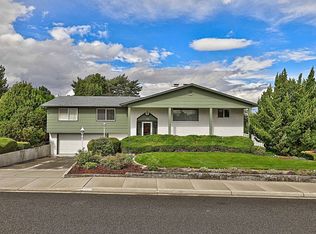
- $540,500-- bd-- ba2.1k sqft150 Oakland St, Richland, WA 99352Off Market
- $409,0003 bd2 ba1.7k sqft143 Englewood Dr, Richland, WA 99352Sold
- $495,3003 bd3 ba2.7k sqft134 Oakland St, Richland, WA 99352Off Market
- $478,0003 bd2 ba2.4k sqft134 Englewood Dr, Richland, WA 99352Off Market
- $496,1004 bd2 ba2k sqft123 Hills West Way, Richland, WA 99352Off Market
A local agent can set up tours, give advice and negotiate with sellers.
A local lender can help you make sure your offer is ready when you are.
Similar homes
- $565,0005 bd3 ba2.5k sqft166 Oakland St, Richland, WA 99352For Sale

 MLS ID #295376, Cassandra Smith, Windermere Group One/Tri-Cities. PACMLS
 - $530,0005 bd3 ba2.6k sqft1326 Baywood Ave, Richland, WA 99352For Sale
 MLS ID #294225, Chad Markel, Markel Properties. PACMLS
 - $530,0004 bd3 ba2.1k sqft1155 Viewmont Ct, Richland, WA 99352For Sale
 MLS ID #295178, Jed Morris, Windermere Group One/Tri-Cities. PACMLS
 - $460,0004 bd3 ba2.3k sqft500 Meadows Dr S, Richland, WA 99352For Sale
 MLS ID #295330, Stephanie Conley, RE/MAX, The Collective. PACMLS
 - $595,0005 bd3 ba2.8k sqft143 Mattis Dr, Richland, WA 99352For SaleMLS ID #293836, Kris Battles, Realty One Group Ignite. PACMLS
- $639,0006 bd4 ba3.5k sqft4148 Jasper St, Richland, WA 99352For SaleMLS ID #293155, Angela Matheson, Windermere Group One/Tri-Cities. PACMLS
- $430,0006 bd2 ba2.9k sqft801 Birch Ave, Richland, WA 99352For SaleMLS ID #295389, Piper Barton, Piper Barton Group LLC. PACMLS
- $689,9005 bd3 ba3.2k sqft401 Shaw St, Richland, WA 99354For SaleMLS ID #294565, Matthew Kincaid, Century 21-Tri-Cities. PACMLS
- $700,0003 bd2 ba2.7k sqft1734 Gaillard Pl, Richland, WA 99354For SaleMLS ID #295215, Julie Souriyavongsa, Century 21-Tri-Cities. PACMLS
- $430,0005 bd3 ba3.5k sqft928 McPherson Ave, Richland, WA 99352For SaleMLS ID #295183, Desiree Hadley, EXP Realty, LLC Tri Cities. PACMLS
- $560,0005 bd3 ba2.8k sqft2108 Hoxie Ave, Richland, WA 99354For SaleMLS ID #295199, Christina Brunson, Windermere Group One/Tri-Cities. PACMLS
- $425,0004 bd2 ba1.9k sqft646 Cedar Ave, Richland, WA 99352For SaleMLS ID #295317, Colleen Lane, The Lane Real Estate Team. PACMLS
- $649,9005 bd3 ba2.8k sqft590 McDonald Dr, Pasco, WA 99301For SaleMLS ID #293803, Lanna Dollar, Windermere Group One/Tri-Cities. PACMLS
- $674,9004 bd3 ba2.7k sqft5620 W Livingston Rd, Pasco, WA 99301For SaleMLS ID #293075, Shannon Jones, Berkshire Hathaway Hm Serv Central WA Real Estate. PACMLS
- $485,0004 bd2 ba2.1k sqft2127 Sheridan Pl, Richland, WA 99352For SaleMLS ID #290870, Michael Thomas, Retter and Company Sotheby's. PACMLS
- $539,0003 bd2 ba2.4k sqft438 Anthony Dr, Richland, WA 99352For SaleMLS ID #293742, Cole Ferguson, Kelly Right Real Estate TC. PACMLS
- $645,0005 bd4 ba3k sqft428 N Underwood St, Kennewick, WA 99336For SaleMLS ID #294994, Joseph Kelly, Kelly Right Real Estate TC. PACMLS
- $880,0006 bd6 ba2.9k sqft1229 N Yost St, Kennewick, WA 99336For SaleMLS ID #295309, Lee Davidson, EXIT Realty Tri-Cities Life. PACMLS
- $525,0004 bd3 ba2.3k sqft3529 Hanstead St, Richland, WA 99352For SaleMLS ID #293996, Shana Brown, RE/MAX, The Collective. PACMLS
- $675,0004 bd3 ba3.6k sqft64209 E Grover Pr NE, West Richland, WA 99353For SaleMLS ID #290854, Maggie Miller, HomeSmart Elite Brokers. PACMLS
