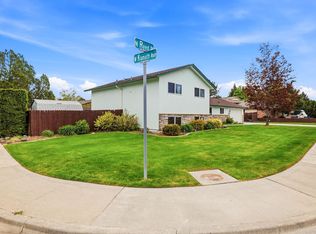
Large home on quiet street, great neighborhood and location with beautiful view overlooking golf course and views of Columbia River and bridge. The kitchen was recently remodeled with new quartz counter tops, all repainted cabinetry and waterproof laminate flooring in kitchen, dining room and entry, hallway bathroom, master closet and quarter bath. The old-style flat doors upstairs have been changed to new six panel doors. The gas stove, microwave and dishwasher are new as is the stainless-steel sink. Had the exterior of the home painted in 2023. The previous owner owned a plumbing company replumb the home all the way to the street in 2022. The home is currently an Airbnb, all furnishing and personal property can be sold separately although not included in the sales price Any item can be purchased if you want it. The upstairs has a living room, kitchen, dining room, three bedrooms, with two full bathrooms and a quarter bathroom in the master bedroom and a laundry room. The third bedroom is unique in that it has an entry door from the side of the house through the laundry room and a door into the home at the kitchen hallway and the second upstairs bathroom located in this room, could make this into private suite. Covered patio to watch amazing sun rises and enjoy your morning coffee or to sit and relax with an evening glass of wine. Also has a deck area for sunbathing and a hot tub to relax after a long day. The downstairs has two more bedrooms and an amazing bathroom with very large shower and multiple shower heads, but that’s not all, a second living room, and game room, a wine room and second room with a sink which is currently another game room, also a second laundry hook up available in the bedroom closet. The flooring was replaced with water resistant laminate in 2024 except the two bedrooms and stairs are carpet also replaced in 2024. Lots of parking in front of home and secure area with large double gates on both sides.
For sale
$645,000
428 N Underwood St, Kennewick, WA 99336
5beds
3,092sqft
:
Get pre-qualified$3,974/mo
Single Family Residence
Built in 1954
0.28 Acres Lot
$627,900 Zestimate®
$209/sqft
$-- HOA
What's special
New quartz counter topsDeck area for sunbathingStainless-steel sinkRepainted cabinetry
- 4 hours |
- 125 |
- 4 |
Zillow last checked:
Listing updated:
Listed by:
Joseph Kelly 509-389-4125,
Kelly Right Real Estate TC
Source: PACMLS,MLS#: 294994
Facts & features
Interior
Bedrooms & bathrooms
- Bedrooms: 5
- Bathrooms: 4
- Full bathrooms: 3
- 3/4 bathrooms: 1
Appliances
- Included: Dishwasher, Dryer, Range/Oven, Refrigerator, Washer
Features
- Ceiling Fan(s)
- Flooring: Laminate, Tile
- Basement: Yes
- Has fireplace: No
Interior area
- Total structure area: 3,092
- Total interior livable area: 3,092 sqft
Property
Parking
- Total spaces: 1
- Parking features: Attached
- Attached garage spaces: 1
Features
- Levels: 2 Story w/Basement
- Stories: 2
Lot
- Size: 0.28 Acres
Details
- Parcel number: 135994050000002
- Zoning description: Residential
Construction
Type & style
- Home type: SingleFamily
- Property subtype: Single Family Residence
Materials
- Foundation: Block, Concrete
- Roof: Comp Shingle
Condition
- Existing Construction (Not New)
- New construction: No
- Year built: 1954
Utilities & green energy
- Water: Public
- Utilities for property: Sewer Connected
Community & HOA
Community
- Subdivision: Benton City
Location
- Region: Kennewick
Financial & listing details
- Price per square foot: $209/sqft
- Tax assessed value: $545,440
- Annual tax amount: $4,366
- Date on market: 7/26/2026
- Listing terms: Cash,Conventional,FHA,VA Loan
Estimated market value
$627,900
$597,000 - $659,000
$3,813/mo
Price history
| Date | Event | Price |
|---|---|---|
| 7/26/2026 | Listed for sale | $645,000+18.3%$209/sqft |
Source:  RMLS (OR) #512229107 Report a problem RMLS (OR) #512229107 Report a problem | ||
| 4/11/2022 | Sold | $545,000-2.5%$176/sqft |
Source:  PACMLS #258874 Report a problem PACMLS #258874 Report a problem | ||
| 2/20/2022 | Pending sale | $559,000$181/sqft |
Source: PACMLS #258874 Report a problem | ||
| 2/11/2022 | Price change | $559,000-1.9%$181/sqft |
Source: PACMLS #258874 Report a problem | ||
| 1/31/2022 | Price change | $569,900-2.4%$184/sqft |
Source: PACMLS #258874 Report a problem | ||
| 1/20/2022 | Listed for sale | $584,000-0.9%$189/sqft |
Source: PACMLS #258874 Report a problem | ||
| 1/20/2022 | Listing removed | -- |
Source: Owner Report a problem | ||
| 12/2/2021 | Price change | $589,500-9%$191/sqft |
Source: Owner Report a problem | ||
| 11/25/2021 | Price change | $647,500-5.8%$209/sqft |
Source: Owner Report a problem | ||
| 11/10/2021 | Price change | $687,500-0.2%$222/sqft |
Source: Owner Report a problem | ||
| 9/28/2021 | Listed for sale | $689,000$223/sqft |
Source: Owner Report a problem | ||
Public tax history
| Year | Property taxes | Tax assessment |
|---|---|---|
| 2024 | $4,366 +7.1% | $545,440 +6.6% |
| 2023 | $4,077 +40.4% | $511,480 +24.9% |
| 2022 | $2,904 -5.1% | $409,600 +30.9% |
| 2021 | $3,059 +2.1% | $312,930 +5.3% |
| 2020 | $2,996 +2.1% | $297,180 +6.7% |
| 2019 | $2,935 +17.9% | $278,500 +15.5% |
| 2018 | $2,489 -7.4% | $241,130 +13.2% |
| 2017 | $2,687 +16.8% | $213,100 |
| 2016 | $2,301 | $213,100 +8.9% |
| 2015 | $2,301 -0.7% | $195,670 |
| 2014 | $2,318 | $195,670 |
| 2013 | $2,318 | $195,670 |
| 2012 | -- | $195,670 |
| 2011 | -- | $195,670 |
| 2010 | -- | $195,670 +7.9% |
| 2009 | -- | $181,390 |
| 2008 | -- | -- |
| 2007 | -- | -- |
| 2006 | -- | -- |
Find assessor info on the county website
Monthly payment
Est. payment
Payment breakdown
Explore the cost of this home by adjusting the details. Changes won't be saved.Climate risks
Neighborhood: 99336
Nearby schools
GreatSchools rating
- 7/10Hawthorne Elementary SchoolGrades: K-5Distance: 1.1 mi
- 3/10Highlands Middle SchoolGrades: 6-8Distance: 1.6 mi
- 5/10Southridge High SchoolGrades: 9-12Distance: 3.4 mi
- $445,6004 bd2 ba2.3k sqft406 N Underwood St, Kennewick, WA 99336Off Market
- $442,6004 bd2 ba2k sqft502 N Underwood St, Kennewick, WA 99336Off Market
- $448,2004 bd2 ba2.7k sqft404 N Underwood St, Kennewick, WA 99336Off Market
- $579,0003 bd3 ba2.6k sqft508 N Underwood St, Kennewick, WA 99336Sold

- $390,6003 bd2 ba1.6k sqft503 N Underwood St, Kennewick, WA 99336Sold
- $330,8003 bd1 ba1.3k sqft2011 W Falls Ave, Kennewick, WA 99336Off Market
- $401,8002 bd2 ba2.7k sqft510 N Underwood St, Kennewick, WA 99336Off Market
- $1,000-- bd-- ba-- sqftN Underwood St, Kennewick, WA 99336Off Market
A local agent can set up tours, give advice and negotiate with sellers.
A local lender can help you make sure your offer is ready when you are.
Similar homes
- $649,0005 bd3 ba3.6k sqft2923 W Canal Dr, Kennewick, WA 99336For Sale

 MLS ID #294846, Chris Nye, MLS4owners.com. PACMLS
 - $649,9004 bd2 ba2.7k sqft3602 S Dennis St, Kennewick, WA 99337For Sale By Owner

- $425,0005 bd2 ba2.2k sqftWestward-Ho Sub., Kennewick, WA 99336Active
 MLS ID #2555753, Lana Franklin. NWMLS as distributed by MLS GRID
 - $515,0004 bd3 ba2.6k sqft800 N Reed Pl, Kennewick, WA 99336For Sale
 MLS ID #294564, Yuliana Gutierrez, Richard Dignum Realty. PACMLS
 - $450,0004 bd3 ba2.4k sqft4019 W 4th Ave, Kennewick, WA 99336For SaleMLS ID #294815, Crystal Myers, Windermere Group One/Tri-Cities. PACMLS
- $550,0005 bd3 ba2k sqft804 S Olympia St, Kennewick, WA 99336For SaleMLS ID #294642, Kristine Connolly, Coldwell Banker Tomlinson. PACMLS
- $--4 bd2 ba1.5k sqft18 E 2nd Ave, Kennewick, WA 99336AuctionAuction.com 1
- $649,9908 bd4 ba3.5k sqft3506 W 1st Ave, Kennewick, WA 99336ActiveMLS ID #2497300, Calvin Todd Watkins. NWMLS as distributed by MLS GRID
- $684,9998 bd5 ba3.6k sqft4110 W Kennewick Ave, Kennewick, WA 99336For SaleMLS ID #292164, Amy Schneider, The Schneider Realty Group. PACMLS
- $--4 bd3 ba2.8k sqft2820 W Wilcox Dr, Pasco, WA 99301AuctionAuction.com 2
- $399,0005 bd3 ba3k sqft5304 W Skagit Ave, Kennewick, WA 99336For SaleMLS ID #294808, William Johnson, William Johnson. PACMLS
- $--3 bd3 ba2.1k sqft1516 W 19th Ave, Kennewick, WA 99337AuctionAuction.com 2
- $620,0004 bd3 ba3.2k sqft2104 S Sheppard St, Kennewick, WA 99338For SaleMLS ID #293304, April Connors, Windermere Group One/Tri-Cities. PACMLS
- $610,0004 bd3 ba3.2k sqft5609 W 14th Avenue, Kennewick, WA 99338ActiveMLS ID #2516847, Gavin E Vargas. NWMLS as distributed by MLS GRID
- $550,0003 bd4 ba2.7k sqft529 W Kennewick Ave, Kennewick, WA 99336For SaleMLS ID #294033, Renae Quigley, PNW Collective / Real Broker. PACMLS
- $725,0004 bd3 ba3k sqft1811 S Dawes St, Kennewick, WA 99338For SaleMLS ID #294673, Jeffrey Marty, Berkshire Hathaway Hm Serv Central WA Real Estate. PACMLS
- $425,0003 bd2 ba1.5k sqft2918 W Metaline Pl, Kennewick, WA 99336For SaleMLS ID #294781, Paula Duranceau, Windermere Group One/Tri-Cities. PACMLS
- $437,0004 bd2 ba2k sqft1828 W 19th Ave, Kennewick, WA 99337For SaleMLS ID #294885, Linda Craig, Musser Bros, Inc. PACMLS
- $589,9006 bd5 ba3.6k sqft4802 W Canal Dr, Kennewick, WA 99336For Sale By Owner
- $380,0003 bd2 ba1.5k sqft115 N Yelm St, Kennewick, WA 99336For SaleMLS ID #290003, Katie Copeland, RE/MAX Northwest REALTORS. PACMLS
