MLS# 290003 Built in 1951 and beautifully preserved, this standout mid-century modern gem delivers clean lines, architectural character, and effortless cool. From the moment you arrive, the flat roofline, crisp white exterior, and bold front doors make a statement that says this is not your average house. Inside, walls of windows flood the home with natural light while warm cedar ceilings, exposed beams, and a striking brick fireplace anchor the open living space. The layout flows seamlessly, balancing vintage charm with modern comfort, perfect for entertaining or simply soaking up the vibe. Thoughtful design details, timeless finishes, and an unmistakable sense of style are found at every turn. Featuring 1,585 sq. ft, 3 bedrooms, 2 bathrooms, and a 2-car garage, this home offers both form and function. The indoor-outdoor connection is on point, with a covered porch and covered patios that are ideal for morning coffee or evening hangs. Set on a clean, low-maintenance lot, that is fully fenced with a fire pit. This is a rare opportunity to own a true architectural classic that still feels fresh. Mid-century lovers, this one’s the real deal. Homes like this don’t come around often, and when they do, they don’t stay long.
Active
$380,000
115 N Yelm St, Kennewick, WA 99336
3beds
1,585sqft
Single Family Residence
Built in 1951
10,018 Square Feet Lot
$379,400 Zestimate®
$240/sqft
$-- HOA
What's special
Striking brick fireplaceTimeless finishesExposed beamsWarm cedar ceilingsClean linesThoughtful design detailsClean low-maintenance lot
- 104 days
- 689
- 82
Zillow last checked:
Listing updated:
Listed by:
Katie Copeland 509-460-1808,
RE/MAX Northwest REALTORS
Source: PACMLS as distributed by MLS GRID,MLS#: 290003
Facts & features
Interior
Bedrooms & bathrooms
- Bedrooms: 3
- Bathrooms: 2
- Full bathrooms: 1
- 1/2 bathrooms: 1
Heating
- Heat Pump
Cooling
- Heat Pump
Appliances
- Included: Dishwasher, Dryer, Microwave, Oven, Refrigerator, Washer, See Remarks, Water Filter
Features
- Drapes/Blinds, Security System
- Flooring: Carpet, Tile
- Windows: Double Pane Windows
- Basement: No Basement
- Fireplace features: Two, FP - Wood, Living Room
Interior area
- Total structure area: 1,585
- Total interior livable area: 1,585 sqft
Property
Parking
- Parking features: 2 car
Features
- Levels: One
- Stories: 1
- Patio & porch: Covered, Porch
- Exterior features: Fenced, Lighting, See Remarks, Irrigation System
Lot
- Size: 10,018 Square Feet
Details
- Parcel number: 102892030003005
- Zoning: SINGLE FAMILY R
Construction
Type & style
- Home type: SingleFamily
- Property subtype: Single Family Residence
Materials
- Wood Siding
- Foundation: Concrete
- Roof: Composition
Condition
- New construction: No
- Year built: 1951
Utilities & green energy
- Sewer: Sewer Connected
- Water: Public
- Utilities for property: Appliances-Electric
Community & HOA
Community
- Subdivision: RUDKIN HEIGHTS
Location
- Region: Kennewick
Financial & listing details
- Price per square foot: $240/sqft
- Tax assessed value: $407,250
- Annual tax amount: $3,088
- Date on market: 7/3/2026
- Cumulative days on market: 176 days
- Listing terms: Cash,Conventional,FHA,VA,See Remarks
Estimated market value
$379,400
$360,000 - $398,000
$1,906/mo
Price history
| Date | Event | Price |
|---|---|---|
| 7/3/2026 | Listed for sale | $380,000-3.8%$240/sqft |
Source:  PACMLS as distributed by MLS GRID #290003 Report a problem PACMLS as distributed by MLS GRID #290003 Report a problem | ||
| 5/27/2026 | Listing removed | $395,000$249/sqft |
Source: PACMLS as distributed by MLS GRID #290003 Report a problem | ||
| 3/20/2026 | Price change | $395,000-3.7%$249/sqft |
Source: PACMLS as distributed by MLS GRID #290003 Report a problem | ||
| 1/23/2026 | Listed for sale | $410,000+2.5%$259/sqft |
Source: PACMLS as distributed by MLS GRID #290003 Report a problem | ||
| 9/21/2023 | Sold | $400,000+5.5%$252/sqft |
Source: PACMLS as distributed by MLS GRID #269170 Report a problem | ||
| 8/29/2023 | Pending sale | $379,000$239/sqft |
Source: PACMLS as distributed by MLS GRID #269170 Report a problem | ||
| 8/8/2023 | Price change | $379,000-4.5%$239/sqft |
Source: PACMLS as distributed by MLS GRID #269170 Report a problem | ||
| 7/12/2023 | Price change | $397,000-3.2%$250/sqft |
Source: PACMLS as distributed by MLS GRID #269170 Report a problem | ||
| 6/29/2023 | Price change | $410,000-3.5%$259/sqft |
Source: PACMLS as distributed by MLS GRID #269170 Report a problem | ||
| 6/8/2023 | Listed for sale | $425,000+25.2%$268/sqft |
Source: PACMLS as distributed by MLS GRID #269170 Report a problem | ||
| 6/4/2021 | Sold | $339,500+7.8%$214/sqft |
Source: PACMLS as distributed by MLS GRID #253402 Report a problem | ||
| 5/8/2021 | Pending sale | $315,000$199/sqft |
Source: PACMLS as distributed by MLS GRID #253402 Report a problem | ||
| 5/3/2021 | Listed for sale | $315,000$199/sqft |
Source: PACMLS as distributed by MLS GRID #253402 Report a problem | ||
Public tax history
| Year | Property taxes | Tax assessment |
|---|---|---|
| 2025 | $3,088 -1.7% | $407,250 +4.3% |
| 2024 | $3,141 +19.1% | $390,640 +18.8% |
| 2023 | $2,637 +37.3% | $328,740 +22.2% |
| 2022 | $1,921 -3.9% | $269,030 +32.4% |
| 2021 | $1,999 +3.9% | $203,170 +7.1% |
| 2020 | $1,925 -17.6% | $189,670 +6.5% |
| 2019 | $2,336 +434.6% | $178,140 +14.9% |
| 2018 | $437 -79.9% | $155,080 +12.5% |
| 2017 | $2,172 +451.8% | $137,790 |
| 2016 | $394 | $137,790 +1.5% |
| 2015 | $394 -80.3% | $135,770 |
| 2014 | $1,995 | $135,770 |
| 2013 | $1,995 | $135,770 |
| 2012 | -- | $135,770 |
| 2011 | -- | $135,770 |
| 2010 | -- | $135,770 +2.6% |
| 2009 | -- | $132,270 |
| 2008 | -- | -- |
| 2007 | -- | -- |
| 2006 | -- | -- |
Find assessor info on the county website
Monthly payment
Est. payment
Payment breakdown
Explore the cost of this home by adjusting the details. Changes won't be saved.Climate risks
Neighborhood: 99336
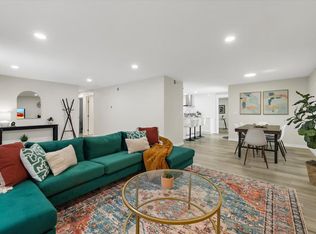
Similar homes
- $429,0004 bd3 ba2.2k sqft2409 W Albany Ave, Kennewick, WA 99336For Sale
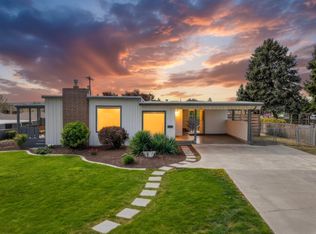
 MLS ID #297039, Jenna Amalfitano, Coldwell Banker Tomlinson. PACMLS as distributed by MLS GRID
 - $359,0003 bd2 ba1.4k sqft2507 W Entiat Ave, Kennewick, WA 99336For Sale
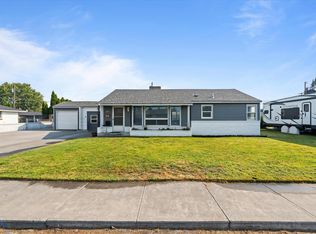 MLS ID #295440, Maria Valdez, HomeSmart Elite Brokers. PACMLS as distributed by MLS GRID
 - $325,0003 bd2 ba1.4k sqft2101 W Kennewick Avenue, Kennewick, WA 99336Active
 MLS ID #2591343, Clifford Lowell Martin III. NWMLS as distributed by MLS GRID
 - $415,0003 bd2 ba2.1k sqft6345 W Willamette Ave, Kennewick, WA 99336For Sale
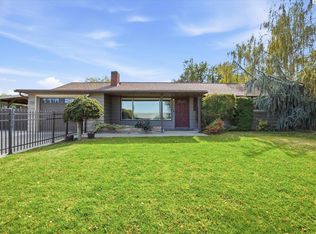 MLS ID #296934, Jared Berglund, HomeSmart Elite Brokers. PACMLS as distributed by MLS GRID
 - $395,0003 bd2 ba1.8k sqft2011 W 18th Ave, Kennewick, WA 99337For SaleMLS ID #294547, Agustina Rankin, EXP Realty, LLC Tri Cities. PACMLS as distributed by MLS GRID
- $399,9003 bd2 ba1.5k sqft910 S Arthur Pl, Kennewick, WA 99336For SaleMLS ID #294788, Kayla Pratt, Windermere Group One/Tri-Cities. PACMLS as distributed by MLS GRID
- $350,0004 bd2 ba2.3k sqft1814 W 11th Ave, Kennewick, WA 99337For SaleMLS ID #294659, Terral Russell, EXP Realty, LLC Tri Cities. PACMLS as distributed by MLS GRID
- $425,0003 bd2 ba1.7k sqft120 W 31st Ave, Kennewick, WA 99337For SaleMLS ID #296999, Ashley McCue, Retter and Company Sotheby's. PACMLS as distributed by MLS GRID
- $395,0004 bd2 ba1.9k sqft703 W 48th Ave, Kennewick, WA 99337For SaleMLS ID #296993, Lisa Lowary, EXP Realty, LLC Tri Cities. PACMLS as distributed by MLS GRID
- $405,0003 bd3 ba1.5k sqft7147 W 4th Ave, Kennewick, WA 99336For SaleMLS ID #296273, Lesly Vance, Century 21-Tri-Cities. PACMLS as distributed by MLS GRID
- $399,0003 bd2 ba1.4k sqft2343 S Garfield St, Kennewick, WA 99337For SaleMLS ID #296179, Luis Valdez, Kenmore Team. PACMLS as distributed by MLS GRID
- $315,0003 bd1 ba938 sqft518 S Zillah St, Kennewick, WA 99336For SaleMLS ID #294193, MICHAEL GIBSON, EXP Realty, LLC Tri Cities. PACMLS as distributed by MLS GRID
- $369,9003 bd2 ba1.9k sqft4617 W 14th Ave, Kennewick, WA 99338For SaleMLS ID #295609, Rachel Robertson, Windermere Group One/Tri-Cities. PACMLS as distributed by MLS GRID
- $420,0004 bd2 ba1.6k sqft426 N Louisiana St, Kennewick, WA 99336For SaleMLS ID #290364, Jed Morris, Windermere Group One/Tri-Cities. PACMLS as distributed by MLS GRID
- $420,0003 bd2 ba1.5k sqft8560 W Canyon Ave, Kennewick, WA 99336For SaleMLS ID #294613, Lindie Derrick, Coldwell Banker Tomlinson. PACMLS as distributed by MLS GRID
- $420,0004 bd3 ba2.3k sqft8130 W Entiat Pl, Kennewick, WA 99336For SaleMLS ID #292002, Shawn Kloster, Kelly Right Real Estate TC. PACMLS as distributed by MLS GRID
- $372,0003 bd2 ba1.4k sqft4819 Kalahari Dr, Pasco, WA 99301For SaleMLS ID #296902, Melissa Romero, John L Scott Tri-Cities Pasco. PACMLS as distributed by MLS GRID
- $449,0004 bd3 ba2k sqft2306 S Anderson Pl, Kennewick, WA 99337For SaleMLS ID #297041, Noemi Sanchez, Realty One Group Ignite. PACMLS as distributed by MLS GRID
- $450,0003 bd2 ba2k sqft2627 S Oak St, Kennewick, WA 99337For SaleMLS ID #296210, MICHAEL GIBSON, EXP Realty, LLC Tri Cities. PACMLS as distributed by MLS GRID
