MLS# 294659 What if $40,000 could completely change the way you see this home?Imagine walking through the front door and seeing fresh flooring under your feet. A beautifully updated kitchen where family dinners become traditions. Modern lighting. Fresh paint. Updated bathrooms. A backyard ready for summer barbecues instead of weekend projects.That’s exactly why we’ve included two versions of the photos.One shows the home exactly as it sits today.The other shows what’s possible with approximately $40,000 in strategic renovations.The seller was originally prepared to invest the money, complete the updates, and offer the home for $425,000.Instead…They’re giving you the opportunity to create the home your way.Now offered AS-IS for just $389,900.That means you get to choose the finishes. The colors. The style. The upgrades. You’re not paying for someone else’s taste—you’re investing in your own vision.For buyers willing to see potential instead of perfection, opportunities like this don’t come around often. With 4 bedrooms, 2 bathrooms, 1,848 square feet, and a generous lot, this property already has the space and foundation—it’s simply waiting for someone to unlock its next chapter. Don’t buy someone else’s dream home. Build your own.Schedule your private showing today and compare the before-and-after photos. You might just discover that your “perfect home” has been here all along—it just needs your vision to bring it to life.
Active
Price cut: $25K (9/8)
$350,000
1814 W 11th Ave, Kennewick, WA 99337
4beds
2,347sqft
Single Family Residence
Built in 1955
10,454 Square Feet Lot
$-- Zestimate®
$149/sqft
$-- HOA
What's special
Generous lot
- 90 days
- 1,317
- 105
Zillow last checked:
Listing updated:
Listed by:
Terral Russell 509-851-0469,
EXP Realty, LLC Tri Cities
Source: PACMLS as distributed by MLS GRID,MLS#: 294659
Facts & features
Interior
Bedrooms & bathrooms
- Bedrooms: 4
- Bathrooms: 2
- Full bathrooms: 1
- 1/2 bathrooms: 1
Rooms
- Room types: Dining - Kitchen/Combo, Counters - Laminate
Heating
- Electric, Central, Furnace
Cooling
- Central Air, Electric
Appliances
- Included: Dishwasher, Dryer, Oven, Range/Oven, Washer, Water Filter, Water Heater
Features
- Flooring: Laminate, Wood
- Windows: Double Pane Windows, Vinyl Windows
- Basement: No Basement
- Fireplace features: One, Gas, Living Room
Interior area
- Total structure area: 1,848
- Total interior livable area: 2,347 sqft
Property
Parking
- Parking features: None
Features
- Levels: One
- Stories: 1
- Patio & porch: Deck
- Exterior features: Fenced, Lighting, Dog Run
Lot
- Size: 10,454 Square Feet
- Features: Animals Allowed, Located in City Limits
Details
- Parcel number: 111891050001008
- Zoning: Residential
Construction
Type & style
- Home type: SingleFamily
- Property subtype: Single Family Residence
Materials
- Block, Rock, Brick Trim
- Foundation: Concrete
- Roof: Composition
Condition
- New construction: No
- Year built: 1955
Utilities & green energy
- Sewer: Sewer Connected
- Water: Public
Community & HOA
Community
- Subdivision: OTHER
Location
- Region: Kennewick
Financial & listing details
- Price per square foot: $149/sqft
- Tax assessed value: $376,500
- Annual tax amount: $3,029
- Date on market: 7/14/2026
- Cumulative days on market: 72 days
- Listing terms: Cash,Conventional,FHA,VA
- Inclusions: Home and Land
Foreclosure details
Estimated market value
Not available
Estimated sales range
Not available
$2,331/mo
Price history
| Date | Event | Price |
|---|---|---|
| 9/8/2026 | Price change | $350,000-6.7%$149/sqft |
Source:  PACMLS as distributed by MLS GRID #294659 Report a problem PACMLS as distributed by MLS GRID #294659 Report a problem | ||
| 8/27/2026 | Listed for sale | $375,000+23%$160/sqft |
Source: PACMLS as distributed by MLS GRID #294659 Report a problem | ||
| 6/29/2021 | Sold | $305,000+13.4%$130/sqft |
Source: Public Record Report a problem | ||
| 3/24/2021 | Listing removed | -- |
Source: Owner Report a problem | ||
| 11/14/2019 | Listing removed | $1,600$1/sqft |
Source: Owner Report a problem | ||
| 11/8/2019 | Listed for rent | $1,600$1/sqft |
Source: Owner Report a problem | ||
| 11/8/2019 | Listing removed | $269,000$115/sqft |
Source: Owner Report a problem | ||
| 9/24/2019 | Price change | $269,000-3.9%$115/sqft |
Source: NextHome Whalen & Co. #238873 Report a problem | ||
| 9/5/2019 | Price change | $279,900-3.4%$119/sqft |
Source: NextHome Whalen & Co. #238873 Report a problem | ||
| 8/20/2019 | Listed for sale | $289,900$124/sqft |
Source: NextHome Whalen & Co. #238873 Report a problem | ||
| 8/8/2019 | Pending sale | $289,900$124/sqft |
Source: NextHome Whalen & Co. #238873 Report a problem | ||
| 7/13/2019 | Price change | $289,900+1.7%$124/sqft |
Source: Nexthome Whalen & Co #238873 Report a problem | ||
| 6/22/2019 | Price change | $285,000-3.4%$121/sqft |
Source: Owner Report a problem | ||
| 6/21/2019 | Listed for sale | $295,000+18%$126/sqft |
Source: Owner Report a problem | ||
| 2/2/2018 | Sold | $249,900+28.2%$106/sqft |
Source: Public Record Report a problem | ||
| 2/28/2017 | Sold | $195,000$83/sqft |
Source: PACMLS as distributed by MLS GRID #218821 Report a problem | ||
Public tax history
| Year | Property taxes | Tax assessment |
|---|---|---|
| 2025 | $2,859 -5.6% | $376,500 |
| 2024 | $3,029 +6.2% | $376,500 +5.7% |
| 2023 | $2,853 +30.3% | $356,060 +15.8% |
| 2022 | $2,190 -10.7% | $307,420 +22.9% |
| 2021 | $2,453 +4.1% | $250,210 +7.4% |
| 2020 | $2,356 -10.6% | $232,960 +6.6% |
| 2019 | $2,635 +11.9% | $218,460 +11.1% |
| 2018 | $2,354 -6.5% | $196,720 +12.4% |
| 2017 | $2,519 +36.2% | $174,970 |
| 2016 | $1,849 | $174,970 +31.7% |
| 2015 | $1,849 +5.2% | $132,810 +6.5% |
| 2014 | $1,758 | $124,760 |
| 2013 | $1,758 | $124,760 |
| 2012 | -- | $124,760 |
| 2011 | -- | $124,760 |
| 2010 | -- | $124,760 -7% |
| 2009 | -- | $134,180 |
| 2008 | -- | -- |
| 2007 | -- | -- |
| 2006 | -- | -- |
Find assessor info on the county website
Monthly payment
Est. payment
Payment breakdown
Explore the cost of this home by adjusting the details. Changes won't be saved.Climate risks
Neighborhood: 99337
Similar homes
- $384,9004 bd2 ba1.7k sqft2402 W 16th Ave, Kennewick, WA 99337Active
 MLS ID #2580564, Lauren Romig. NWMLS as distributed by MLS GRID
 - $434,0004 bd2 ba2k sqft1828 W 19th Ave, Kennewick, WA 99337For Sale

 MLS ID #294885, Linda Craig, Musser Bros, Inc. PACMLS as distributed by MLS GRID
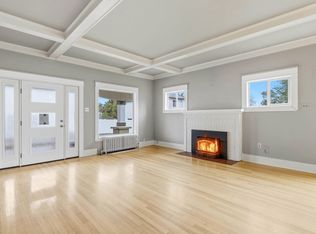
 - $419,8503 bd2 ba2.6k sqft1053 S Underwood Pl, Kennewick, WA 99337New Construction
 PACMLS as distributed by MLS GRID
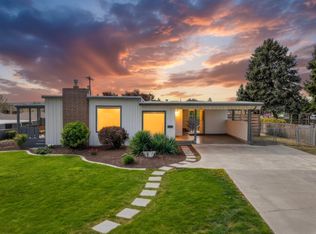
 - $429,0004 bd3 ba2.2k sqft2409 W Albany Ave, Kennewick, WA 99336For Sale
 MLS ID #297039, Jenna Amalfitano, Coldwell Banker Tomlinson. PACMLS as distributed by MLS GRID
 - $389,9003 bd2 ba1.3k sqft1905 W 24th Ave, Kennewick, WA 99337For SaleMLS ID #296897, Eric Walraf, HomeSmart Elite Brokers. PACMLS as distributed by MLS GRID
- $425,0003 bd2 ba1.7k sqft120 W 31st Ave, Kennewick, WA 99337For SaleMLS ID #296999, Ashley McCue, Retter and Company Sotheby's. PACMLS as distributed by MLS GRID
- $414,9004 bd2 ba2.4k sqft3003 W 4th Ave, Kennewick, WA 99336For SaleMLS ID #295870, Barry E Long, EverStar Realty. PACMLS as distributed by MLS GRID
- $325,0003 bd1 ba1.2k sqft38 S Waverly St, Kennewick, WA 99336For SaleMLS ID #296883, Kassie L Rothfork-Morris, HomeSmart Elite Brokers. PACMLS as distributed by MLS GRID
- $480,0004 bd3 ba2.4k sqft1503 W 37th Pl, Kennewick, WA 99337For SaleMLS ID #296892, Keeley Wagner, Retter and Company Sotheby's. PACMLS as distributed by MLS GRID
- $490,0005 bd3 ba2.3k sqft1117 W 19th Ave, Kennewick, WA 99337For SaleMLS ID #294424, Yvonne Caffrey, Realty One Group Eclipse. PACMLS as distributed by MLS GRID
- $399,9003 bd1 ba1.4k sqft409 N Garfield St, Kennewick, WA 99336For SaleMLS ID #296912, Elsa Carlson, John L Scott Tri-Cities Pasco. PACMLS as distributed by MLS GRID
- $425,0004 bd3 ba2k sqft1502 W 39th Ave, Kennewick, WA 99337For SaleMLS ID #296155, Kekoa Nery, Coldwell Banker Tomlinson. PACMLS as distributed by MLS GRID
- $439,9003 bd2 ba2.1k sqft3009 S Yelm St, Kennewick, WA 99337For SaleMLS ID #296394, Katrina Brown, Retter and Company Sotheby's. PACMLS as distributed by MLS GRID
- $341,9853 bd2 ba1.1k sqft8530 W Deschutes Ave, Kennewick, WA 99336For SaleMLS ID #294759, Matthew Cronrath, Century 21-Tri-Cities. PACMLS as distributed by MLS GRID
- $329,0004 bd3 ba1.6k sqft111 N Garfield St, Kennewick, WA 99336For SaleMLS ID #295252, Hilary Carlson, Coldwell Banker Tomlinson. PACMLS as distributed by MLS GRID
- $399,0003 bd2 ba1.6k sqft4409 S Sharron Ct, Kennewick, WA 99337For SaleMLS ID #293813, Lamar Linde, Retter and Company Sotheby's. PACMLS as distributed by MLS GRID
- $359,9004 bd2 ba2.4k sqft1823 W Brown St, Pasco, WA 99301For SaleMLS ID #296346, Karla Palmer, Retter and Company Sotheby's. PACMLS as distributed by MLS GRID
- $399,0003 bd2 ba1.7k sqft3801 W 17th Ave, Kennewick, WA 99338For SaleMLS ID #294829, Brian Griffin, Kenmore Team. PACMLS as distributed by MLS GRID
- $392,0004 bd2 ba1.8k sqft7023 W Victoria Ave, Kennewick, WA 99336For SaleMLS ID #296020, Londa Sherwood-Austin, Real Broker, LLC. PACMLS as distributed by MLS GRID
- $347,0003 bd2 ba2k sqft1735 N 18th Dr, Pasco, WA 99301For SaleMLS ID #295187, Wendy Simms, HomeSmart Elite Brokers. PACMLS as distributed by MLS GRID
