MLS# 295187 Quality classic brick home with modern solar system since 2022! Say goodbye to high electric bills. New roof in 2019! One level with basement on a corner lot fenced with 2 covered parking or gathering areas. Mature trees and a large lot for customizing to your individual lifestyle! Original solid wood cabinetry and oak floors on the main level with 2 bedrooms and a lovely brick fireplace with wood stove insert. The pass-through kitchen has an attached dining area, and there's a second dining area in the living room giving numerous lifestyle options. The basement has a huge flex room with a second fireplace and a potential bedroom with walk in closet, laundry room, workshop room, and multiple other areas that give the maximum useable space that keeps cool all summer long. One block away from local park and quick commute to the freeway or local community college. With over 2000 square feet of living space this house could be your next smart move! Seller offering up to $10,000 towards buyers loan and settlement costs! Located in an opportunity zone with potential for an additional $2500.00 grant!
Active
Price cut: $3K (9/11)
$347,000
1735 N 18th Dr, Pasco, WA 99301
3beds
2,038sqft
Single Family Residence
Built in 1955
8,276 Square Feet Lot
$343,000 Zestimate®
$170/sqft
$-- HOA
What's special
Workshop roomPass-through kitchenQuality classic brick homeMature treesAttached dining areaLarge lotMaximum useable space
- 74 days
- 439
- 47
Zillow last checked:
Listing updated:
Listed by:
Wendy Simms 509-308-0113,
HomeSmart Elite Brokers
Source: PACMLS as distributed by MLS GRID,MLS#: 295187
Facts & features
Interior
Bedrooms & bathrooms
- Bedrooms: 3
- Bathrooms: 2
- Full bathrooms: 1
- 3/4 bathrooms: 1
Rooms
- Room types: Dining - Kitchen/Combo, Dining - Living/Combo, Room - Family, Master - Main Level, Walk-In Closet, Counters - Laminate, Laundry
Bedroom 1
- Level: ML
- Area: 9 Square Feet
Bedroom 2
- Level: ML
- Area: 9 Square Feet
Bedroom 3
- Level: LL
- Area: 11 Square Feet
Dining room
- Level: ML
- Area: 7 Square Feet
Family room
- Level: LL
- Area: 11 Square Feet
Kitchen
- Level: ML
- Area: 9 Square Feet
Living room
- Level: ML
- Area: 10 Square Feet
Utility room
- Level: LL
- Area: 11 Square Feet
Heating
- Forced Air, Oil, Wood, Fireplace(s)
Cooling
- Forced Air, Window Unit(s)
Appliances
- Included: Dryer, Range/Oven, Refrigerator, Washer, Water Filter
Features
- Drapes/Blinds, Storage, Ceiling Fan(s), Utility Sink
- Flooring: Laminate, Wood, Other
- Windows: Double Pane Windows, Single Pane, Storm Window(s), Wood Frames, Wood Windows
- Basement: Full,Inside Entrance,Windows - Non Egress
- Fireplace features: Two, Insert, Masonry, Family Room, FP - Wood, Living Room
Interior area
- Total structure area: 2,038
- Total interior livable area: 2,038 sqft
Property
Parking
- Parking features: Attached, Off Street, RV Access/Parking, Carport
- Has carport: Yes
Features
- Levels: 1 Story w/Basement
- Stories: 1
- Patio & porch: Covered
- Exterior features: Fenced, Lighting, Solar
Lot
- Size: 8,276 Square Feet
- Features: Located in City Limits, Plat Map - Recorded, Corner Lot
Details
- Parcel number: 113335196
- Zoning: Residential
Construction
Type & style
- Home type: SingleFamily
- Property subtype: Single Family Residence
Materials
- Masonry, Wood Siding, Frame
- Foundation: Concrete, Slab
- Roof: Composition
Condition
- New construction: No
- Year built: 1955
Utilities & green energy
- Sewer: Sewer Connected
- Water: Public
- Utilities for property: Appliances-Electric, Cable Connected, Electricity Connected, Solar
Community & HOA
Community
- Subdivision: Pasco Cntrl
Location
- Region: Pasco
Financial & listing details
- Price per square foot: $170/sqft
- Tax assessed value: $294,200
- Annual tax amount: $2,586
- Date on market: 8/1/2026
- Cumulative days on market: 58 days
- Listing terms: Cash,Conventional
- Inclusions: house, land, and appliances
Estimated market value
$343,000
$326,000 - $360,000
$2,346/mo
Price history
| Date | Event | Price |
|---|---|---|
| 9/11/2026 | Price change | $347,000-0.9%$170/sqft |
Source:  PACMLS as distributed by MLS GRID #295187 Report a problem PACMLS as distributed by MLS GRID #295187 Report a problem | ||
| 8/1/2026 | Listed for sale | $350,000+382.1%$172/sqft |
Source: PACMLS as distributed by MLS GRID #295187 Report a problem | ||
| 6/7/2002 | Sold | $72,600$36/sqft |
Source: Agent Provided Report a problem | ||
Public tax history
| Year | Property taxes | Tax assessment |
|---|---|---|
| 2025 | $2,586 +3.8% | $294,200 |
| 2024 | $2,491 +6.7% | $294,200 |
| 2023 | $2,335 +17.5% | $294,200 +25.8% |
| 2022 | $1,986 +12.3% | $233,900 +61.6% |
| 2021 | $1,768 +17.9% | $144,700 +7.7% |
| 2019 | $1,500 +8.7% | $134,300 +8.9% |
| 2018 | $1,380 -11% | $123,300 +10.3% |
| 2017 | $1,551 +10.4% | $111,800 +5.4% |
| 2015 | $1,405 -0.7% | $106,100 +9.8% |
| 2013 | $1,414 | $96,600 |
| 2012 | -- | $96,600 |
| 2011 | -- | $96,600 |
| 2010 | -- | $96,600 |
| 2009 | -- | $96,600 -5% |
| 2008 | -- | $101,700 |
| 2005 | $1,156 | -- |
| 2003 | -- | -- |
| 2002 | -- | -- |
| 2001 | -- | -- |
| 2000 | -- | -- |
Find assessor info on the county website
Monthly payment
Est. payment
Payment breakdown
Explore the cost of this home by adjusting the details. Changes won't be saved.Climate risks
Neighborhood: 99301

Similar homes
- $359,9004 bd2 ba2.4k sqft1823 W Brown St, Pasco, WA 99301For Sale
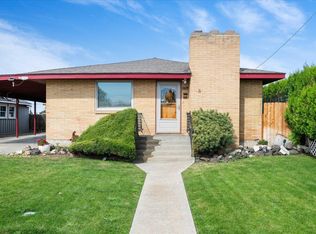
 MLS ID #296346, Karla Palmer, Retter and Company Sotheby's. PACMLS as distributed by MLS GRID
 - $355,0004 bd2 ba1.5k sqft736 W Leola St, Pasco, WA 99301For Sale
 MLS ID #294959, Victor Cano, EXP Realty, LLC Tri Cities. PACMLS as distributed by MLS GRID
 - $379,9003 bd2 ba2.4k sqft520 Road 37, Pasco, WA 99301For Sale
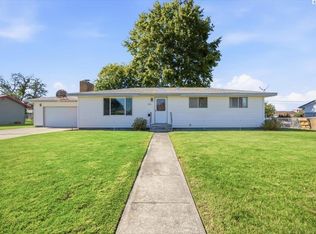 MLS ID #297002, Ryan Vogt, EXP Realty, LLC Tri Cities. PACMLS as distributed by MLS GRID
 - $390,0004 bd3 ba2k sqft1704 W Yakima St, Pasco, WA 99301For Sale
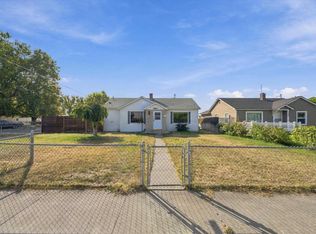 MLS ID #296956, Joseph Kelly, Kelly Right Real Estate TC. PACMLS as distributed by MLS GRID
 - $359,0004 bd2 ba1.7k sqft215 N 12th Ave, Pasco, WA 99301For SaleMLS ID #296359, Lee Davidson, EXIT Realty Tri-Cities Life. PACMLS as distributed by MLS GRID
- $325,0003 bd1 ba1.1k sqft4416 W Court St, Pasco, WA 99301For SaleMLS ID #296880, Shannon Jones, Berkshire Hathaway Hm Serv Central WA Real Estate. PACMLS as distributed by MLS GRID
- $399,9005 bd3 ba2.4k sqft1751 N 24th Ave, Pasco, WA 99301For SaleMLS ID #296344, Veronica Campos Ramos, Realty One Group Ignite. PACMLS as distributed by MLS GRID
- $372,0003 bd2 ba1.4k sqft4819 Kalahari Dr, Pasco, WA 99301For SaleMLS ID #296902, Melissa Romero, John L Scott Tri-Cities Pasco. PACMLS as distributed by MLS GRID
- $498,0003 bd2 ba1.7k sqft4313 W Agate St, Pasco, WA 99301For SaleMLS ID #297135, Megan Williams, Berkshire Hathaway Homeservices TC. PACMLS as distributed by MLS GRID
- $386,5003 bd2 ba1.4k sqft146 Henley Dr, Pasco, WA 99301For SaleMLS ID #294967, Elizabeth Christensen, Coldwell Banker Tomlinson. PACMLS as distributed by MLS GRID
- $350,0004 bd2 ba2.3k sqft1814 W 11th Ave, Kennewick, WA 99337For SaleMLS ID #294659, Terral Russell, EXP Realty, LLC Tri Cities. PACMLS as distributed by MLS GRID
- $425,0004 bd3 ba2.2k sqft4214 Desert Pl, Pasco, WA 99301For SaleMLS ID #296343, Tina Morales, Retter and Company Sotheby's. PACMLS as distributed by MLS GRID
- $470,0004 bd2 ba2k sqft416 N Road 36, Pasco, WA 99301For SaleMLS ID #295428, Daniela Tapia, Community Real Estate Group / KWSP. PACMLS as distributed by MLS GRID
- $460,0004 bd3 ba2k sqft803 Northrop St, Pasco, WA 99301For SaleMLS ID #296234, Agustina Rankin, EXP Realty, LLC Tri Cities. PACMLS as distributed by MLS GRID
- $280,0003 bd2 ba1.5k sqft307 W Bonneville St, Pasco, WA 99301For SaleMLS ID #294304, Jacob Johnson, RE/MAX Northwest REALTORS. PACMLS as distributed by MLS GRID
- $430,0003 bd2 ba1.6k sqft3613 W Havstad St, Pasco, WA 99301For SaleMLS ID #294585, Elizabeth Gonzalez, Windermere Group One/Tri-Cities. PACMLS as distributed by MLS GRID
- $359,0003 bd2 ba1.4k sqft2507 W Entiat Ave, Kennewick, WA 99336For SaleMLS ID #295440, Maria Valdez, HomeSmart Elite Brokers. PACMLS as distributed by MLS GRID
- $440,0003 bd2 ba1.5k sqft2408 Road 92, Pasco, WA 99301For SaleMLS ID #296048, Bradley Johnson, Coldwell Banker Tomlinson. PACMLS as distributed by MLS GRID
