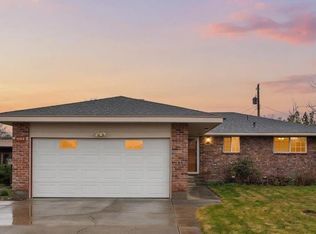
Start your day in a beautifully remodeled primary en-suite bathroom featuring a brand-new walk-in shower. Rich hardwood floors add warmth and character throughout the home, while a built-in desk creates the perfect work-from-home space. An expansive flex room unlocks endless possibilities; create the space you've always wanted! The attached garage offers everyday convenience, while the insulated, powered detached garage provides exceptional versatility as a workshop, hobby space, toy storage, or potential future ADU (buyer to verify). Conveniently located near shopping, dining, parks, and everyday amenities, this move-in-ready home blends comfort, flexibility, and opportunity.
Active
Listed by: eXp Realty • Ana Rahimlou
Price cut: $5K (9/12)
$425,000
3903 W Nixon Street, Pasco, WA 99301
3beds
1,996sqft
Single Family Residence
Built in 1960
0.33 Acres Lot
$421,200 Zestimate®
$213/sqft
$-- HOA
What's special
Expansive flex roomAttached garageBuilt-in deskRich hardwood floorsInsulated powered detached garageBrand-new walk-in shower
- --
- on Zillow
- 631
- views
- 21
- saves
Zillow last checked:
Listing updated:
Listed by:
Ana Rahimlou,
eXp Realty
Source: NWMLS as distributed by MLS GRID,MLS#: 2533866
Facts & features
Interior
Bedrooms & bathrooms
- Bedrooms: 3
- Bathrooms: 2
- Full bathrooms: 1
- 1/2 bathrooms: 1
- Main level bathrooms: 2
- Main level bedrooms: 3
Primary bedroom
- Level: Main
- Area: 168
- Dimensions: 14.00 x 12.00
Bedroom
- Level: Main
- Area: 156
- Dimensions: 13.00 x 12.00
Bedroom
- Level: Main
- Area: 110
- Dimensions: 11.00 x 10.00
Bathroom full
- Level: Main
Other
- Level: Main
Bonus room
- Level: Main
Dining room
- Level: Main
- Area: 143
- Dimensions: 13.00 x 11.00
Entry hall
- Level: Main
Family room
- Level: Main
- Area: 322
- Dimensions: 23.00 x 14.00
Great room
- Level: Main
Kitchen with eating space
- Level: Main
- Area: 96
- Dimensions: 12.00 x 8.00
Living room
- Level: Main
- Area: 600
- Dimensions: 25.00 x 24.00
Heating
- Fireplace, Forced Air, Heat Pump, Electric
Cooling
- Has cooling: Yes
Appliances
- Included: Dishwasher, Disposal, Dryer, Microwave, Refrigerator, See Remarks, Stove(s)/Range(s), Washer, Dishwasher(s), Dryer(s), Garbage Disposal, Microwave(s), Refrigerator(s), Washer(s)
Features
- Bath Off Primary, Ceiling Fan(s), Dining Room
- Flooring: Hardwood, Vinyl, Carpet
- Windows: Dbl Pane/Storm Window
- Basement: None
- Number of fireplaces: 1
- Fireplace features: Wood Burning, Lower Level: 1, Fireplace
Interior area
- Total structure area: 1,996
- Total interior livable area: 1,996 sqft
Property
Parking
- Total spaces: 3
- Parking features: Driveway, Attached Garage, Detached Garage, Off Street
- Has attached garage: Yes
- Covered spaces: 3
Features
- Levels: One
- Stories: 1
- Entry location: Main
- Patio & porch: Bath Off Primary, Ceiling Fan(s), Dbl Pane/Storm Window, Dining Room, Fireplace, Sprinkler System
Lot
- Size: 0.33 Acres
- Features: Irrigation, Sprinkler System
- Topography: Level
Details
- Parcel number: 119523123
- Zoning description: Jurisdiction: City
- Special conditions: Standard
Construction
Type & style
- Home type: SingleFamily
- Architectural style: Traditional,1 Story
- Property subtype: Single Family Residence
Materials
- Brick, Wood Products
- Foundation: See Remarks
- Roof: Composition
Condition
- Year built: 1960
- Major remodel year: 1960
Utilities & green energy
- Electric: Company: Franklin PUD
- Sewer: Sewer Connected, Company: City of Pasco
- Water: Public, Company: City of Pasco
Community & HOA
Community
- Features: CCRs
- Subdivision: Pasco
Location
- Region: Pasco
Financial & listing details
- Price per square foot: $213/sqft
- Tax assessed value: $447,900
- Annual tax amount: $3,910
- Date on market: 6/2/2026
- Listing terms: Conventional,FHA,VA Loan
- Inclusions: Dishwasher(s), Dryer(s), Garbage Disposal, Microwave(s), Refrigerator(s), See Remarks, Stove(s)/Range(s), Washer(s)
Estimated market value
$421,200
$400,000 - $442,000
$2,470/mo
Price history
| Date | Event | Price |
|---|---|---|
| 9/12/2026 | Price change | $425,000-1.2%$213/sqft |
Source:  PACMLS as distributed by MLS GRID #295119 Report a problem PACMLS as distributed by MLS GRID #295119 Report a problem | ||
| 7/30/2026 | Listed for sale | $430,000+2.4%$215/sqft |
Source: PACMLS as distributed by MLS GRID #295119 Report a problem | ||
| 6/28/2026 | Listing removed | $420,000$210/sqft |
Source: eXp Realty #2533866 Report a problem | ||
| 6/2/2026 | Listed for sale | $420,000$210/sqft |
Source:  NWMLS as distributed by MLS GRID #2533866 Report a problem NWMLS as distributed by MLS GRID #2533866 Report a problem | ||
| 10/31/2022 | Sold | $420,000+7.7%$210/sqft |
Source: PACMLS as distributed by MLS GRID #264259 Report a problem | ||
| 9/22/2022 | Pending sale | $389,900$195/sqft |
Source: PACMLS as distributed by MLS GRID #264259 Report a problem | ||
| 9/13/2022 | Listed for sale | $389,900$195/sqft |
Source: PACMLS as distributed by MLS GRID #264259 Report a problem | ||
Public tax history
| Year | Property taxes | Tax assessment |
|---|---|---|
| 2025 | $3,911 +3.8% | $447,900 |
| 2024 | $3,767 +6.8% | $447,900 |
| 2023 | $3,529 +4.9% | $447,900 +12% |
| 2022 | $3,364 +3.9% | $400,000 +41.9% |
| 2021 | $3,237 +11.4% | $281,900 +27.4% |
| 2019 | $2,906 +14.9% | $221,200 +4% |
| 2018 | $2,528 -13.6% | $212,600 +10.4% |
| 2017 | $2,927 +10.1% | $192,600 +5.4% |
| 2015 | $2,658 +10.3% | $182,800 +6.6% |
| 2013 | $2,409 | $171,500 |
| 2012 | -- | $171,500 |
| 2011 | -- | $171,500 |
| 2010 | -- | $171,500 |
| 2009 | -- | $171,500 +2.3% |
| 2008 | -- | $167,600 |
| 2005 | $1,950 | -- |
| 2003 | -- | -- |
| 2002 | -- | -- |
| 2001 | -- | -- |
| 2000 | -- | -- |
Find assessor info on the county website
Monthly payment
Est. payment
Payment breakdown
Explore the cost of this home by adjusting the details. Changes won't be saved.Climate risks
Neighborhood: 99301
Similar homes
- $379,9003 bd2 ba2.4k sqft520 Road 37, Pasco, WA 99301For Sale
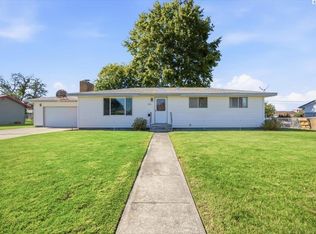
 MLS ID #297002, Ryan Vogt, EXP Realty, LLC Tri Cities. PACMLS as distributed by MLS GRID
 - $460,0004 bd3 ba2k sqft803 Northrop St, Pasco, WA 99301For Sale
 MLS ID #296234, Agustina Rankin, EXP Realty, LLC Tri Cities. PACMLS as distributed by MLS GRID
 - $470,0004 bd2 ba2k sqft416 N Road 36, Pasco, WA 99301For Sale
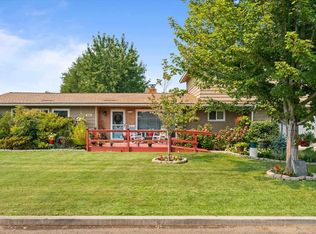 MLS ID #295428, Daniela Tapia, Community Real Estate Group / KWSP. PACMLS as distributed by MLS GRID
 - $390,0004 bd3 ba2k sqft1704 W Yakima St, Pasco, WA 99301For Sale
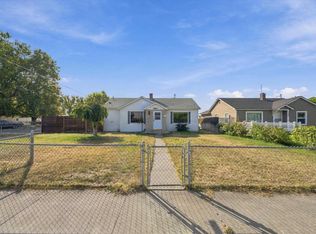 MLS ID #296956, Joseph Kelly, Kelly Right Real Estate TC. PACMLS as distributed by MLS GRID
 - $474,9005 bd3 ba2.8k sqft5004 W Sylvester St, Pasco, WA 99301For SaleMLS ID #296562, Kellen Adcock, 1Triple7-1.777% / HomeSmart Elite Brokers. PACMLS as distributed by MLS GRID
- $440,0003 bd2 ba1.5k sqft2408 Road 92, Pasco, WA 99301For SaleMLS ID #296048, Bradley Johnson, Coldwell Banker Tomlinson. PACMLS as distributed by MLS GRID
- $399,9005 bd3 ba2.4k sqft1751 N 24th Ave, Pasco, WA 99301For SaleMLS ID #296344, Veronica Campos Ramos, Realty One Group Ignite. PACMLS as distributed by MLS GRID
- $372,0003 bd2 ba1.4k sqft4819 Kalahari Dr, Pasco, WA 99301For SaleMLS ID #296902, Melissa Romero, John L Scott Tri-Cities Pasco. PACMLS as distributed by MLS GRID
- $347,0003 bd2 ba2k sqft1735 N 18th Dr, Pasco, WA 99301For SaleMLS ID #295187, Wendy Simms, HomeSmart Elite Brokers. PACMLS as distributed by MLS GRID
- $359,9004 bd2 ba2.4k sqft1823 W Brown St, Pasco, WA 99301For SaleMLS ID #296346, Karla Palmer, Retter and Company Sotheby's. PACMLS as distributed by MLS GRID
- $399,9004 bd3 ba2.3k sqft4008 W 18th Ave, Kennewick, WA 99338For SaleMLS ID #296962, Shana Brown, RE/MAX, The Collective. PACMLS as distributed by MLS GRID
- $479,0003 bd3 ba1.7k sqft4207 Mojave Ct, Pasco, WA 99301For SaleMLS ID #295476, Amy Mace, Retter and Company Sotheby's. PACMLS as distributed by MLS GRID
- $560,0004 bd2 ba1.6k sqft9013 Franklin Rd, Pasco, WA 99301For SaleMLS ID #296896, Chris Nye, MLS4owners.com. PACMLS as distributed by MLS GRID
- $443,9004 bd3 ba2.5k sqft7915 Madeira Dr, Pasco, WA 99301For SaleMLS ID #295660, Jacob Johnson, RE/MAX Northwest REALTORS. PACMLS as distributed by MLS GRID
- $399,9003 bd1 ba1.4k sqft409 N Garfield St, Kennewick, WA 99336For SaleMLS ID #296912, Elsa Carlson, John L Scott Tri-Cities Pasco. PACMLS as distributed by MLS GRID
- $414,9004 bd2 ba2.4k sqft3003 W 4th Ave, Kennewick, WA 99336For SaleMLS ID #295870, Barry E Long, EverStar Realty. PACMLS as distributed by MLS GRID
- $575,0003 bd3 ba2.2k sqft10101 W Argent Rd, Pasco, WA 99301For SaleMLS ID #296850, Linda Craig, Musser Bros, Inc. PACMLS as distributed by MLS GRID
- $395,0003 bd2 ba1.7k sqft6503 Gehrig Dr, Pasco, WA 99301For SaleMLS ID #294928, Paul H Keister, Court Street Realty. PACMLS as distributed by MLS GRID
- $415,0004 bd2 ba1.7k sqft7208 W Yellowstone Ave, Kennewick, WA 99336For SaleMLS ID #296964, Elsa Carlson, John L Scott Tri-Cities Pasco. PACMLS as distributed by MLS GRID
- $398,0003 bd3 ba1.4k sqft6112 Westminster Ln, Pasco, WA 99301For SaleMLS ID #296352, Cody Nelson, DK Bain Real Estate, Inc.. PACMLS as distributed by MLS GRID
