MLS# 296896 Unique mid-century modern masterpiece at 9013 Franklin Rd, Pasco, WA! Built in 1958 by a Hanford scientist and master woodworker, this 3 BR, 1.5 BA home sits on 0.9 acres of private, park-like grounds & has been occupied for 70 years by the original owner/builder. Features 10- ft beamed cathedral ceilings and pristine, original maple-faced cabinetry in an open kitchen/ dining/living area warmed by 2 gas fireplaces. Enjoy the 1985 passive-solar sunroom with insulated windows, internal blinds, quarry tile flooring & operable skylights for natural climate control. The full basement includes a workshop, 2 finished rooms, laundry room & a wood-burning stove insert. Includes a rare original fallout shelter-perfect for a wine cellar or secure storage. Outside, majestic 80-ft sycamore trees shade front and back yards, & a gardener's dream 25x100 space has soil richly nurtured for 70 years (covered in sod). Large patio with gazebo and sheltering hedges excellent for outdoor entertaining. Complete with an attached 2-car garage, this home blends vintage soul, craftsmanship, and extraordinary space. Very close (walkable) to McLoughlin Middle School and Chiawana High School. New Items: TPO Roof (April 2026), water softener and nitrate removal unit, (April 2026), washer and dryer (July 2026), new irrigation pump installed (April 2026), Septic tank pumped, new pump and risers installed, (October 2025), New heat pump unit installed (January 2021), system inspected and passed (August, 2026) Two independent appraisals available upon request. Schedule your tour today!
Active
$560,000
9013 Franklin Rd, Pasco, WA 99301
4beds
1,625sqft
Single Family Residence
Built in 1959
0.9 Acres Lot
$546,600 Zestimate®
$345/sqft
$-- HOA
What's special
Wood-burning stove insertCovered in sodPristine original maple-faced cabinetryQuarry tile flooringInsulated windowsInternal blindsLaundry room
- 5 days
- 388
- 26
Likely to sell faster than
Zillow last checked:
Listing updated:
Listed by:
Chris Nye 253-460-1900,
MLS4owners.com
Source: PACMLS as distributed by MLS GRID,MLS#: 296896
Facts & features
Interior
Bedrooms & bathrooms
- Bedrooms: 4
- Bathrooms: 2
- Full bathrooms: 1
- 1/2 bathrooms: 1
Rooms
- Room types: Bath - Master, Dining - Kitchen/Combo, Dining - Living/Combo, Room - Bonus, Room - Family, Master - Main Level, Walk-In Closet, Counters - Tile, Laundry, Sunroom
Heating
- Forced Air, Heat Pump
Cooling
- Forced Air, Heat Pump
Appliances
- Included: Dishwasher, Dryer, Microwave, Range/Oven, Refrigerator, Washer, Water Softener, See Remarks, Central Vacuum, Range, Water Filter, Water Heater
Features
- Vaulted Ceiling(s), Drapes/Blinds, Storage, Skylight(s), Ceiling Fan(s), Utility Sink
- Flooring: Carpet, Vinyl
- Windows: Storm Window(s), Wood Windows, See Remarks
- Basement: Finished,Full,Unfinished,See Remarks,Inside Entrance,Windows - Non Egress
- Fireplace features: Three, Double Sided, Propane Tank Leased, Basement, Family Room, Propane, FP - Wood, Living Room
Interior area
- Total structure area: 1,625
- Total interior livable area: 1,625 sqft
Property
Parking
- Parking features: Attached, 2 car, Garage Door Opener, Golf Cart Parking, Off Street
- Has garage: Yes
Features
- Levels: 1 Story w/Basement
- Stories: 1
- Patio & porch: Patio
- Exterior features: Shed(s), Cabana, Irrigation System
Lot
- Size: 0.9 Acres
- Dimensions: 298' x 131'
- Features: Animals Allowed, Located in City Limits
Details
- Parcel number: 118261033
- Zoning: Residential
Construction
Type & style
- Home type: SingleFamily
- Property subtype: Single Family Residence
Materials
- Wood Siding, Brick Trim, Frame
- Foundation: Concrete, Slab, Frame
Condition
- New construction: No
- Year built: 1959
Utilities & green energy
- Sewer: Septic
- Water: Well, Water Available, Private
- Utilities for property: Appliances-Electric, Cable Connected, Electricity Connected
Community & HOA
Community
- Subdivision: LAKEVIEW 2ND AD
Location
- Region: Pasco
Financial & listing details
- Price per square foot: $345/sqft
- Tax assessed value: $482,000
- Annual tax amount: $4,470
- Date on market: 10/2/2026
- Cumulative days on market: 6 days
- Listing terms: Cash,Conventional
Estimated market value
$546,600
$519,000 - $574,000
$2,292/mo
Price history
| Date | Event | Price |
|---|---|---|
| 10/2/2026 | Listed for sale | $560,000$345/sqft |
Source:  PACMLS as distributed by MLS GRID #296896 Report a problem PACMLS as distributed by MLS GRID #296896 Report a problem | ||
Public tax history
| Year | Property taxes | Tax assessment |
|---|---|---|
| 2025 | $4,213 +1% | $482,000 -2.7% |
| 2024 | $4,172 +6.7% | $495,400 |
| 2023 | $3,910 +17.7% | $495,400 +25.8% |
| 2022 | $3,323 +1.3% | $393,800 +50.3% |
| 2021 | $3,281 +24.3% | $262,000 +23.2% |
| 2019 | $2,639 +10.9% | $212,600 +10.8% |
| 2018 | $2,378 -8.9% | $191,900 +7.6% |
| 2017 | $2,611 +7.6% | $178,400 +4.8% |
| 2015 | $2,426 -0.7% | $170,300 |
| 2013 | $2,442 | $170,300 |
| 2012 | -- | $170,300 |
| 2011 | -- | $170,300 |
| 2010 | -- | $170,300 +1.5% |
| 2009 | -- | $167,800 -10.6% |
| 2008 | -- | $187,700 |
| 2005 | $2,399 | -- |
| 2003 | -- | -- |
| 2002 | -- | -- |
| 2001 | -- | -- |
| 2000 | -- | -- |
Find assessor info on the county website
Monthly payment
Est. payment
Payment breakdown
Explore the cost of this home by adjusting the details. Changes won't be saved.Climate risks
Neighborhood: 99301
Similar homes
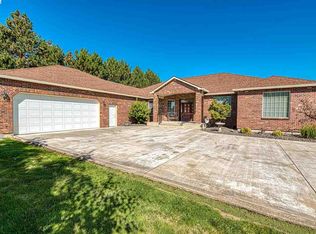
- $575,0003 bd3 ba2.2k sqft10101 W Argent Rd, Pasco, WA 99301For Sale

 MLS ID #296850, Linda Craig, Musser Bros, Inc. PACMLS as distributed by MLS GRID
 - $440,0003 bd2 ba1.5k sqft2408 Road 92, Pasco, WA 99301For Sale
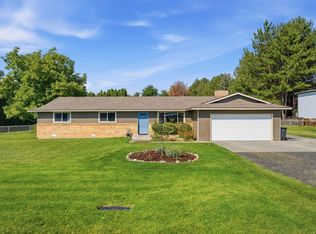 MLS ID #296048, Bradley Johnson, Coldwell Banker Tomlinson. PACMLS as distributed by MLS GRID
 - $650,0005 bd3 ba2k sqft9305 W Court St, Pasco, WA 99301For Sale By Owner

- $460,0004 bd3 ba2k sqft803 Northrop St, Pasco, WA 99301For Sale
 MLS ID #296234, Agustina Rankin, EXP Realty, LLC Tri Cities. PACMLS as distributed by MLS GRID
 - $497,9003 bd2 ba1.8k sqft4807 Bragueta Ct, Pasco, WA 99301For SaleMLS ID #296751, Hilary Carlson, Coldwell Banker Tomlinson. PACMLS as distributed by MLS GRID
- $372,0003 bd2 ba1.4k sqft4819 Kalahari Dr, Pasco, WA 99301For SaleMLS ID #296902, Melissa Romero, John L Scott Tri-Cities Pasco. PACMLS as distributed by MLS GRID
- $499,9993 bd3 ba1.7k sqft3802 Cook Ln, Pasco, WA 99301For SaleMLS ID #296326, Burt Lovejoy, HomeSmart Elite Brokers. PACMLS as distributed by MLS GRID
- $472,5004 bd2 ba2k sqft416 N Road 36, Pasco, WA 99301For SaleMLS ID #295428, Daniela Tapia, Community Real Estate Group / KWSP. PACMLS as distributed by MLS GRID
- $615,0003 bd3 ba2.3k sqft2610 S Vancouver St, Kennewick, WA 99337For SaleMLS ID #296936, Elizabeth Gonzalez, Windermere Group One/Tri-Cities. PACMLS as distributed by MLS GRID
- $519,5003 bd2 ba2.1k sqft4808 Mariola Ln, Pasco, WA 99301For SaleMLS ID #287345, Nat Cruzen, Land and Wildlife, LLC. PACMLS as distributed by MLS GRID
- $525,0004 bd3 ba2.3k sqft403 Scot St, Richland, WA 99354For SaleMLS ID #296907, Cari McGee, Cari McGee Real Estate Team/Re/Max Northwest. PACMLS as distributed by MLS GRID
- $415,0003 bd2 ba2.1k sqft6345 W Willamette Ave, Kennewick, WA 99336For SaleMLS ID #296934, Jared Berglund, HomeSmart Elite Brokers. PACMLS as distributed by MLS GRID
- $479,0003 bd3 ba1.7k sqft4207 Mojave Ct, Pasco, WA 99301For SaleMLS ID #295476, Amy Mace, Retter and Company Sotheby's. PACMLS as distributed by MLS GRID
- $375,0003 bd3 ba1.5k sqft7530 W Victoria Ave, Kennewick, WA 99336For SaleMLS ID #296952, Kimberly Feliciano, ERA Skyview Realty. PACMLS as distributed by MLS GRID
- $499,5003 bd2 ba2.3k sqft44302 E Alderbrook Ct, West Richland, WA 99353For SaleMLS ID #296068, Isidoro Garcia, DK Bain Real Estate, Inc.. PACMLS as distributed by MLS GRID
- $449,9004 bd3 ba2k sqft4111 Hilltop Dr, Pasco, WA 99301For SaleMLS ID #289076, Linda Pasch, Encore Realty, LLC. PACMLS as distributed by MLS GRID
- $398,0003 bd3 ba1.4k sqft6112 Westminster Ln, Pasco, WA 99301For SaleMLS ID #296352, Cody Nelson, DK Bain Real Estate, Inc.. PACMLS as distributed by MLS GRID
- $429,0004 bd3 ba2.2k sqft2409 W Albany Ave, Kennewick, WA 99336For SaleMLS ID #297039, Jenna Amalfitano, Coldwell Banker Tomlinson. PACMLS as distributed by MLS GRID
- $425,0004 bd3 ba2.2k sqft4214 Desert Pl, Pasco, WA 99301For SaleMLS ID #296343, Tina Morales, Retter and Company Sotheby's. PACMLS as distributed by MLS GRID
