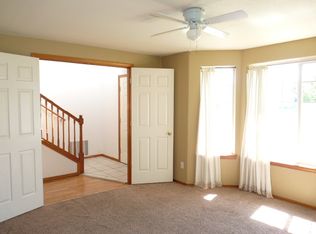
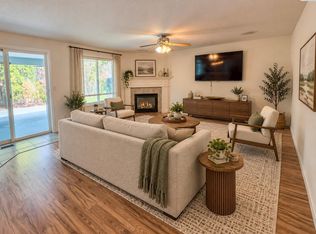
Welcome to this charming and versatile 4-bedroom, 3 bath home that's perfect for first time home owners, multi-generational living, or those seeking extra flexibility! No HOA in this Desert Plateau neighborhood, featuring community parks, walking trails, community pools with easy access to highways. This well-maintained residence features four bedrooms on one level, providing ample space for everyone. The bathroom setup includes one full bath (with tub/shower combo), one convenient half bath (powder room), and one 3/4 bath located in the primary suite, complete with double sinks and shower. The main living areas shine with an inviting living room, dining room combination complete with cozy seating space, flowing into a bright sunroom that bathes the home in natural light year-round. This enclosed sunroom serves as a fantastic spot for morning coffee, reading, plants, a home office or it could be converted into an indoor spa; (dehumidifier fan and floor supports already in place to support hot tub and sauna). Additional highlights include a functional, modern kitchen with walk in pantry, and plenty of storage throughout. The home boasts a detached 2-car garage with excellent potential: its 2X6 construction and electric panel make it a possible candidate for conversion into an ADU (accessory dwelling). Beautiful block fencing and iron gates accent the property which has underground sprinklers and plenty of room for outdoor activities, gardening, or entertaining. The property can easily park eight to ten vehicles off-street, including an RV with water, power and a clean-out for ease and convenience. This property is ready for your personal touches—don't miss this opportunity! MLS# 289076
Active
$449,900
4111 Hilltop Dr, Pasco, WA 99301
4beds
2,028sqft
Single Family Residence
Built in 1993
10,019 Square Feet Lot
$449,700 Zestimate®
$222/sqft
$-- HOA
What's special
Underground sprinklersPlenty of storage throughout
- 329 days
- 369
- 31
Zillow last checked:
Listing updated:
Listed by:
Linda Pasch 509-521-1581,
Encore Realty, LLC
Source: PACMLS as distributed by MLS GRID,MLS#: 289076
Facts & features
Interior
Bedrooms & bathrooms
- Bedrooms: 4
- Bathrooms: 3
- Full bathrooms: 1
- 3/4 bathrooms: 1
- 1/2 bathrooms: 1
Bedroom 1
- Level: main
- Area: 12 Square Feet
Bedroom 2
- Level: main
- Area: 12 Square Feet
Bedroom 3
- Level: main
- Area: 10 Square Feet
Bedroom 4
- Level: main
- Area: 10 Square Feet
Den
- Level: main
- Area: 12 Square Feet
Dining room
- Level: main
- Area: 10 Square Feet
Family room
- Level: main
- Area: 10 Square Feet
Kitchen
- Level: main
- Area: 12 Square Feet
Living room
- Level: main
- Area: 13 Square Feet
Utility room
- Level: main
- Area: 6 Square Feet
Heating
- Heat Pump
Cooling
- Heat Pump
Features
- Flooring: Carpet, Laminate, Tile
Interior area
- Total structure area: 2,028
- Total interior livable area: 2,028 sqft
Property
Parking
- Parking features: Detached, 2 car, Off Street, RV Access/Parking, See Remarks
Features
- Levels: One
- Stories: 1
Lot
- Size: 10,019 Square Feet
Details
- Parcel number: 117191496
- Zoning: SINGLE FAMILY R
Construction
Type & style
- Home type: SingleFamily
- Property subtype: Single Family Residence
Condition
- New construction: No
- Year built: 1993
Community & HOA
Community
- Subdivision: RIVERVIEW HEIGHTS
Location
- Region: Pasco
Financial & listing details
- Price per square foot: $222/sqft
- Tax assessed value: $412,900
- Annual tax amount: $3,609
- Date on market: 11/25/2025
- Cumulative days on market: 330 days
- Listing terms: Cash,Conventional,FHA,VA
- Inclusions: refrigerator, microwave, oven, cooktop
Estimated market value
$449,700
$427,000 - $472,000
$2,566/mo
Price history
| Date | Event | Price |
|---|---|---|
| 7/13/2026 | Price change | $449,900-2.2%$222/sqft |
Source:  PACMLS as distributed by MLS GRID #289076 Report a problem PACMLS as distributed by MLS GRID #289076 Report a problem | ||
| 6/19/2026 | Price change | $460,000-1.5%$227/sqft |
Source: PACMLS as distributed by MLS GRID #289076 Report a problem | ||
| 5/29/2026 | Price change | $467,000+0.7%$230/sqft |
Source: PACMLS as distributed by MLS GRID #289076 Report a problem | ||
| 4/7/2026 | Pending sale | $463,900$229/sqft |
Source: PACMLS as distributed by MLS GRID #289076 Report a problem | ||
| 11/25/2025 | Listed for sale | $463,900+165.8%$229/sqft |
Source: PACMLS as distributed by MLS GRID #289076 Report a problem | ||
| 3/24/2021 | Listing removed | -- |
Source: Owner Report a problem | ||
| 5/6/2013 | Sold | $174,499-0.3%$86/sqft |
Source: PACMLS as distributed by MLS GRID #189957 Report a problem | ||
| 4/11/2013 | Pending sale | $174,999$86/sqft |
Source: Owner Report a problem | ||
| 4/5/2013 | Listed for sale | $174,999+31.4%$86/sqft |
Source: Owner Report a problem | ||
| 1/8/2007 | Sold | $133,230+54.6%$66/sqft |
Source: Public Record Report a problem | ||
| 6/3/2005 | Sold | $86,167$42/sqft |
Source: Public Record Report a problem | ||
Public tax history
| Year | Property taxes | Tax assessment |
|---|---|---|
| 2025 | $3,609 +3.8% | $412,900 |
| 2024 | $3,477 +6.7% | $412,900 |
| 2023 | $3,257 -3.1% | $412,900 +3.3% |
| 2022 | $3,362 +15.5% | $399,800 +43.3% |
| 2021 | $2,910 +11.3% | $279,000 +15.8% |
| 2019 | $2,615 +6.9% | $240,900 +4.6% |
| 2018 | $2,445 -14.6% | $230,200 +15.3% |
| 2017 | $2,863 +15.6% | $199,600 +12.5% |
| 2015 | $2,477 +5.9% | $177,400 +10.4% |
| 2013 | $2,339 | $160,700 |
| 2012 | -- | $160,700 |
| 2011 | -- | $160,700 +1.2% |
| 2010 | -- | $158,800 +2.7% |
| 2009 | -- | $154,700 |
| 2003 | -- | -- |
| 2002 | -- | -- |
| 2001 | -- | -- |
| 2000 | -- | -- |
Find assessor info on the county website
Monthly payment
Est. payment
Payment breakdown
Explore the cost of this home by adjusting the details. Changes won't be saved.Climate risks
Neighborhood: 99301
Similar homes
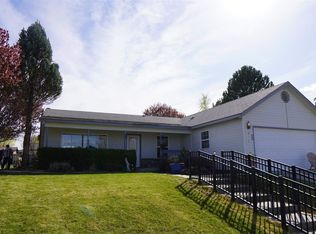
- $479,0003 bd3 ba1.7k sqft4207 Mojave Ct, Pasco, WA 99301For Sale
 MLS ID #295476, Amy Mace, Retter and Company Sotheby's. PACMLS as distributed by MLS GRID
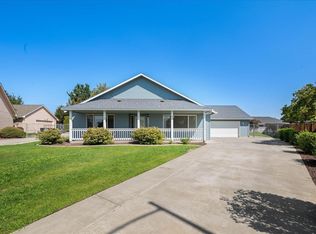
 - $492,9003 bd2 ba1.8k sqft4807 Bragueta Ct, Pasco, WA 99301For Sale
 MLS ID #296751, Hilary Carlson, Coldwell Banker Tomlinson. PACMLS as distributed by MLS GRID
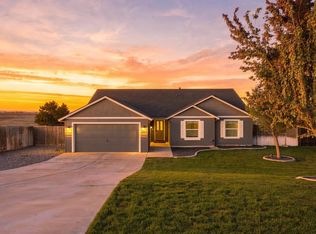
 - $443,9004 bd3 ba2.5k sqft7915 Madeira Dr, Pasco, WA 99301For Sale
 MLS ID #295660, Jacob Johnson, RE/MAX Northwest REALTORS. PACMLS as distributed by MLS GRID
 - $405,0003 bd2 ba1.5k sqft4405 Phoenix Ln, Pasco, WA 99301For Sale
 MLS ID #297125, Jeremy Blasdel, Kelly Right Real Estate TC. PACMLS as distributed by MLS GRID
 - $445,0004 bd3 ba2.4k sqft8504 Wembley Dr, Pasco, WA 99301For SaleMLS ID #295240, Brad Fuller, Retter and Company Sotheby's. PACMLS as distributed by MLS GRID
- $499,9993 bd3 ba1.7k sqft3802 Cook Ln, Pasco, WA 99301For SaleMLS ID #296326, Burt Lovejoy, HomeSmart Elite Brokers. PACMLS as distributed by MLS GRID
- $499,9004 bd3 ba2k sqft5611 McKinley Ct, Pasco, WA 99301For SaleMLS ID #296472, Gene Cramer, HomeSmart Elite Brokers. PACMLS as distributed by MLS GRID
- $550,0003 bd2 ba2.3k sqft3807 Sedona Dr, Pasco, WA 99301For SaleMLS ID #294960, Ashley Surbella, Retter and Company Sotheby's. PACMLS as distributed by MLS GRID
- $519,5003 bd2 ba2.1k sqft4808 Mariola Ln, Pasco, WA 99301For SaleMLS ID #287345, Nat Cruzen, Land and Wildlife, LLC. PACMLS as distributed by MLS GRID
- $455,0003 bd2 ba1.5k sqft7905 Cariboo Dr, Pasco, WA 99301For SaleMLS ID #297089, Tavia Morse, Coldwell Banker Tomlinson. PACMLS as distributed by MLS GRID
- $438,0003 bd2 ba1.4k sqft9712 Mustang Dr, Pasco, WA 99301For SaleMLS ID #296298, Jaime Bocek, RE/MAX, The Collective. PACMLS as distributed by MLS GRID
- $510,9004 bd3 ba2.2k sqft6 Blue Star Ct, Pasco, WA 99301For SaleMLS ID #293460, Shannon Jones, Berkshire Hathaway Hm Serv Central WA Real Estate. PACMLS as distributed by MLS GRID
- $417,0003 bd3 ba2k sqft6105 Cashmere Ln, Pasco, WA 99301For SaleMLS ID #287857, Cristina Ramirez, Coldwell Banker Tomlinson. PACMLS as distributed by MLS GRID
- $398,0003 bd3 ba1.4k sqft6112 Westminster Ln, Pasco, WA 99301For SaleMLS ID #296352, Cody Nelson, DK Bain Real Estate, Inc.. PACMLS as distributed by MLS GRID
- $560,0004 bd2 ba1.6k sqft9013 Franklin Rd, Pasco, WA 99301For SaleMLS ID #296896, Chris Nye, MLS4owners.com. PACMLS as distributed by MLS GRID
- $445,0004 bd3 ba2.1k sqft1441 Arbor St, Richland, WA 99352For SaleMLS ID #296422, Terrie Weitzel, Progressive Sales, Inc. PACMLS as distributed by MLS GRID
- $385,0003 bd2 ba1.7k sqft6503 Gehrig Dr, Pasco, WA 99301For SaleMLS ID #294928, Paul H Keister, Court Street Realty. PACMLS as distributed by MLS GRID
- $425,0004 bd2 ba2.7k sqft5803 Taylor Flats Rd, Pasco, WA 99301For SaleMLS ID #293293, Florence Sayre, Land and Wildlife, LLC. PACMLS as distributed by MLS GRID
- $669,0005 bd2 ba2.3k sqft1313 Road 54, Pasco, WA 99301For SaleMLS ID #278291, Chris Nye, MLS4owners.com. PACMLS as distributed by MLS GRID
