Skip main navigation
For sale
  • Price cut: $9.9K (7/29)
    $450,000

    4110 Hilltop Dr, Pasco, WA 99301

    3beds
    1,728sqft
    : 
    $2,742/mo
    Get pre-qualified
    Single Family Residence
    Built in 1999
    10,018 Square Feet Lot
    $448,500 Zestimate®
    $260/sqft
    $-- HOA

    What's special

    Covered pergolaMature landscapingPrivate officeUnderground sprinklersRaised garden bedsSkylight for natural lightCharming chicken coop
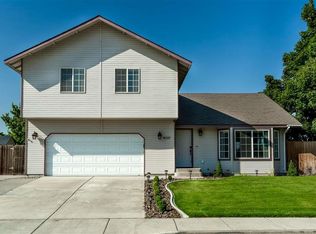
    MLS# 293094 You’ll fall in love with this beautifully maintained custom home! Vaulted ceilings fill the living room, kitchen, and dining area with light and openness, while a cozy second lounge with fireplace gives you extra space to relax. The kitchen offers high-end appliances, generous workspace, and a skylight for natural light perfect for cooking and entertaining. You’ll also find 3 bedrooms, 2 bathrooms, and a private office. Outside, your own backyard retreat awaits on a beautifully landscaped .23-acre lot: mature landscaping, underground sprinklers, raised garden beds, and fruit trees (plum, cherry, apricot). Enjoy the charming chicken coop, covered pergola, and 6-person Dr. Wellness spa + access to the community pool.Updates include a new hot water heater and a fully insulated garage with custom coated flooring. Close to schools, shopping, dining, and the airport this home offers the comfort and lifestyle you’ve been searching for!
    107 days
    187
    5

    Zillow last checked:

    Listing updated:

    Listed by:

    Lanna Dollar Main:509-946-1188,

    Windermere Group One/Tri-Cities

    Source: PACMLS as distributed by MLS GRID,MLS#: 293094MLS Logo

      Facts & features

      Interior

      Bedrooms & bathrooms
      • Bedrooms: 3
      • Bathrooms: 2
      • Full bathrooms: 1
      • 3/4 bathrooms: 1
      Rooms
      • Room types: Bath - Master, Breakfast Bar, Room - Family, Walk-In Closet, Foyer, Master Bedroom, Counters - Laminate, Laundry
      Bedroom 1
      • Level: M
      Bedroom 2
      • Level: M
      Bedroom 3
      • Level: M
      Heating
      • Forced Air, Central
      Cooling
      • Forced Air, Central Air
      Appliances
      • Included: Dishwasher, Range/Oven, Refrigerator
      Features
      • Vaulted Ceiling(s), Hot Tub, Skylight(s), Ceiling Fan(s)
      • Flooring: Carpet, Tile
      • Windows: Double Pane Windows, Vinyl Windows
      • Fireplace features: One
      Interior area
      • Total structure area: 1,728
      • Total interior livable area: 1,728 sqft

      Property

      Parking
      • Parking features: 2 car, Garage Door Opener, Finished
      • Has garage: Yes
      Features
      • Levels: One
      • Stories: 1
      • Patio & porch: Covered, Porch
      • Exterior features: Shed(s), Fenced, Hot Tub, Lighting, Water Feature, Irrigation System
      • Pool features: Community, In Ground
      • Has spa: Yes
      Lot
      • Size: 10,018 Square Feet
      • Features: Located in City Limits, Garden, Fruit Trees
      Details
      • Parcel number: 117191290
      • Zoning: Residential

      Construction

      Type & style
      • Home type: SingleFamily
      • Property subtype: Single Family Residence
      Materials
      • T1-11
      • Foundation: Concrete, Crawl Space
      • Roof: Composition
      Condition
      • New construction: No
      • Year built: 1999

      Utilities & green energy

      • Sewer: Sewer Connected
      • Water: Public
      • Utilities for property: Appliances-Electric, Cable Connected, Electricity Connected

      Community & HOA

      Community
      • Subdivision: RIVERVIEW HEIGHTS
      Location
      • Region: Pasco

      Financial & listing details

      • Price per square foot: $260/sqft
      • Tax assessed value: $390,200
      • Annual tax amount: $481
      • Date on market: 5/19/2026
      • Cumulative days on market: 87 days
      • Listing terms: Cash,Conventional,FHA,VA,ARM

        Estimated market value

        $448,500

        $426,000 - $471,000

        $2,350/mo

        Price history

        DateEventPrice
        7/29/2026Price change$450,000-2.2%$260/sqft
        Source: PACMLS as distributed by MLS GRID #293094 Report a problem
        6/18/2026Price change$459,900-1.1%$266/sqft
        Source: PACMLS as distributed by MLS GRID #293094 Report a problem
        5/19/2026Listed for sale$465,000+12%$269/sqft
        Source: PACMLS as distributed by MLS GRID #293094 Report a problem
        6/27/2022Sold$415,000-3.5%$240/sqft
        Source: PACMLS as distributed by MLS GRID #261298 Report a problem
        5/8/2022Price change$429,900-10.3%$249/sqft
        Source: PACMLS as distributed by MLS GRID #261298 Report a problem
        5/7/2022Listed for sale$479,000+166.1%$277/sqft
        Source: PACMLS as distributed by MLS GRID #261298 Report a problem
        4/29/2008Sold$180,000-10%$104/sqft
        Source: PACMLS as distributed by MLS GRID #150929 Report a problem
        2/14/2008Listed for sale$199,900$116/sqft
        Source: Coldwell Banker** #150929 Report a problem

        Public tax history

        YearProperty taxesTax assessment
        2025$481 +0.2%$390,200
        2024$480 +2%$390,200
        2023$471 -12.1%$390,200 +5.1%
        2022$535 -80.3%$371,400 +44.3%
        2021$2,710 +12.2%$257,400 +15.9%
        2019$2,416 +7%$222,100 +6.7%
        2018$2,257 -12.9%$208,100 +12.7%
        2017$2,592 +12.9%$184,700 +6.4%
        2015$2,295 +0.2%$173,600
        2013$2,290 $173,600
        2012-- $173,600
        2011-- $173,600 +3.3%
        2010-- $168,000 +2.6%
        2009-- $163,700
        2008-- $163,700
        2005$2,282 --
        2003-- --
        2002-- --
        2001-- --
        2000-- --
        Find assessor info on the county website

        Monthly payment

        Est. payment

        Payment breakdown

        Explore the cost of this home by adjusting the details. Changes won't be saved.
        All calculations are estimates and provided by Zillow, Inc. for informational purposes only. Actual amounts may vary.
        HOA fees may include property taxes on listings classified as Co-Ops. Contact the listing agent and/or owner for fee details.
        See how much you could borrow to make a competitive offer.

        Climate risks

        Neighborhood: 99301

        Getting around

        11 / 100
        Car-Dependent
        28 / 100
        Some Transit
        29 / 100
        Somewhat Bikeable

        Nearby schools

        GreatSchools rating

        A local agent can set up tours, give advice and negotiate with sellers.

        A local lender can help you make sure your offer is ready when you are.

        Browse local experts