MLS# 296422 Absolutely fantastic 4 bedroom plus den 3 bath home in nice neighborhood just loaded with upgrades. Floor-plan includes 2 master suites, 2 fireplaces (the lower level fireplace has an insert that can allow you to heat the house, both living rooms and family rooms, beautiful hardwood flooring, decorative glass entry, Kitchen with white cabinets and solid surface Corian countertops, kitchen opens to large covered deck and fabulous yard. Sliding door from the kitchen to the patio is new. The patio deck is made from upgraded pvc interlocking tongue and groove planks. It just goes on and on!! All of this with easy access to all highways and minutes from shopping and all schools, K thru 12. Upgrades include new roof with a lifetime warranty in 2023, new paint 2024, new hvac and ac and electrical March 2026 warranty goes with the house, Lots of new upgraded wiring, new sinks, upstairs bathrooms both have bidet toilets, All basement flooring is new (LVP, tile and carpet), new 80 gallon water tank in 2024, new doors and finishes throughout the basement in 2024, New concrete patios, updated UG sprinkler system, plumbing mainline has been replaced to the city connection. All basement plumbing is new, new lower level bathroom with jetted tub. Basement is insulated. The amount of upgrades is really impressive. Come take a look
Active
$445,000
1441 Arbor St, Richland, WA 99352
4beds
2,172sqft
Single Family Residence
Built in 1966
9,147 Square Feet Lot
$440,800 Zestimate®
$205/sqft
$-- HOA
What's special
Fabulous yardLarge covered deckBeautiful hardwood flooringDecorative glass entry
- 32 days
- 687
- 80
Zillow last checked:
Listing updated:
Listed by:
Terrie Weitzel CELL:(509)308-6607,
Progressive Sales, Inc
Source: PACMLS as distributed by MLS GRID,MLS#: 296422
Facts & features
Interior
Bedrooms & bathrooms
- Bedrooms: 4
- Bathrooms: 3
- Full bathrooms: 2
- 3/4 bathrooms: 1
Rooms
- Room types: Bath - Master, Dining - Kitchen/Combo, Den, Room - Family, Tub - Jetted, Room - Utility, Walk-In Closet, Master Suite - Dual, See Remarks
Bedroom 1
- Level: U
Bedroom 2
- Level: L
Bedroom 3
- Level: U
Bedroom 4
- Level: U
Den
- Level: L
Dining room
- Level: U
Family room
- Level: L
Kitchen
- Level: U
Living room
- Level: U
Utility room
- Level: L
Heating
- Electric, Forced Air, Heat Pump
Cooling
- Forced Air, Heat Pump, Electric
Appliances
- Included: Dishwasher, Disposal, Range/Oven, Refrigerator, See Remarks, Water Heater
Features
- Drapes/Blinds, Storage, See Remarks, Ceiling Fan(s), Utility Sink
- Flooring: Carpet, Tile, Vinyl, Wood, See Remarks
- Windows: Double Pane Windows, Vinyl Windows, See Remarks
- Basement: Finished,Full,See Remarks
- Fireplace features: Two, Insert, Family Room, FP - Wood, Living Room
Interior area
- Total structure area: 2,172
- Total interior livable area: 2,172 sqft
Property
Parking
- Parking features: Attached, 1 car, Garage Door Opener, Off Street, RV Access/Parking
- Has garage: Yes
Features
- Levels: Mid Entry
- Patio & porch: Covered
- Exterior features: Fenced, Lighting, See Remarks
Lot
- Size: 9,147 Square Feet
- Features: Located in City Limits, Garden
Details
- Parcel number: 115981040006006
- Zoning: Residential
Construction
Type & style
- Home type: SingleFamily
- Property subtype: Single Family Residence
Materials
- Masonry, Frame
- Foundation: Concrete
- Roof: Composition
Condition
- New construction: No
- Year built: 1966
Utilities & green energy
- Sewer: Sewer Connected
- Water: Public
- Utilities for property: Appliances-Electric, Electricity Connected
Community & HOA
Community
- Subdivision: Richland Cntrl
Location
- Region: Richland
Financial & listing details
- Price per square foot: $205/sqft
- Tax assessed value: $387,010
- Annual tax amount: $3,877
- Date on market: 9/15/2026
- Cumulative days on market: 26 days
- Listing terms: Assumable,Cash,Conventional,FHA,VA,See Remarks
- Inclusions: So MANY Many Upgrades
Estimated market value
$440,800
$419,000 - $463,000
$2,425/mo
Price history
| Date | Event | Price |
|---|---|---|
| 9/15/2026 | Listed for sale | $445,000+14.1%$205/sqft |
Source:  PACMLS as distributed by MLS GRID #296422 Report a problem PACMLS as distributed by MLS GRID #296422 Report a problem | ||
| 9/30/2022 | Sold | $390,000-2.5%$180/sqft |
Source: PACMLS as distributed by MLS GRID #262309 Report a problem | ||
| 7/29/2022 | Listed for sale | $399,900$184/sqft |
Source: PACMLS as distributed by MLS GRID #262309 Report a problem | ||
| 7/23/2022 | Pending sale | $399,900$184/sqft |
Source: PACMLS as distributed by MLS GRID #262309 Report a problem | ||
| 7/21/2022 | Price change | $399,900-1.2%$184/sqft |
Source: PACMLS as distributed by MLS GRID #262309 Report a problem | ||
| 7/14/2022 | Price change | $404,900-1.2%$186/sqft |
Source: PACMLS as distributed by MLS GRID #262309 Report a problem | ||
| 7/2/2022 | Price change | $409,900-1.2%$189/sqft |
Source: PACMLS as distributed by MLS GRID #262309 Report a problem | ||
| 6/23/2022 | Price change | $414,900-1.2%$191/sqft |
Source: PACMLS as distributed by MLS GRID #262309 Report a problem | ||
| 6/17/2022 | Listed for sale | $419,900+55.5%$193/sqft |
Source: PACMLS as distributed by MLS GRID #262309 Report a problem | ||
| 12/14/2018 | Sold | $270,000-1.8%$124/sqft |
Source: PACMLS as distributed by MLS GRID #232447 Report a problem | ||
| 10/27/2018 | Pending sale | $275,000$127/sqft |
Source: Windermere Group One/Tri-Cities #232447 Report a problem | ||
| 9/8/2018 | Listed for sale | $275,000$127/sqft |
Source: Windermere Group One/Tri-Cities #232447 Report a problem | ||
Public tax history
| Year | Property taxes | Tax assessment |
|---|---|---|
| 2025 | $654 -4.3% | $387,010 -8% |
| 2024 | $684 -81.3% | $420,880 +8.3% |
| 2023 | $3,646 +33.3% | $388,630 +42.3% |
| 2022 | $2,734 -2.7% | $273,130 +7.8% |
| 2021 | $2,811 +10.3% | $253,440 +14.9% |
| 2020 | $2,550 -11.3% | $220,630 -6.3% |
| 2019 | $2,875 +69.9% | $235,540 +58.8% |
| 2018 | $1,692 -16.1% | $148,310 |
| 2017 | $2,016 +15.6% | $148,310 |
| 2016 | $1,744 | $148,310 |
| 2015 | $1,744 -1.9% | $148,310 |
| 2014 | $1,777 | $148,310 |
| 2013 | $1,777 | $148,310 -0.1% |
| 2012 | -- | $148,440 |
| 2011 | -- | $148,440 |
| 2010 | -- | $148,440 |
| 2009 | -- | $148,440 |
| 2008 | -- | -- |
| 2007 | -- | -- |
| 2006 | -- | -- |
Find assessor info on the county website
Monthly payment
Est. payment
Payment breakdown
Explore the cost of this home by adjusting the details. Changes won't be saved.Climate risks
Neighborhood: 99352

Similar homes
- $467,9006 bd3 ba2.6k sqft2407 Boise St, Richland, WA 99352For Sale

 MLS ID #293932, Burt Lovejoy, HomeSmart Elite Brokers. PACMLS as distributed by MLS GRID
 - $439,9004 bd3 ba1.8k sqft120 Ogden St, Richland, WA 99352For Sale
 MLS ID #296126, Kendra Sadler, Retter and Company Sotheby's. PACMLS as distributed by MLS GRID
 - $428,5003 bd2 ba1.7k sqft410 Basswood Ave, Richland, WA 99352For Sale
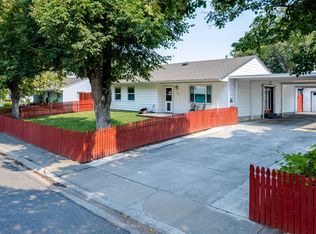 MLS ID #295610, Brion Beaver, HomeSmart Elite Brokers. PACMLS as distributed by MLS GRID
 - $414,9004 bd2 ba2.9k sqft801 Birch Ave, Richland, WA 99352For Sale
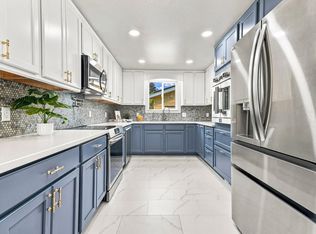 MLS ID #295389, Piper Barton, Piper Barton Group LLC. PACMLS as distributed by MLS GRID
 - $499,9004 bd3 ba2.4k sqft148 Englewood Dr, Richland, WA 99352For SaleMLS ID #295117, Chris Nye, MLS4owners.com. PACMLS as distributed by MLS GRID
- $479,5004 bd2 ba2.1k sqft2127 Sheridan Pl, Richland, WA 99352For SaleMLS ID #290870, Michael Thomas, Retter and Company Sotheby's. PACMLS as distributed by MLS GRID
- $389,9003 bd2 ba1.7k sqft614 Basswood Ave, Richland, WA 99352For SaleMLS ID #295044, Kimberly Rose, Kenmore Team. PACMLS as distributed by MLS GRID
- $525,0004 bd3 ba2k sqft184 Newhaven Pl, Richland, WA 99352For SaleMLS ID #296232, Jim Hammond, Retter and Company Sotheby's. PACMLS as distributed by MLS GRID
- $369,9004 bd3 ba1.8k sqft2540 Jason Loop, Richland, WA 99352For SaleMLS ID #295551, Terry Broussard, Encore Realty, LLC. PACMLS as distributed by MLS GRID
- $510,0005 bd3 ba2.6k sqft1326 Baywood Ave, Richland, WA 99352For SaleMLS ID #294225, Chad G Markel, Markel Properties. PACMLS as distributed by MLS GRID
- $510,0004 bd2 ba2.1k sqft2422 Mark Ave, Richland, WA 99352For SaleMLS ID #296322, Agustina Rankin, EXP Realty, LLC Tri Cities. PACMLS as distributed by MLS GRID
- $525,0004 bd3 ba2.4k sqft1915 Jones Rd, Richland, WA 99354For SaleMLS ID #296013, Dawn Seagren, Kenmore Team. PACMLS as distributed by MLS GRID
- $450,0004 bd3 ba2.3k sqft3994 Ironton Dr, West Richland, WA 99353For SaleMLS ID #293207, Jennifer Schreiber, Coldwell Banker Tomlinson. PACMLS as distributed by MLS GRID
- $535,0004 bd3 ba2.6k sqft2116 Newhaven Loop, Richland, WA 99352For SaleMLS ID #295171, Edward Branham, Distinctive Properties Inc. PACMLS as distributed by MLS GRID
- $485,0005 bd2 ba1.9k sqft6306 S Caballo Rd, Kennewick, WA 99338For SaleMLS ID #295324, Jodi Danna, Coldwell Banker Tomlinson. PACMLS as distributed by MLS GRID
- $424,0004 bd2 ba1.9k sqft1610 Teal Ct, West Richland, WA 99353For SaleMLS ID #295517, Jaime Bocek, RE/MAX, The Collective. PACMLS as distributed by MLS GRID
- $443,9004 bd3 ba2.5k sqft7915 Madeira Dr, Pasco, WA 99301For SaleMLS ID #295660, Jacob Johnson, RE/MAX Northwest REALTORS. PACMLS as distributed by MLS GRID
- $440,0003 bd2 ba1.5k sqft2408 Road 92, Pasco, WA 99301For SaleMLS ID #296048, Bradley Johnson, Coldwell Banker Tomlinson. PACMLS as distributed by MLS GRID
- $445,0004 bd3 ba2.4k sqft8504 Wembley Dr, Pasco, WA 99301For SaleMLS ID #295240, Brad Fuller, Retter and Company Sotheby's. PACMLS as distributed by MLS GRID
